Save
Ask
Tour
Hide
Share
$524,900
1 Day On Site

12910 Crestview Drive
Huntley, IL 60142

For Sale|Single Family Residence|Active
2
Beds
2
Total Baths
2
Full Baths
2,032
SqFt
$258
/SqFt
2003
Built
Subdivision:
Del Webb Sun City
County:
Kane
Listing Courtesy of MRED as distributed by MLS Grid of Huntley Realty LLC
Call Now: 847.967.0022
Is this the listing for you? We can help make it yours.
847.967.0022
Upcoming Open Houses
Sat, Aug 22, 11:00 AM - 1:00 PM
Sun, Aug 23, 11:00 AM - 1:00 PM
12910 Crestview Drive12910 Crestview Drive12910 Crestview Drive12910 Crestview Drive
Save
Ask
Tour
Hide
Share

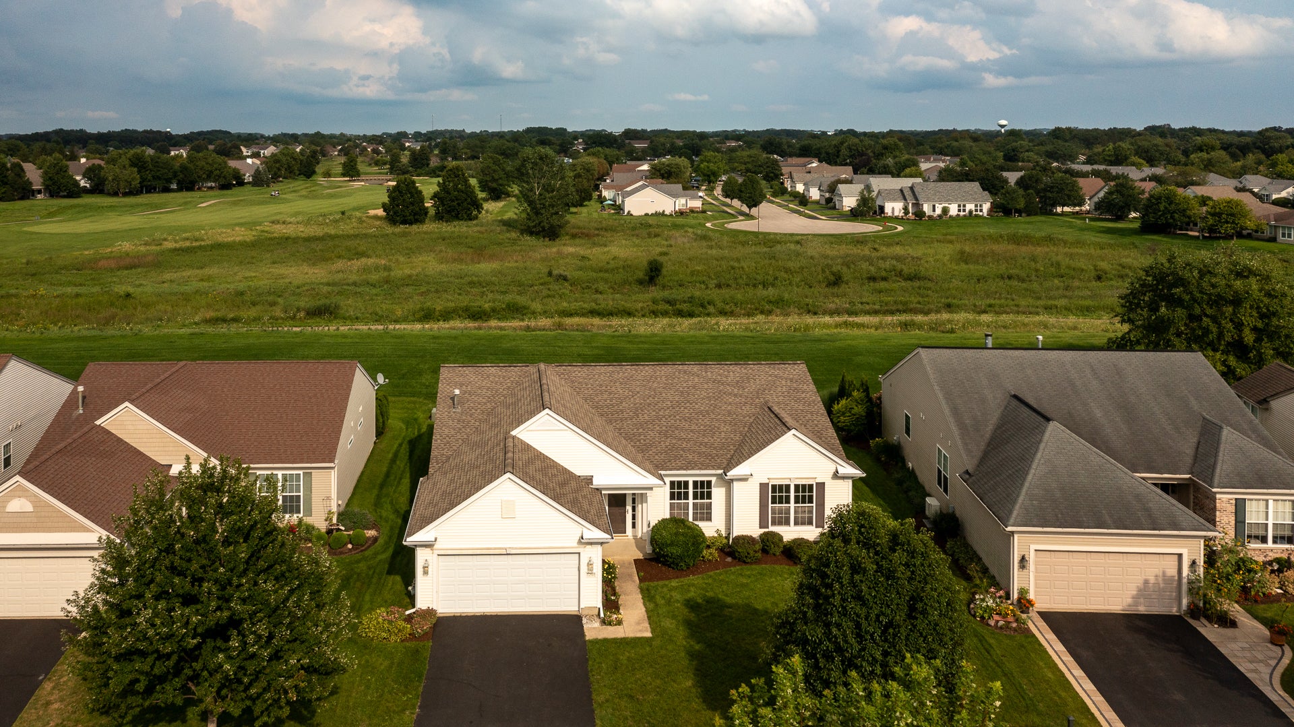
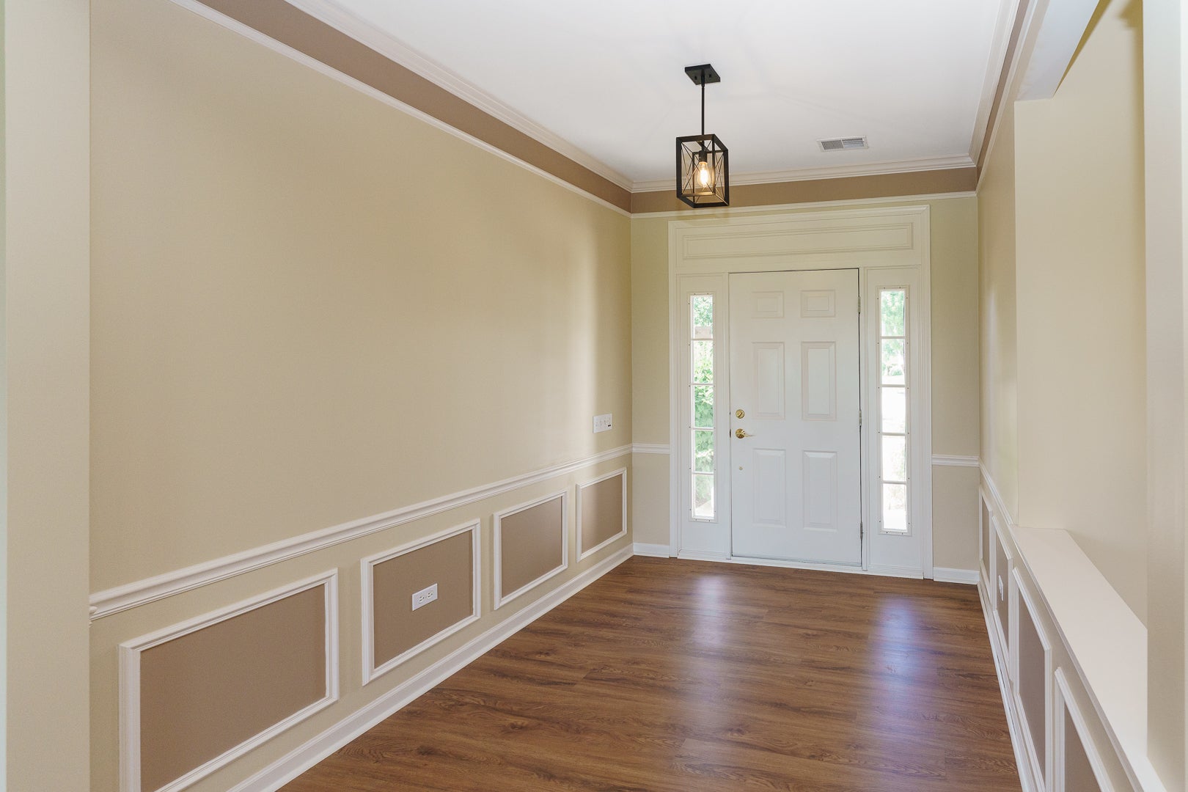
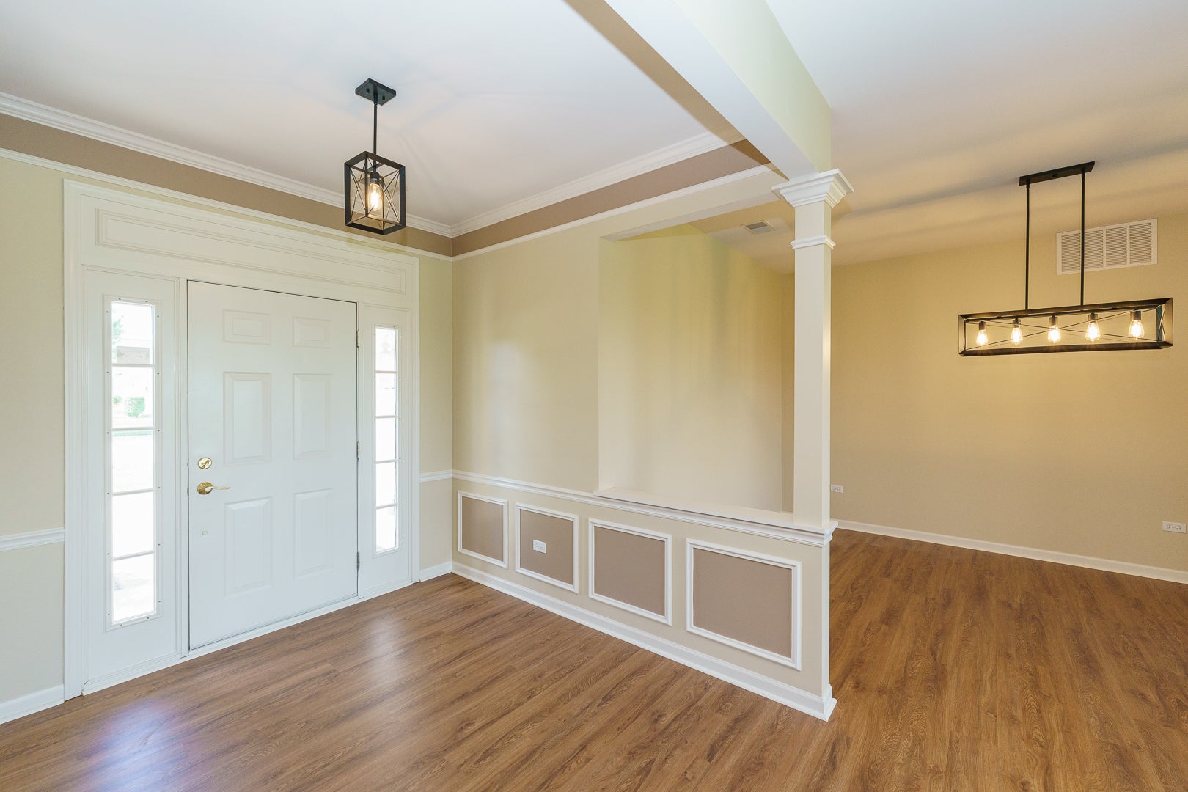
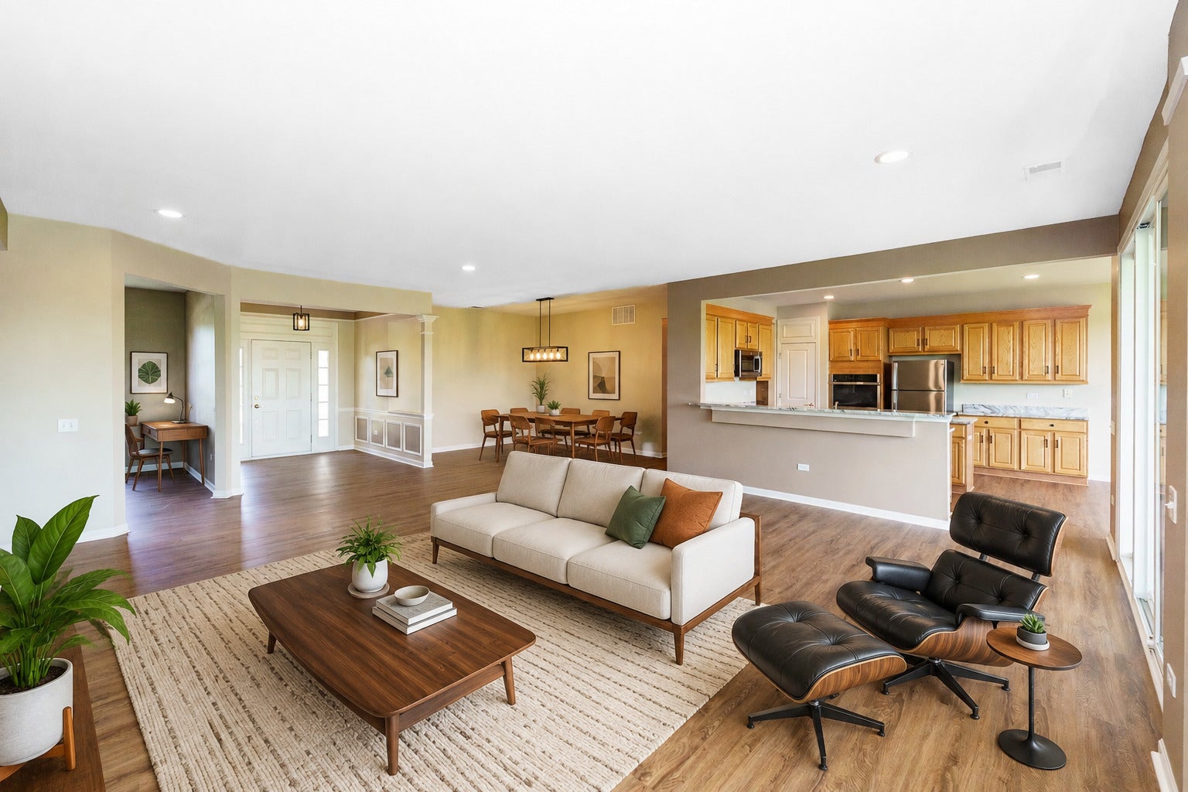
Ideally located just 1 mile from the Prairie Lodge-approximately a 3-minute drive or 20-minute walk-this move-in ready Adler offers the convenience of Sun City Huntley living at its best. The thoughtfully updated 2-bedroom, 2-bath home with den is truly move-in ready and ready to enjoy. Luxury plank flooring runs seamlessly throughout the ENTIRE home with no transitions, creating a clean, cohesive look from room to room. The updated kitchen features new QUARTZITE stone countertops, stainless steel appliances, 36-inch oak upper cabinets with crown molding and updated black handles and knobs, an under-mount stainless-steel sink. Dining, kitchen, and hallway lights have been replaced with contemporary fixtures, and updated LED can lights provide modern, energy-efficient lighting throughout. The freshly painted interior features a clean, neutral palette. The primary bathroom features updated square drop-in sinks in the dual vanity, adding a fresh, contemporary touch. The den offers flexible space for a home office, hobby room, craft room or additional living area. The roof was replaced in 2019. Outside, enjoy one of the home's best features: no homes directly behind you. This home backs to a nature preserve, offering privacy, peaceful views and a beautiful natural setting. A move-in ready Adler in coveted N21, close to Prairie Lodge and backing to a nature preserve is a rare combination. Enjoy all that Del Webb Sun City Huntley has to offer, including pools, fitness facilities, walking trails, pickleball, tennis, golf, clubs, activities and more-all within a premier 55+ active adult community.

Save
Ask
Tour
Hide
Share
Listing Snapshot
Price 
$524,900
Days On Site 
1 Day
Bedrooms 
2
Inside Area (SqFt) 
2,032 sqft
Total Baths 
2
Full Baths 
2
Partial Baths 
N/A
Lot Size 
0.18 Acres
Year Built 
2003
MLS® Number 
12734502
Status 
Active
Property Tax 
$8,833
HOA/Condo/Coop Fees 
$159 monthly
Sq Ft Source 
Assessor
Friends & Family
Recent Activity
yesterdayListing updated with changes from the MLS®
yesterdayListing first seen on site
General Features
Acres 
0.18
Attached Garage 
Yes
Direction Faces 
West
Foundation 
Concrete Perimeter
Garage 
Yes
Garage Spaces 
2
Parking 
AsphaltGarage Door OpenerAttachedGarage
Parking Spaces 
2
Property Sub Type 
Single Family Residence
Sewer 
Public Sewer
Style 
Ranch
Water Source 
Shared Well
Interior Features
Appliances 
MicrowaveDishwasherRefrigeratorWasherDryerDisposalStainless Steel Appliance(s)
Basement 
None
Cooling 
Central Air
Flooring 
Laminate
Heating 
Natural Gas
Interior 
Walk-In Closet(s)Entrance FoyerHigh Ceilings
Laundry Features 
Main LevelGas Dryer HookupIn UnitSink
Bedroom 2 
Dimensions - 12X14Level - Main
Bedroom 3 
Bedroom 4 
Breakfast Room 
Dimensions - 11X10Level - Main
Den 
Dimensions - 13X12Level - Main
Dining Room 
Dimensions - 11X11Level - Main
Family Room 
Foyer 
Dimensions - 8X9Level - Main
Great Room 
Dimensions - 20X18Level - Main
Kitchen 
Dimensions - 13X14Level - MainDescription - Eating Area-Breakfast Bar,Eating Area-Table Space,Island,Pantry-Butler,Pantry-Closet,Granite Counters,Updated Kitchen
Laundry 
Dimensions - 8X11Level - Main
Living Room 
Master Bedroom 
Dimensions - 20X13Level - Main
Walk In Closet 
Dimensions - 6X12Level - Main
Save
Ask
Tour
Hide
Share
Exterior Features
Construction Details 
Vinyl Siding
Lot Features 
Views
Patio And Porch 
Patio
Roof 
Asphalt
Community Features
Association Dues 
159
Community Features 
ClubhousePoolTennis Court(s)LakeCurbsSidewalks
HOA Fee Frequency 
Monthly
MLS Area 
Huntley
School District 
158
Township 
Rutland
Schools
School District
158
Elementary School
Unknown
Middle School
Unknown
High School
Unknown
Listing Courtesy of MRED as distributed by MLS Grid of Huntley Realty LLC


Based on information submitted to the MLS GRID as of 2026-08-22 08:24 AM UTC. All data is obtained from various sources and may not have been verified by broker or MLS GRID. Supplied Open House Information is subject to change without notice. All information should be independently reviewed and verified for accuracy. Properties may or may not be listed by the office/agent presenting the information.
Last checked: 2026-08-22 08:24 AM UTC
MRED DMCA Copyright Information Copyright © 2026 Midwest Real Estate Data LLC. All rights reserved.

Neighborhood & Commute
Source: Walkscore
Save
Ask
Tour
Hide
Share