Save
Ask
Tour
Hide
Share
$749,000
6 Days On Site

218 Coolidge Avenue
Barrington, IL 60010

For Sale|Single Family Residence|Active Under Contract
2
Beds
3
Total Baths
3
Full Baths
1,772
SqFt
$423
/SqFt
1953
Built
Subdivision:
Barrington Village
County:
Cook
Listing Courtesy of MRED as distributed by MLS Grid of Compass
Call Now: 847.967.0022
Is this the listing for you? We can help make it yours.
847.967.0022
218 Coolidge Avenue218 Coolidge Avenue218 Coolidge Avenue218 Coolidge Avenue
Save
Ask
Tour
Hide
Share

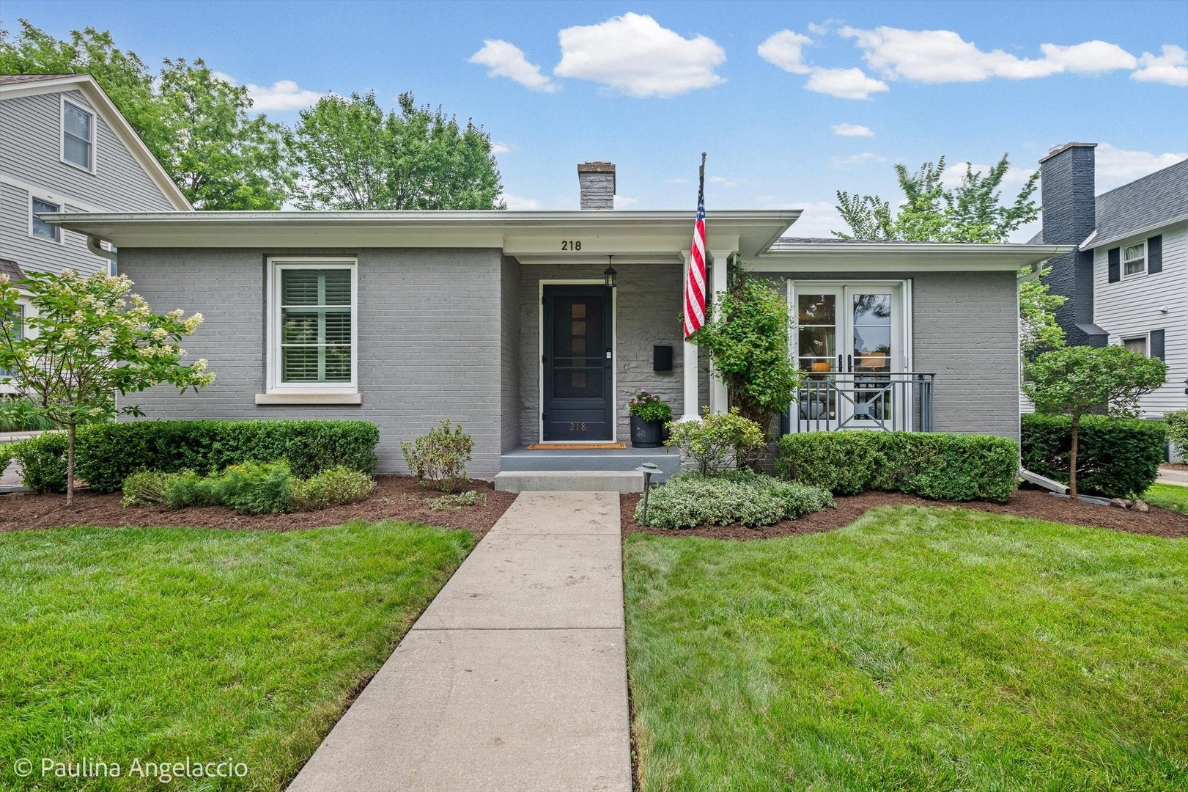
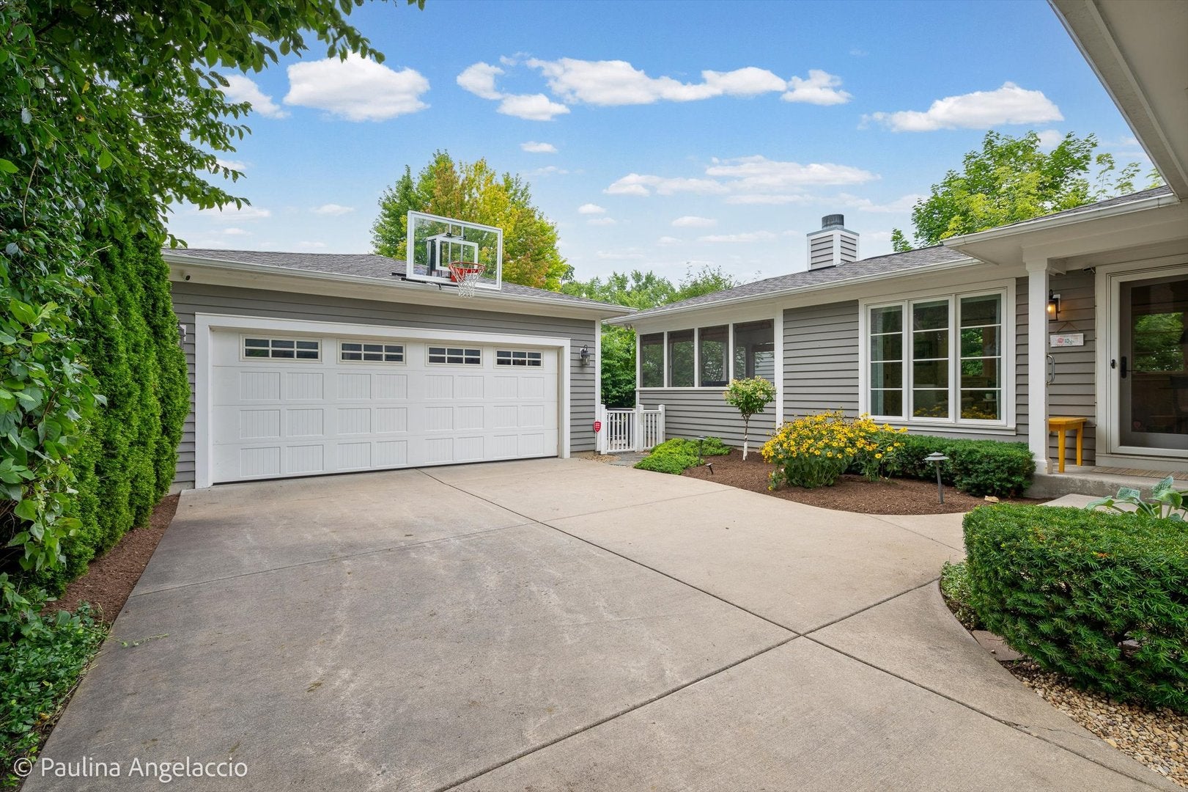
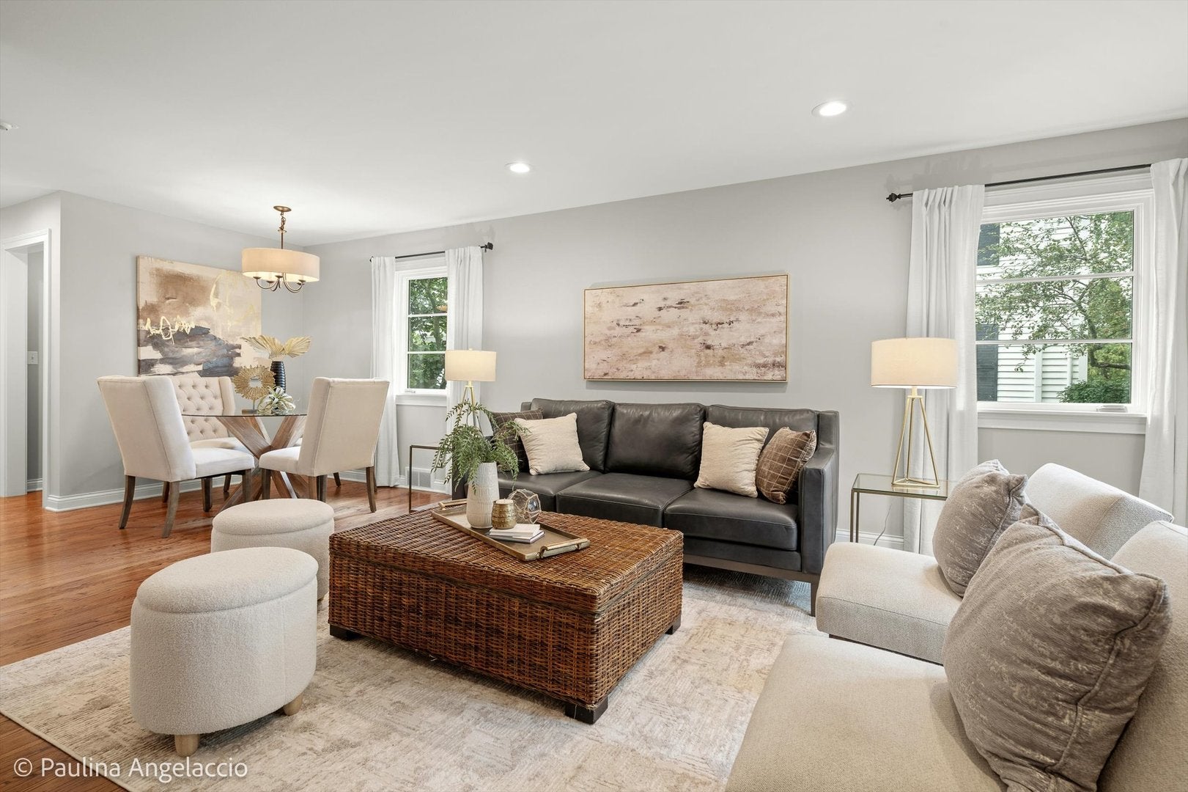
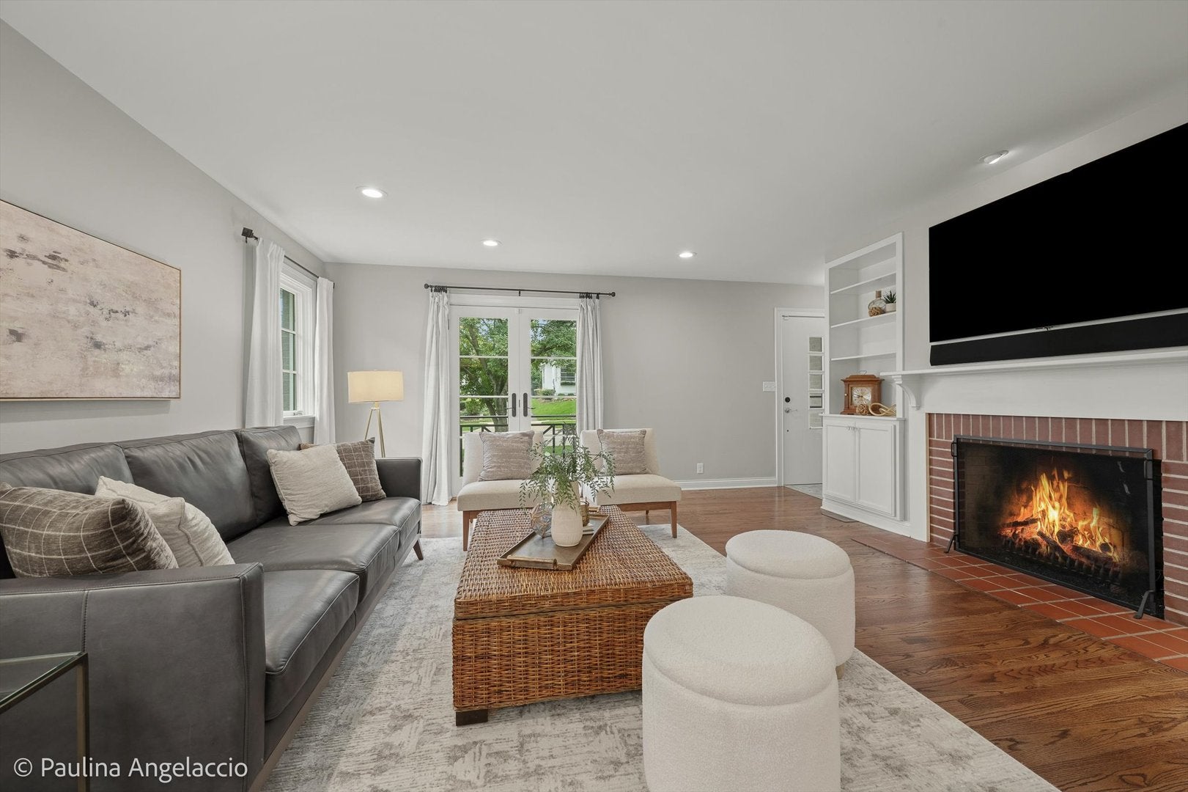
Highest & Best called for by 6 pm on Friday, August 21st. Experience the perfect blend of Village energy and charm at 218 Coolidge Avenue. This isn't just a house; it's a "better than new" lifestyle, thanks to a comprehensive remodel and addition by the craftsmen at Warman Construction. Every inch radiates quality, from the rich hardwood floors and custom millwork to the designer finishes that catch the light just right. The heart of the home is a gourmet white kitchen that's as functional as it is beautiful, featuring custom cabinetry, quartz countertops, and high-end stainless appliances. It flows seamlessly into bright living spaces and a dreamy three-season screened porch-the ultimate spot for your morning coffee or a glass of wine at sunset. With fireplaces in both the living and great rooms, the vibe is always cozy and inviting. Plus, the convenience of a first-floor laundry room makes daily life a breeze. When it's time to unwind, the luxurious primary suite awaits, complete with full bath and a custom-designed walk-in closet that's a total dream. Need more space? The recently renovated finished lower level adds fantastic versatility, offering a large media room with custom cabinetry, third bedroom, full bath, exercise room, and a massive, easy-access crawl space for all your storage needs. Outside, current owners had lot professionally landscape making it a beautiful private oasis. Imagine evenings spent on the brick paver patio (recently expanded/reworked), surrounded by lush perennial gardens and elegant uplighting. Situated in a prime location in the Village of Barrington, you're just moments away from local boutiques, cozy coffee shops, restaurants, and the Metra. This is sophisticated village living at its absolute finest.

Save
Ask
Tour
Hide
Share
Listing Snapshot
Price 
$749,000
Days On Site 
6 Days
Bedrooms 
2
Inside Area (SqFt) 
1,772 sqft
Total Baths 
3
Full Baths 
3
Partial Baths 
N/A
Lot Size 
0.17 Acres
Year Built 
1953
MLS® Number 
12734527
Status 
Active Under Contract
Property Tax 
$6,852
HOA/Condo/Coop Fees 
N/A
Sq Ft Source 
Other
Friends & Family
Recent Activity
12 hours agoListing updated with changes from the MLS®
12 hours agoStatus changed to Active Under Contract
7 days agoListing first seen on site
General Features
Acres 
0.17
Foundation 
Concrete Perimeter
Garage 
Yes
Garage Spaces 
2.5
Parking 
AsphaltGarage Door OpenerGarageDetached
Parking Spaces 
2.5
Property Sub Type 
Single Family Residence
Security 
Security System
Sewer 
Public Sewer
SqFt Below 
721
SqFt Total 
1772
Style 
Ranch
Utilities 
Cable Available
Water Source 
Public
Interior Features
Appliances 
Water SoftenerRangeMicrowaveDishwasherRefrigeratorBar FridgeWasherDryerDisposalStainless Steel Appliance(s)Range HoodWater PurifierWater Softener OwnedHumidifier
Basement 
Sump PumpPartially FinishedCrawl SpacePartial
Cooling 
Ceiling Fan(s)Central Air
Electric 
Circuit Breakers
Fireplace 
Yes
Fireplace Features 
Family RoomLiving RoomGas LogGas Starter
Fireplaces 
2
Flooring 
Hardwood
Heating 
Natural GasForced Air
Interior 
Dry BarBuilt-in FeaturesWalk-In Closet(s)BookcasesOpen Floorplan
Laundry Features 
Main LevelLaundry ClosetSink
Window Features 
Skylight(s)Window Treatments
Bedroom 2 
Dimensions - 12X14Level - Main
Bedroom 3 
Dimensions - 16X13Level - Basement
Bedroom 4 
Dining Room 
Dimensions - 10X12Level - Main
Family Room 
Dimensions - 14X18Level - Main
Kitchen 
Dimensions - 14X13Level - MainDescription - Eating Area-Breakfast Bar,Eating Area-Table Space,Island,Pantry-Butler,Pantry-Closet,Custom Cabinetry,Updated Kitchen
Laundry 
Dimensions - 4X6Level - Main
Living Room 
Dimensions - 21X16Level - Main
Master Bedroom 
Dimensions - 17X12Level - Main
Recreation Room 
Dimensions - 16X27Level - Basement
Screened Porch 
Dimensions - 14X12Level - Main
Save
Ask
Tour
Hide
Share
Exterior Features
Construction Details 
BrickOther
Fencing 
Fenced
Lot Features 
Landscaped
Patio And Porch 
ScreenedPatio
Roof 
Asphalt
Windows/Doors 
Skylight(s)Window Treatments
Community Features
Community Features 
CurbsSidewalksStreet Lights
MLS Area 
Barrington Area
School District 
Barrington High School
Township 
Barrington
Schools
School District
Barrington High School
Elementary School
Hough Street Elementary School
Middle School
Barrington Middle School Prairie
High School
Barrington High School
Listing Courtesy of MRED as distributed by MLS Grid of Compass


Based on information submitted to the MLS GRID as of 2026-08-24 10:02 AM UTC. All data is obtained from various sources and may not have been verified by broker or MLS GRID. Supplied Open House Information is subject to change without notice. All information should be independently reviewed and verified for accuracy. Properties may or may not be listed by the office/agent presenting the information.
Last checked: 2026-08-24 10:02 AM UTC
MRED DMCA Copyright Information Copyright © 2026 Midwest Real Estate Data LLC. All rights reserved.

Neighborhood & Commute
Source: Walkscore
Save
Ask
Tour
Hide
Share