Save
Ask
Tour
Hide
Share
$405,000
1 Day On Site

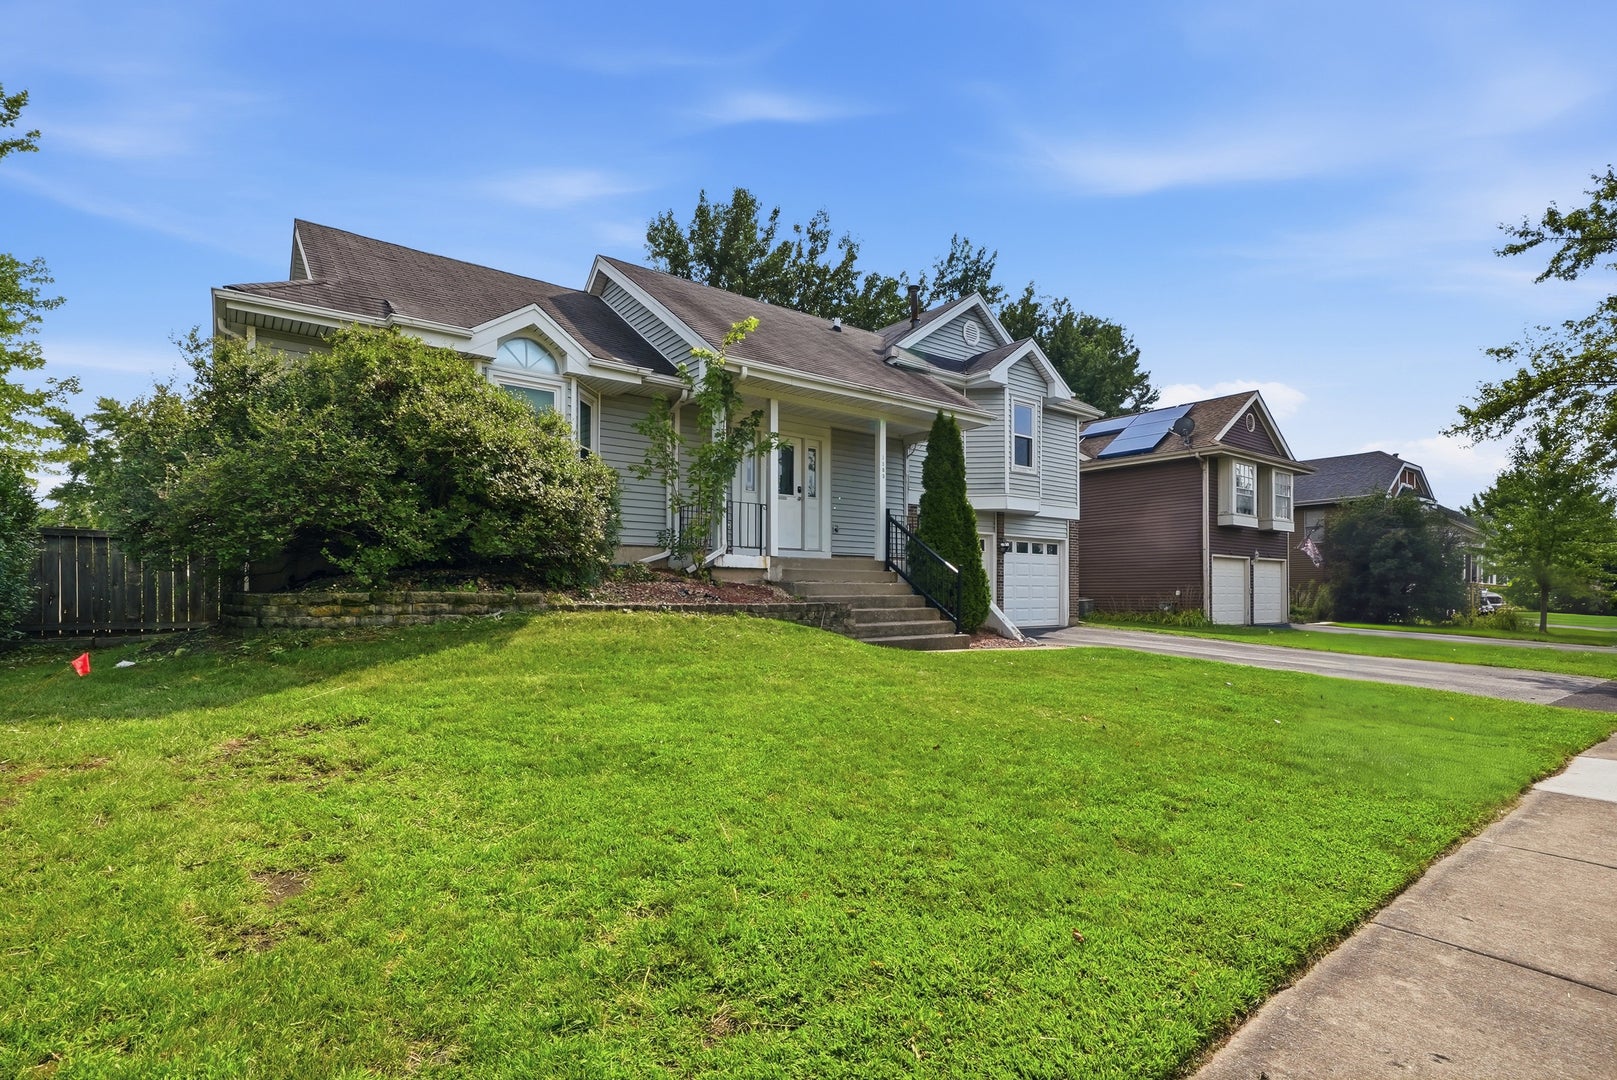
1885 Eastman Lane
Hanover Park, IL 60133

For Sale|Single Family Residence|Active
3
Beds
2
Total Baths
2
Full Baths
1,344
SqFt
$301
/SqFt
1985
Built
County:
DuPage
Listing Courtesy of MRED as distributed by MLS Grid of RE/MAX FUTURE
Call Now: 847.967.0022
Is this the listing for you? We can help make it yours.
847.967.0022
1885 Eastman Lane1885 Eastman Lane1885 Eastman Lane1885 Eastman Lane
Save
Ask
Tour
Hide
Share

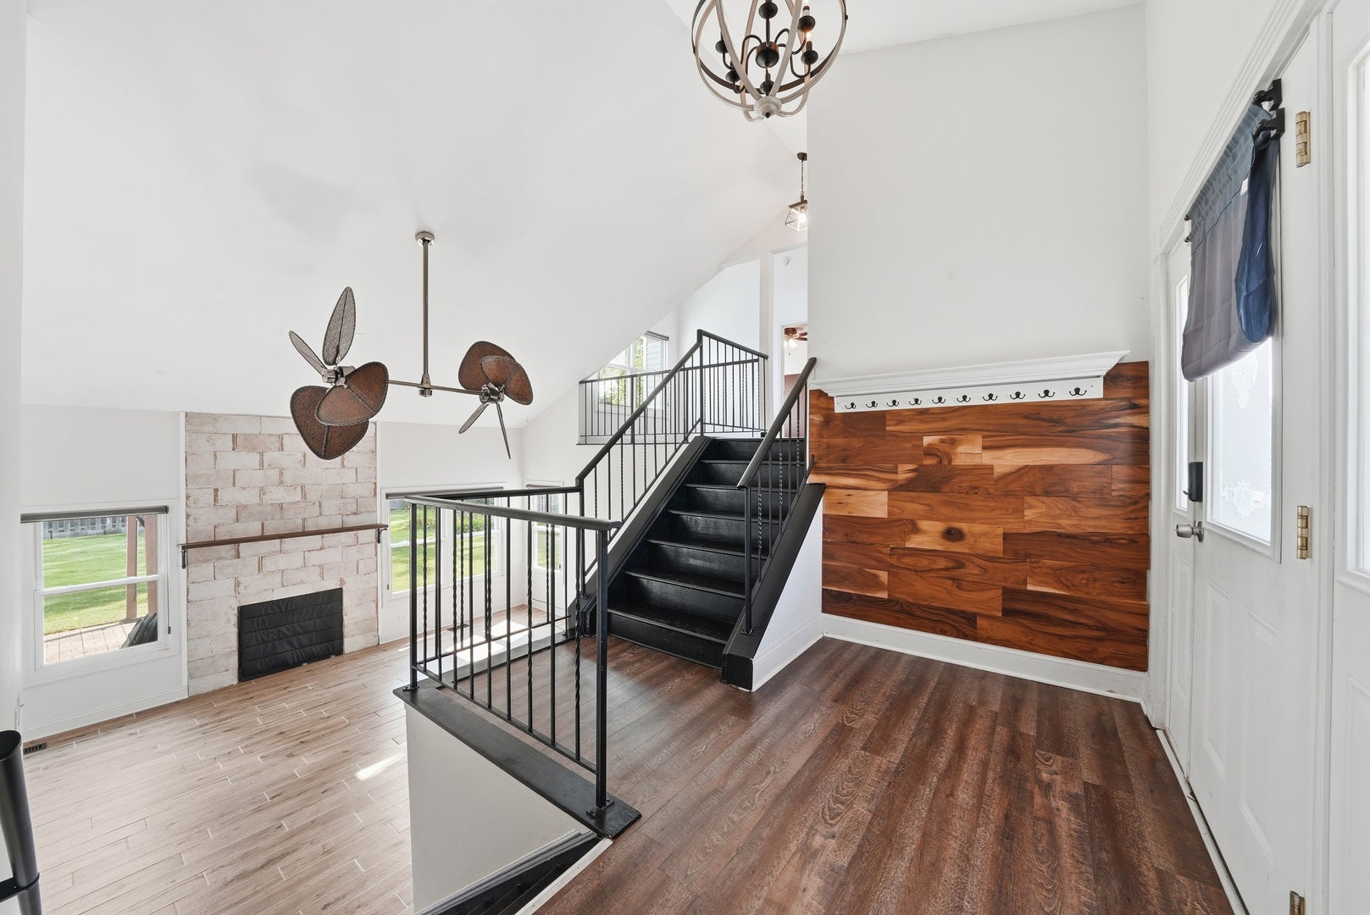
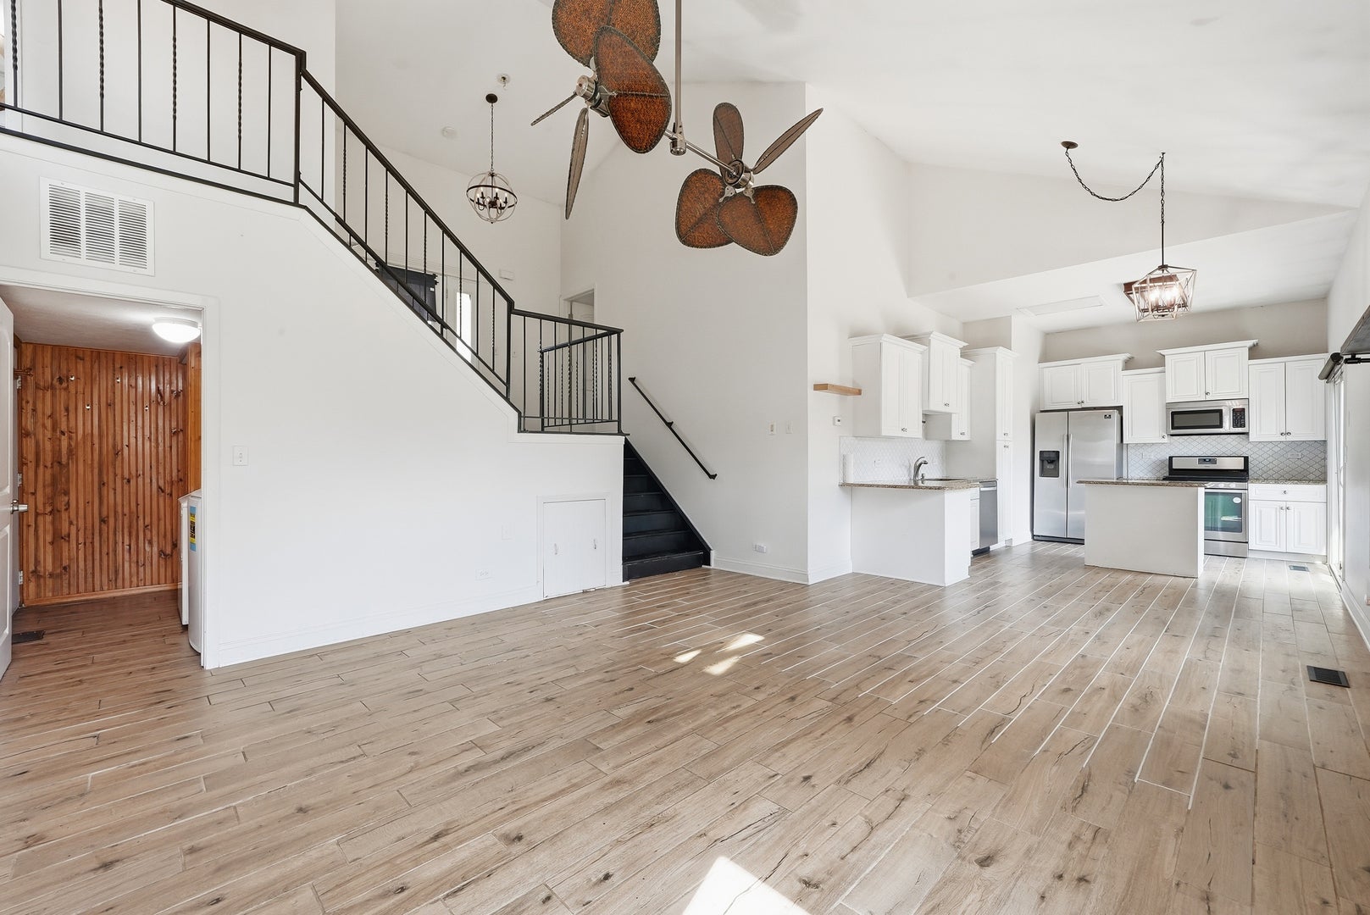
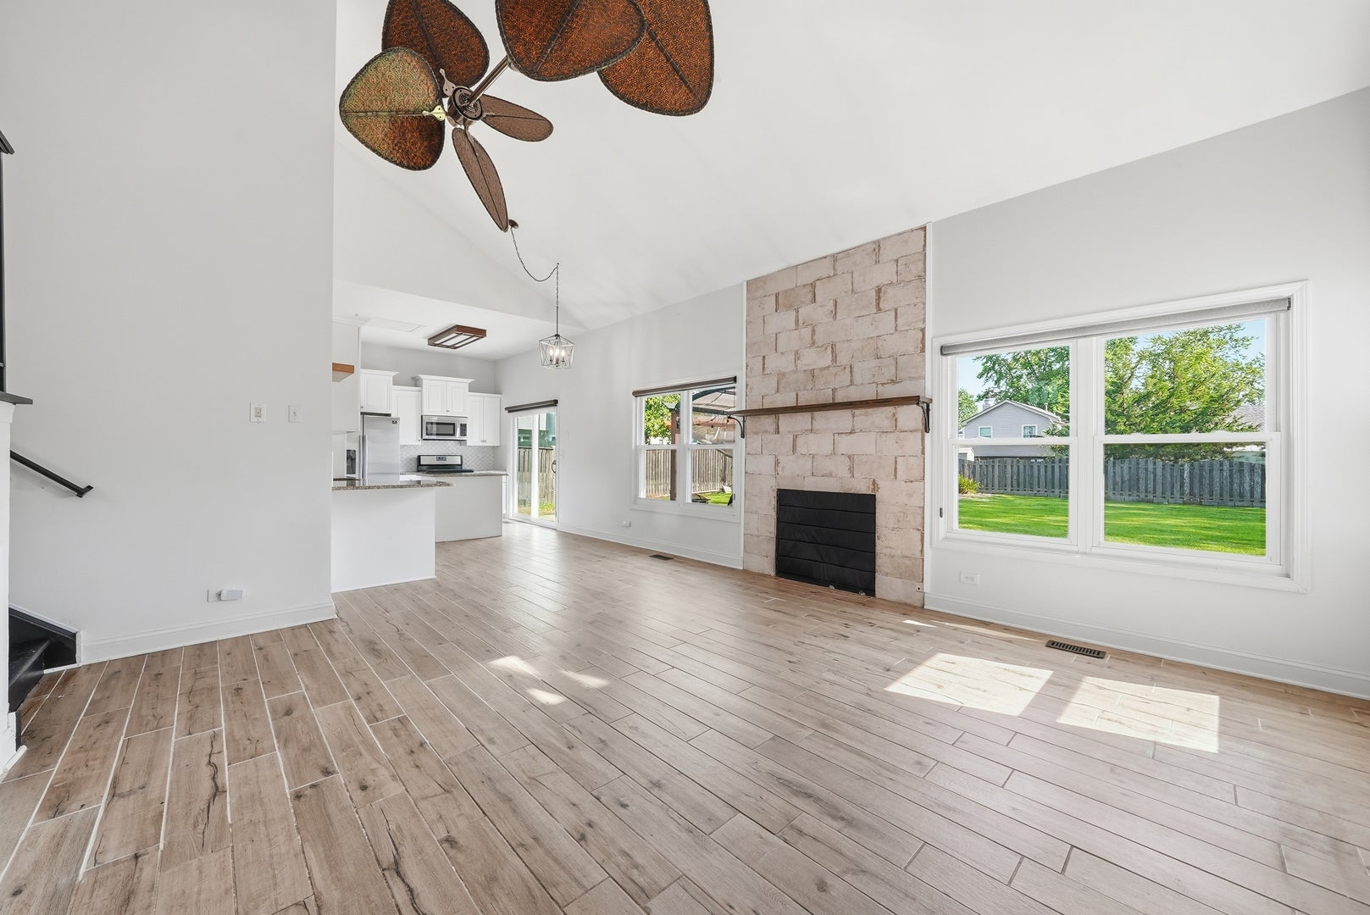
Modern two-story home features 3 bedrooms, 2 bathrooms, and a 2 car garage. The first floor features an open concept with vaulted ceilings, a kitchen with white cabinets and granite countertops, SS appliances, living room, and a laundry room with a washer and dryer. As you make your way up, you will be greeted by the master bedroom, which features vaulted ceilings, a bay window, a generously sized closet, and the best part a full bathroom! Walking up through the foyer you will find a loft area where you can hang out and enjoy some rays from the skylight above. You will also find two median sized bedrooms and a recently remodeled bathroom. A fenced backyard where you can enjoy some tranquility on the patio or have a nice drink under the pergola. This home is located minutes away from Mallard Lake, West Branch forest preserve, shopping centers, and much more!

Save
Ask
Tour
Hide
Share
Listing Snapshot
Price 
$405,000
Days On Site 
1 Day
Bedrooms 
3
Inside Area (SqFt) 
1,344 sqft
Total Baths 
2
Full Baths 
2
Partial Baths 
N/A
Lot Size 
0.1834 Acres
Year Built 
1985
MLS® Number 
12734632
Status 
Active
Property Tax 
$9,617.06
HOA/Condo/Coop Fees 
N/A
Sq Ft Source 
Assessor
Friends & Family
Recent Activity
22 hours agoListing updated with changes from the MLS®
yesterdayListing first seen on site
General Features
Acres 
0.1834
Attached Garage 
Yes
Garage 
Yes
Garage Spaces 
2
Parking 
AsphaltGarage Door OpenerAttachedDrivewayGarage
Parking Spaces 
4
Property Sub Type 
Single Family Residence
Sewer 
Public Sewer
Water Source 
Public
Interior Features
Appliances 
RangeMicrowaveDishwasherRefrigeratorWasherDryer
Basement 
None
Cooling 
Central Air
Fireplace 
Yes
Fireplace Features 
Living Room
Fireplaces 
1
Heating 
Natural GasForced Air
Interior 
Entrance Foyer
Bedroom 2 
Dimensions - 12X11Level - Second
Bedroom 3 
Dimensions - 10X11Level - Second
Bedroom 4 
Dining Room 
Dimensions - COMBOLevel - Main
Family Room 
Foyer 
Dimensions - 10X10Level - Second
Kitchen 
Dimensions - 17X11Level - MainDescription - Island,Granite Counters
Laundry 
Dimensions - 6X10Level - Main
Living Room 
Dimensions - 15X17Level - Main
Loft 
Dimensions - 14X12Level - Third
Master Bedroom 
Dimensions - 15X12Level - Second
Save
Ask
Tour
Hide
Share
Exterior Features
Construction Details 
Aluminum Siding
Other Structures 
Pergola
Roof 
Asphalt
Community Features
Community Features 
CurbsSidewalksStreet Lights
MLS Area 
Hanover Park
School District 
Glenbard North High School
Township 
Bloomingdale
Schools
School District
Glenbard North High School
Elementary School
Stratford Middle School
Middle School
Elsie Johnson Elementary School
High School
Glenbard North High School
Listing Courtesy of MRED as distributed by MLS Grid of RE/MAX FUTURE


Based on information submitted to the MLS GRID as of 2026-08-19 06:49 AM UTC. All data is obtained from various sources and may not have been verified by broker or MLS GRID. Supplied Open House Information is subject to change without notice. All information should be independently reviewed and verified for accuracy. Properties may or may not be listed by the office/agent presenting the information.
Last checked: 2026-08-19 06:49 AM UTC
MRED DMCA Copyright Information Copyright © 2026 Midwest Real Estate Data LLC. All rights reserved.

Neighborhood & Commute
Source: Walkscore
Save
Ask
Tour
Hide
Share