


2703 Martini StreetMundelein, IL 60060
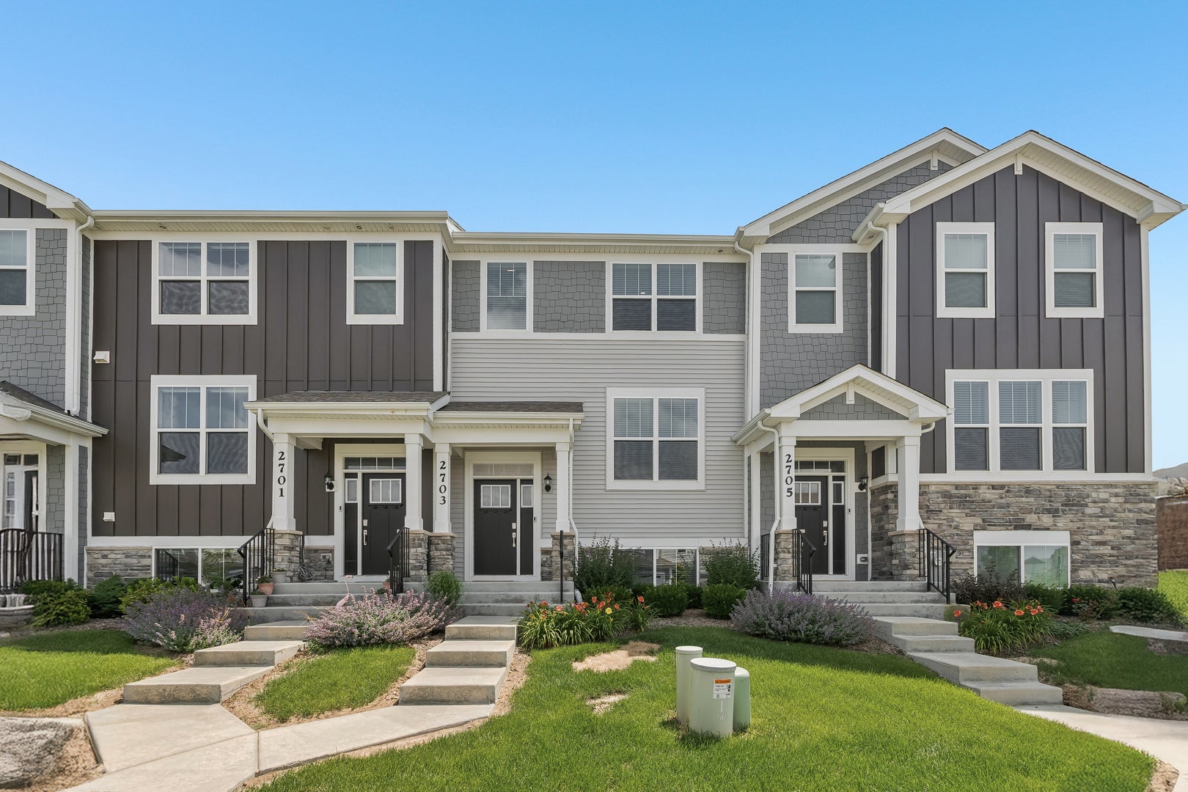
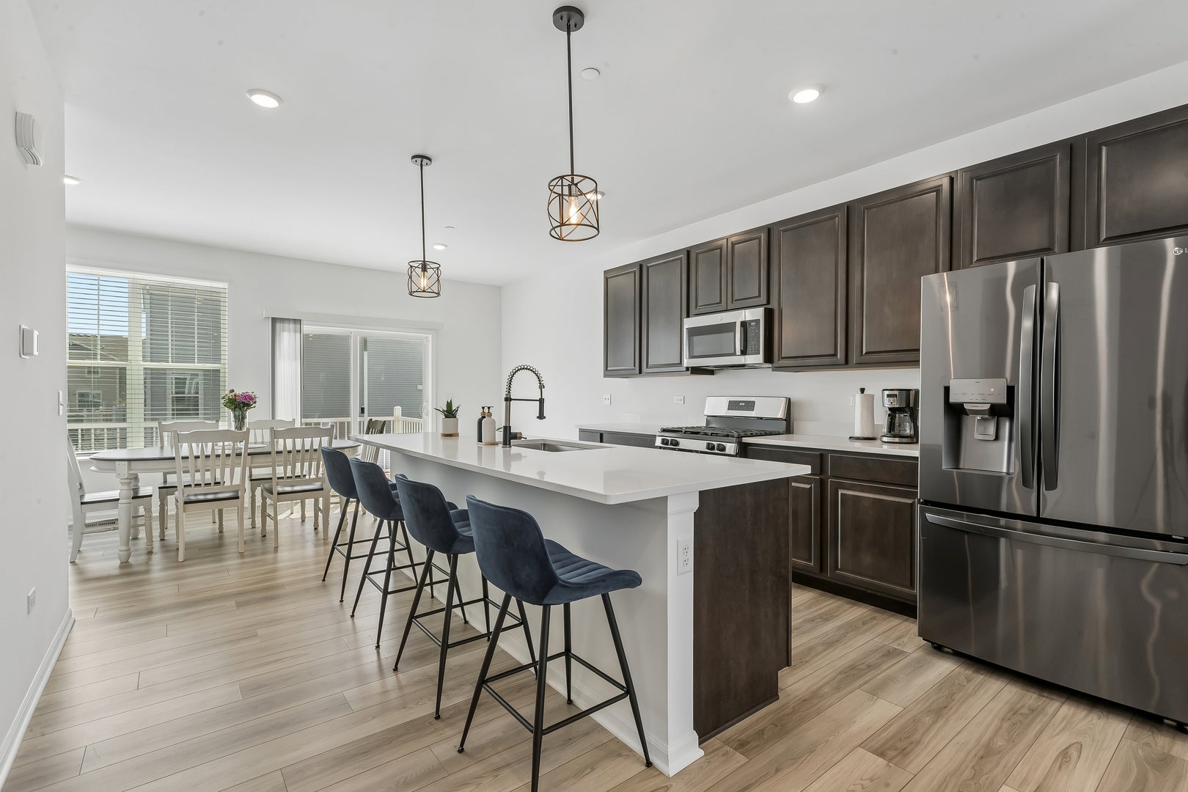
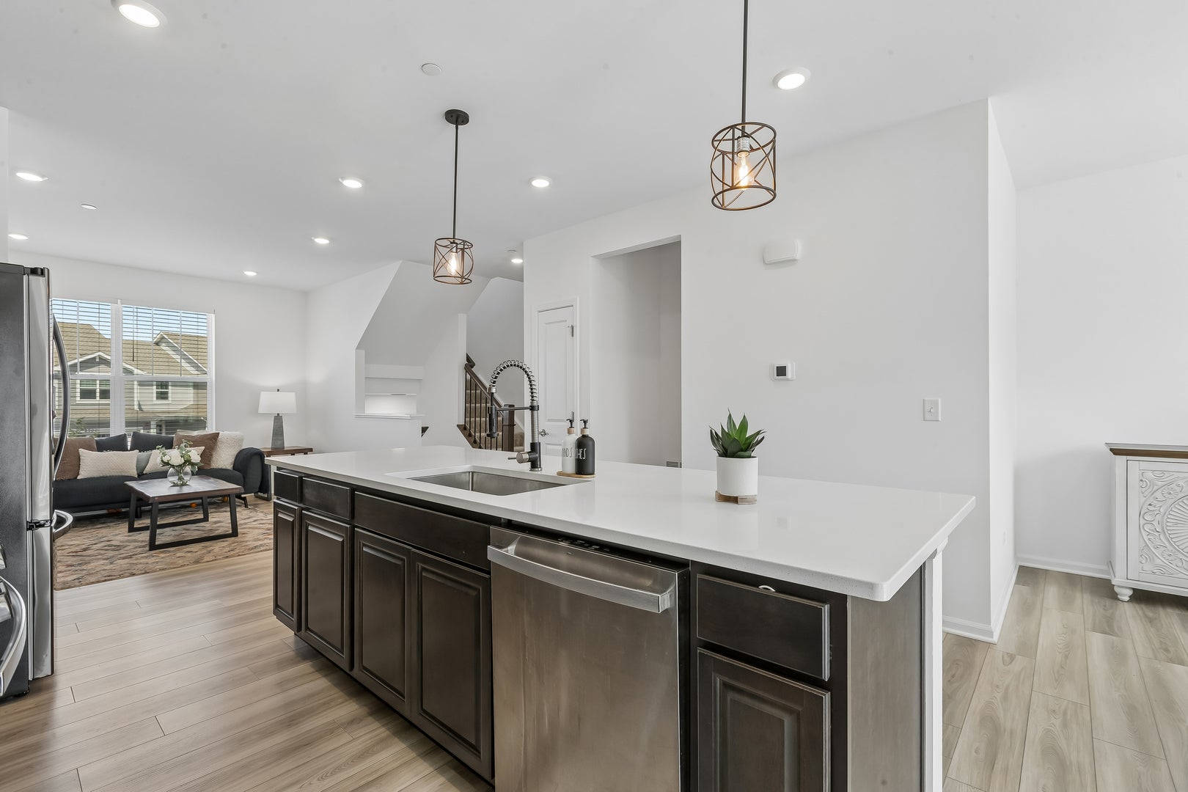
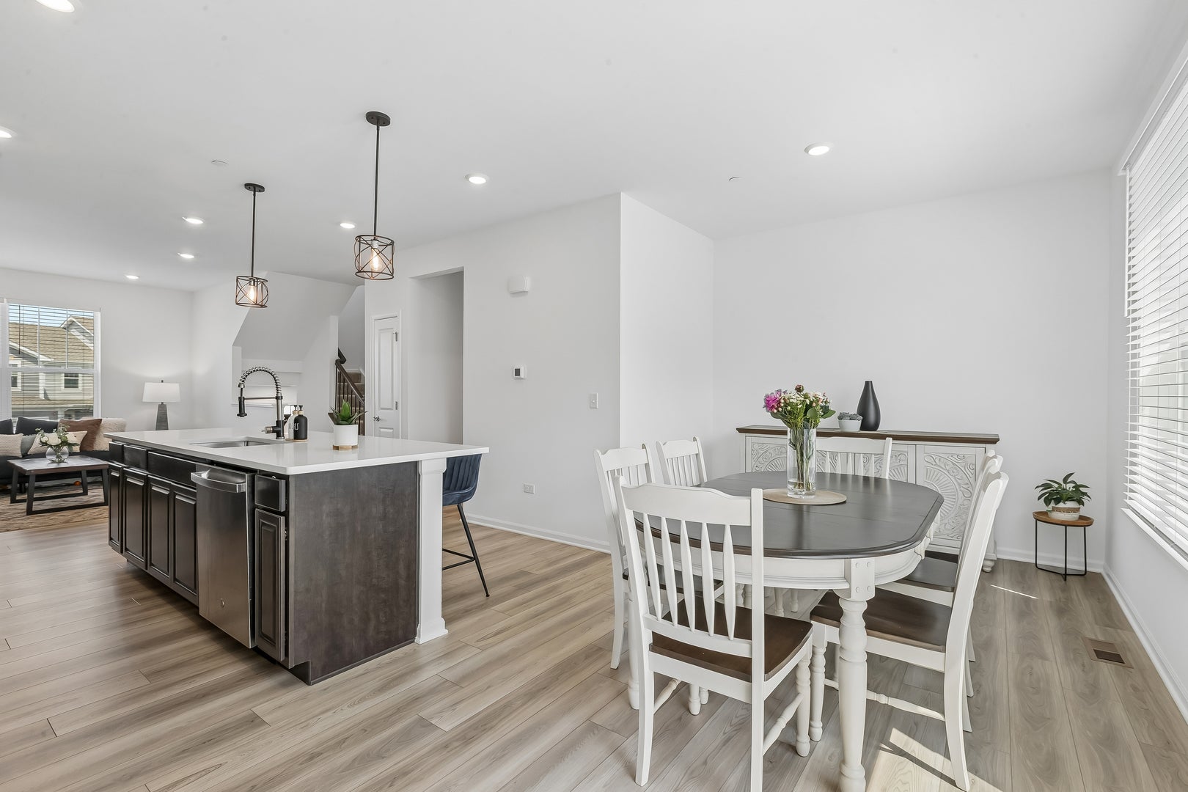
Built in 2024, this stylish Georgetown townhome in the desirable Crossings of Mundelein offers modern finishes, flexible living space, and three thoughtfully designed levels. With 2 bedrooms, 2.1 baths, approximately 1,330 square feet, and a 2-car attached garage, this home combines contemporary style with the ease of low-maintenance living. The open and inviting main level features 9-foot ceilings and a spacious family room that flows seamlessly into the beautifully appointed kitchen. A LARGE CENTER ISLAND with seating creates a natural gathering place, complemented by 42-inch designer cabinetry, QUARTZ COUNTERTOPS, a pantry, and GE STAINLESS STEEL APPLIANCES. Just off the kitchen, a versatile bonus room provides additional living space and opens to a private deck, perfect for morning coffee, outdoor dining, or relaxing at the end of the day. Upstairs, two generously sized en suite bedrooms each feature a private bath, offering an ideal combination of comfort and privacy. The owner's suite also includes a walk-in closet with plenty of storage. In-unit laundry adds everyday convenience. The finished lower level provides direct access from the attached 2-car garage along with a spacious study that can easily serve as a home office, fitness room, or flex space to fit your lifestyle. Enjoy low-maintenance townhome living with exterior maintenance, lawn care, and snow removal included in the association assessment. Conveniently located near shopping, dining, parks, and entertainment along Route 83, the home also offers easy access to nearby nature preserves, scenic walking and biking trails, and open green spaces. Modern finishes, flexible living space, outdoor enjoyment, and everyday convenience all come together in this move-in-ready Mundelein townhome.
| yesterday | Listing updated with changes from the MLS® | |
| yesterday | Listing first seen on site |

Based on information submitted to the MLS GRID as of 2026-08-18 11:01 PM UTC. All data is obtained from various sources and may not have been verified by broker or MLS GRID. Supplied Open House Information is subject to change without notice. All information should be independently reviewed and verified for accuracy. Properties may or may not be listed by the office/agent presenting the information.
Last checked: 2026-08-18 11:01 PM UTC
MRED DMCA Copyright Information Copyright © 2026 Midwest Real Estate Data LLC. All rights reserved.
Did you know? You can invite friends and family to your search. They can join your search, rate and discuss listings with you.