Save
Ask
Tour
Hide
Share
$724,900
18 Days On Site

1246 Franklin Avenue
River Forest, IL 60305

For Sale|Single Family Residence|Active Under Contract
3
Beds
3
Total Baths
2
Full Baths
1
Partial Bath
1,892
SqFt
$383
/SqFt
1952
Built
County:
Cook
Listing Courtesy of MRED as distributed by MLS Grid of Compass
Call Now: 847.967.0022
Is this the listing for you? We can help make it yours.
847.967.0022
1246 Franklin Avenue1246 Franklin Avenue1246 Franklin Avenue1246 Franklin Avenue
Save
Ask
Tour
Hide
Share

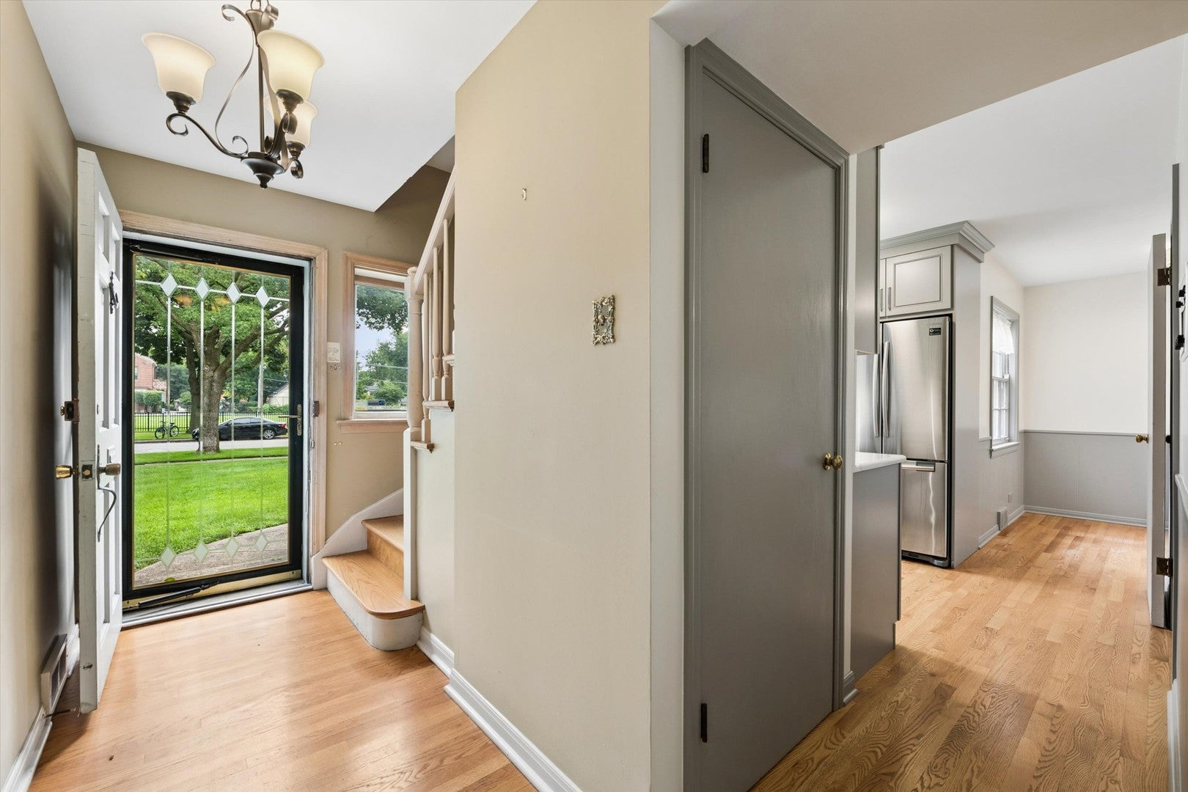
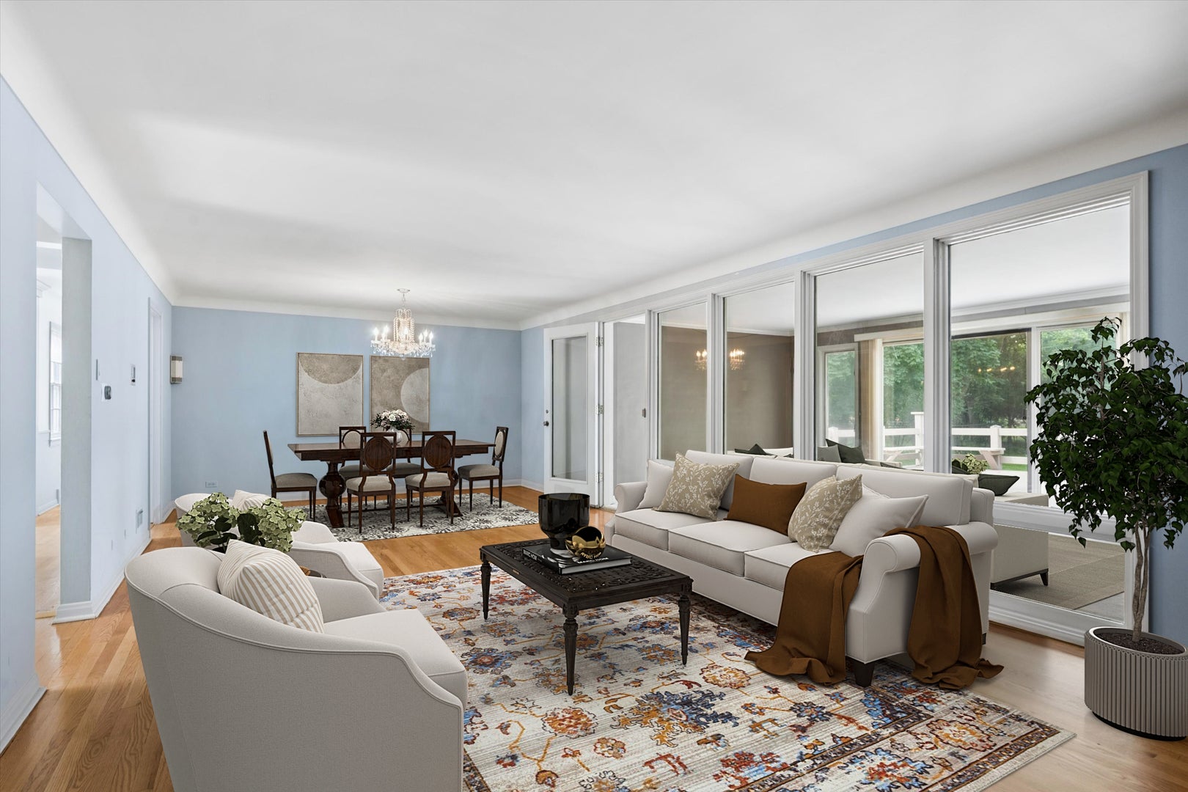
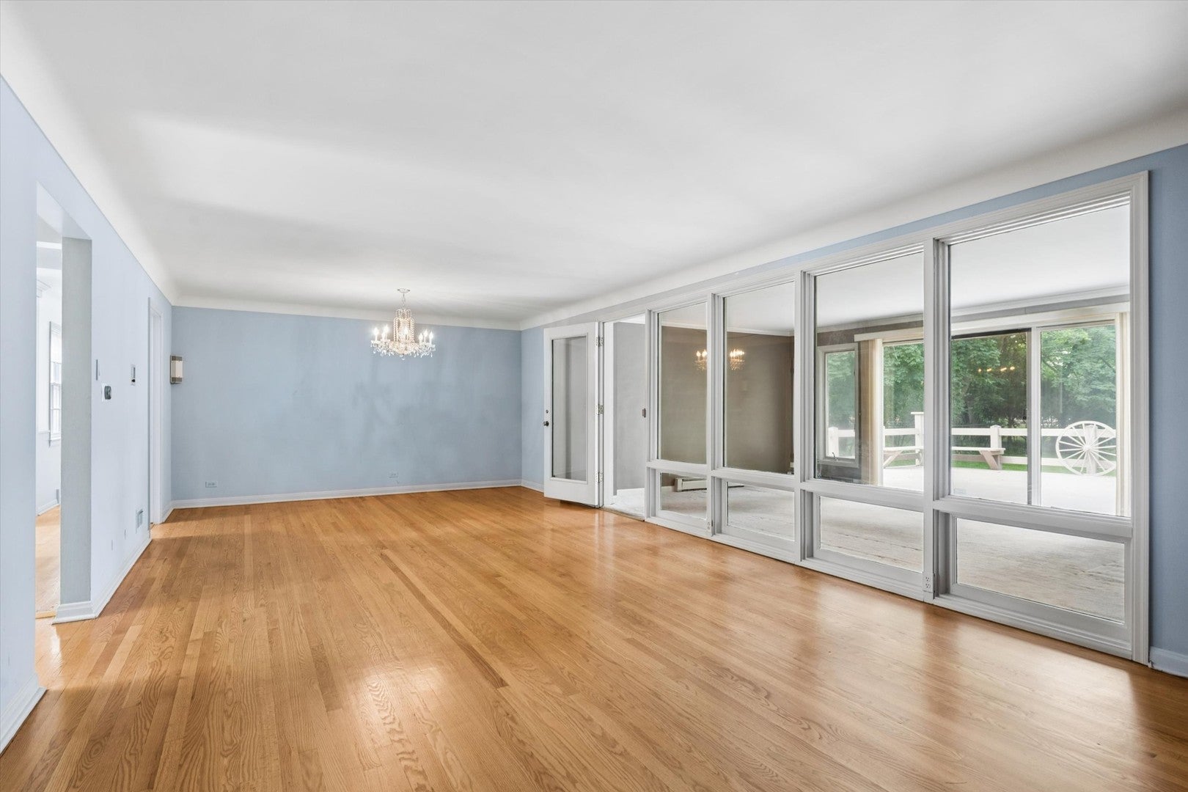
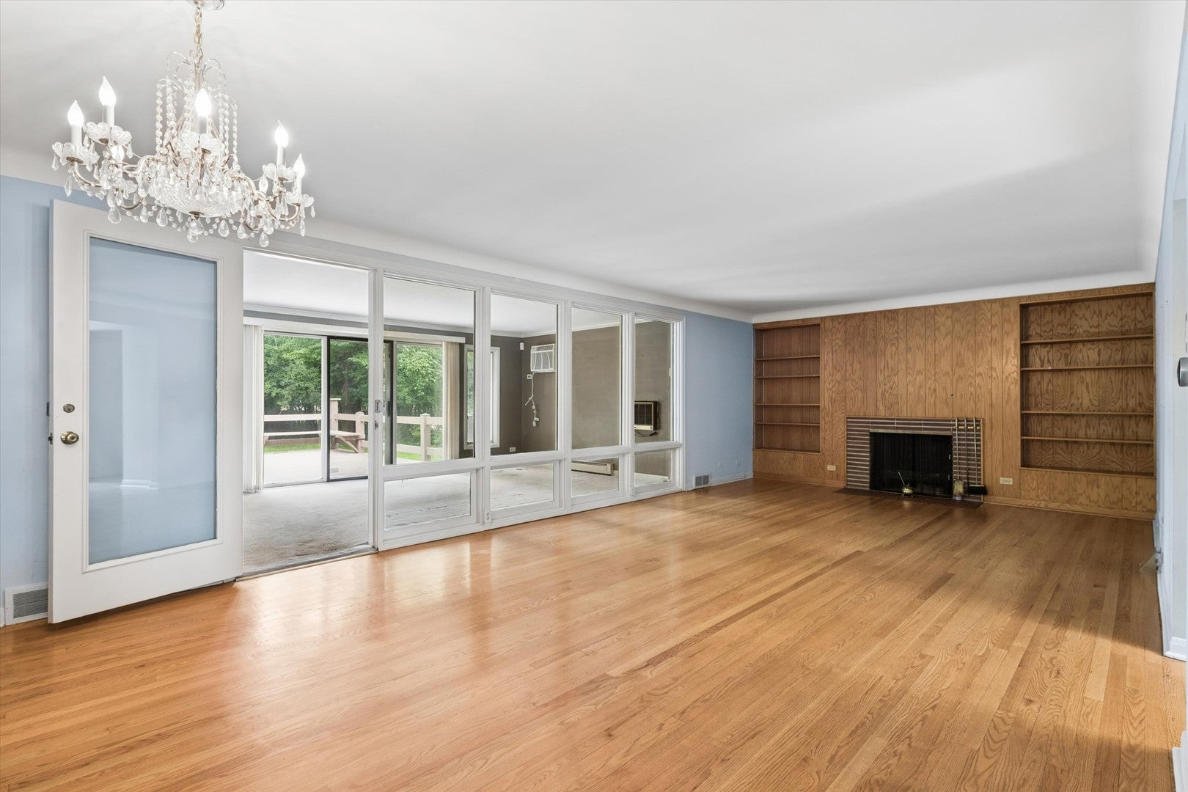
Classic River Forest charm and timeless architecture shine throughout this solid brick 3-bedroom, 2.1-bath home that has been lovingly cared for by the same owners for over 30 years and is located directly across the street from Willard Elementary school. From the moment you enter into the inviting foyer, you'll feel right at home. The first level centers around a combined living and dining space anchored by a masonry fireplace. You'll also find an updated kitchen, private home office, half bath, and a separate family room that steps out to a large back deck. Upstairs features three bedrooms and two full baths, including a primary suite with an updated private bath. Downstairs, the finished basement provides a second fireplace in the recreation room, along with a laundry room, utility space, and dedicated storage. Additionally it includes a large private yard and a 1+ car attached garage. With a TOP notch River Forest location within minutes of Thatcher Forest Preserve, universities, schools, dining, shopping and transportation- this home presents a wonderful opportunity and is being conveyed as-is.

Save
Ask
Tour
Hide
Share
Listing Snapshot
Price 
$724,900
Days On Site 
18 Days
Bedrooms 
3
Inside Area (SqFt) 
1,892 sqft
Total Baths 
3
Full Baths 
2
Partial Baths 
1
Lot Size 
N/A
Year Built 
1952
MLS® Number 
12734788
Status 
Active Under Contract
Property Tax 
$17,128.1
HOA/Condo/Coop Fees 
N/A
Sq Ft Source 
Assessor
Friends & Family
Recent Activity
2 weeks agoListing updated with changes from the MLS®
2 weeks agoStatus changed to Active Under Contract
3 weeks agoListing first seen on site
General Features
Attached Garage 
Yes
Direction Faces 
East
Foundation 
Concrete Perimeter
Garage 
Yes
Garage Spaces 
1
Parking 
ConcreteAttachedGarage
Parking Spaces 
1
Property Sub Type 
Single Family Residence
Sewer 
Public Sewer
Style 
Traditional
Water Source 
Public
Interior Features
Appliances 
RangeMicrowaveDishwasherRefrigerator
Basement 
Partially FinishedFull
Cooling 
Ceiling Fan(s)Central Air
Electric 
Circuit Breakers
Fireplace 
Yes
Fireplace Features 
Family Room
Fireplaces 
2
Flooring 
Hardwood
Heating 
Natural GasElectric
Bedroom 2 
Dimensions - 15X12Level - Second
Bedroom 3 
Dimensions - 9X13Level - Second
Bedroom 4 
Dining Room 
Dimensions - 13X14Level - Main
Family Room 
Dimensions - 18X12Level - Main
Kitchen 
Dimensions - 9X12Level - Main
Laundry 
Dimensions - 12X12Level - Basement
Living Room 
Dimensions - 18X14Level - Main
Master Bedroom 
Dimensions - 12X19Level - Second
Office 
Dimensions - 9X12Level - Main
Recreation Room 
Dimensions - 24X26Level - Basement
Save
Ask
Tour
Hide
Share
Exterior Features
Construction Details 
Brick
Patio And Porch 
Deck
Roof 
Asphalt
Community Features
Community Features 
ParkCurbsSidewalksStreet Lights
MLS Area 
River Forest
School District 
Oak Park & River Forest High Sch
Township 
River Forest
Schools
School District
Oak Park & River Forest High Sch
Elementary School
Willard Elementary School
Middle School
Roosevelt School
High School
Oak Park & River Forest High Sch
Listing Courtesy of MRED as distributed by MLS Grid of Compass


Based on information submitted to the MLS GRID as of 2026-09-08 05:28 AM UTC. All data is obtained from various sources and may not have been verified by broker or MLS GRID. Supplied Open House Information is subject to change without notice. All information should be independently reviewed and verified for accuracy. Properties may or may not be listed by the office/agent presenting the information.
Last checked: 2026-09-08 05:28 AM UTC
MRED DMCA Copyright Information Copyright © 2026 Midwest Real Estate Data LLC. All rights reserved.

Neighborhood & Commute
Source: Walkscore
Save
Ask
Tour
Hide
Share