Save
Ask
Tour
Hide
Share
$835,000
New Listing

301 Brownstone Drive
St. Charles, IL 60174

For Sale|Townhouse|Active
3
Beds
3
Total Baths
2
Full Baths
1
Partial Bath
2,554
SqFt
$327
/SqFt
2004
Built
Subdivision:
Brownstone at Riversedge
County:
Kane
Listing Courtesy of MRED as distributed by MLS Grid of Baird & Warner Fox Valley - Geneva
Call Now: 847.967.0022
Is this the listing for you? We can help make it yours.
847.967.0022
Upcoming Open Houses
Fri, Aug 21, 4:30 PM - 6:30 PM
Sat, Aug 22, 12:00 PM - 2:00 PM
Sun, Aug 23, 12:00 PM - 2:00 PM
301 Brownstone Drive301 Brownstone Drive301 Brownstone Drive301 Brownstone Drive
Save
Ask
Tour
Hide
Share

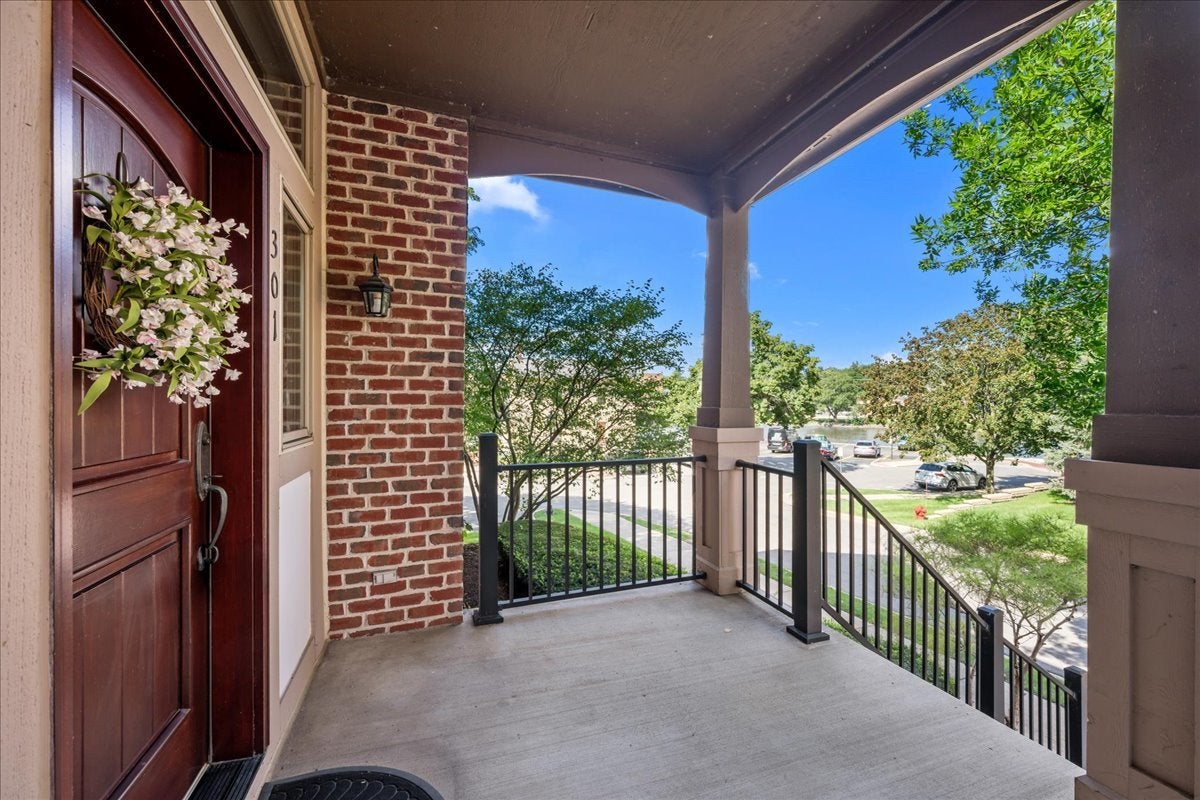
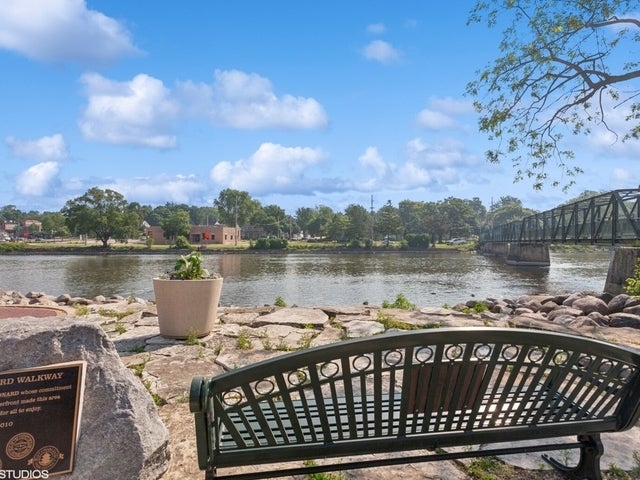

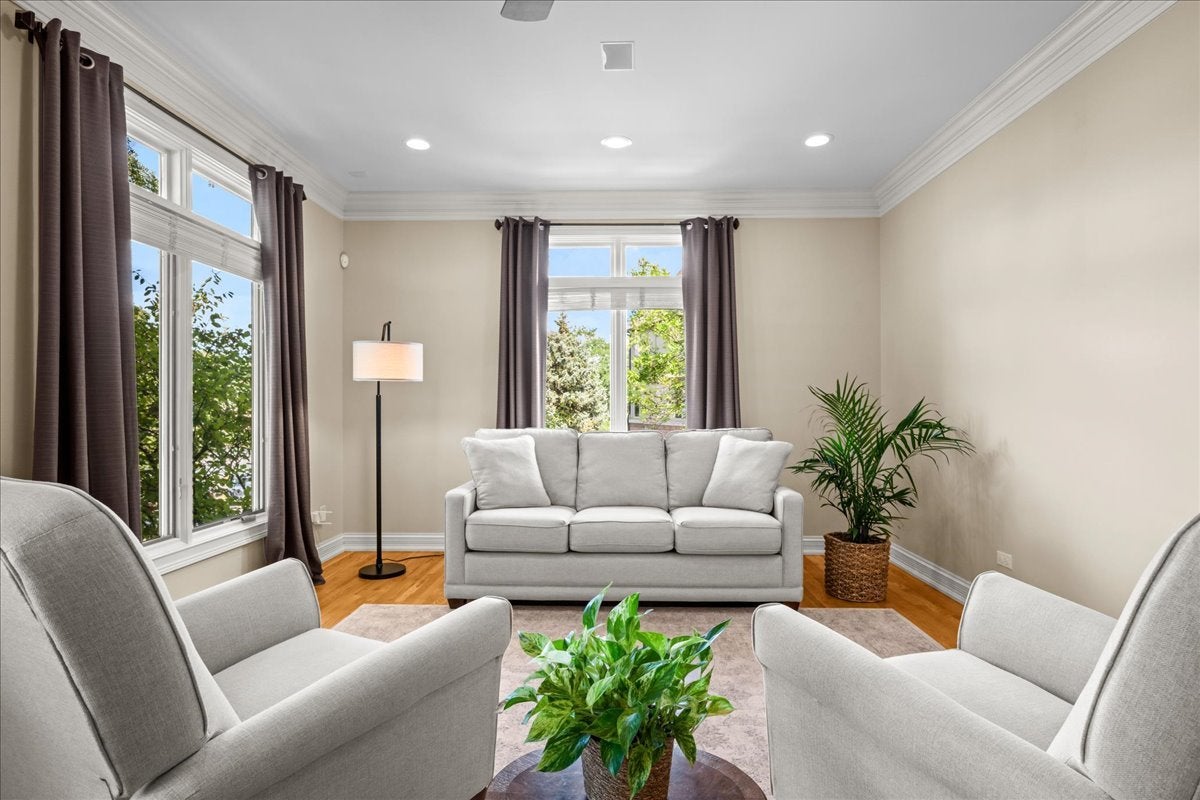
Sophisticated, low-maintenance living in the heart of downtown St. Charles! This beautifully appointed three-story end-unit townhome offers three bedrooms, two-and-a-half bathrooms, river views and an unbeatable walkable location just steps from the Fox River, Whole Foods, restaurants, coffee shops, shopping and year-round entertainment. Inside, enjoy hardwood flooring, nine-foot ceilings, triple crown molding, abundant natural light and a spacious kitchen with custom cabinetry, granite countertops, walk-in pantry and beverage refrigerator. Additional features include a second-floor laundry room, generous storage, a 19' x 8' balcony and a built-in elevator shaft for future installation. The HVAC, roof and water softener were replaced in 2024. Thick cinder block construction between units provides added sound and fire protection, and the two-car garage offers additional storage. An exceptional for anyone looking to enjoy a stylish, convenient downtown St. Charles lifestyle!

Save
Ask
Tour
Hide
Share
Listing Snapshot
Price 
$835,000
Days On Site 
0 Days
Bedrooms 
3
Inside Area (SqFt) 
2,554 sqft
Total Baths 
3
Full Baths 
2
Partial Baths 
1
Lot Size 
N/A
Year Built 
2004
MLS® Number 
12734864
Status 
Active
Property Tax 
$17,462
HOA/Condo/Coop Fees 
$500 monthly
Sq Ft Source 
Assessor
Friends & Family
Recent Activity
9 hours agoListing updated with changes from the MLS®
9 hours agoListing first seen on site
General Features
Attached Garage 
Yes
Direction Faces 
East
Foundation 
Concrete Perimeter
Garage 
Yes
Garage Spaces 
2
Number Of Stories 
3
Parking 
AsphaltGarage Door OpenerAttachedGarage
Parking Spaces 
2
Pets 
Cats OKDogs OK
Property Sub Type 
Townhouse
Security 
Security System
Sewer 
Public Sewer
SqFt Total 
3107
Water Source 
Public
Interior Features
Appliances 
Water SoftenerRangeMicrowaveDishwasherRefrigeratorDisposalWine RefrigeratorHumidifier
Basement 
Sump PumpFinishedDaylight
Cooling 
Whole House FanCentral Air
Electric 
Circuit Breakers200+ Amp Service
Fireplace 
Yes
Fireplace Features 
Family RoomMaster BedroomGas LogGas Starter
Fireplaces 
2
Flooring 
Hardwood
Heating 
Natural GasForced Air
Interior 
Entrance FoyerStorageWalk-In Closet(s)BookcasesHigh CeilingsGranite CountersPantry
Laundry Features 
Upper LevelGas Dryer HookupIn UnitSink
Window Features 
Screens
Balcony/Porch/Lanai 
Dimensions - 19X8Level - Main
Bedroom 2 
Dimensions - 13X10Level - Second
Bedroom 3 
Dimensions - 13X10Level - Second
Bedroom 4 
Dining Room 
Dimensions - 16X11Level - Main
Family Room 
Dimensions - 23X15Level - Main
Foyer 
Dimensions - 8X7Level - Main
Kitchen 
Dimensions - 23X13Level - MainDescription - Eating Area-Breakfast Bar,Eating Area-Table Space,Island,Pantry-Walk-in,Custom Cabinetry,Granite Counters
Laundry 
Dimensions - 07X06Level - Second
Living Room 
Dimensions - 14X11Level - Main
Master Bedroom 
Dimensions - 23X15Level - Second
Recreation Room 
Dimensions - 20X16Level - Lower
Storage 
Dimensions - 6X5Level - Lower
Utility Room-Lower Level 
Dimensions - 6X5Level - Lower
Save
Ask
Tour
Hide
Share
Exterior Features
Construction Details 
BrickCedar
Exterior 
Balcony
Lot Features 
Corner LotLandscaped
Other Structures 
None
Roof 
Asphalt
View 
Water
Waterview 
Water
Windows/Doors 
Screens
Community Features
Accessibility Features 
Therapeutic Whirlpool
Association Amenities 
Trail(s)
Association Dues 
500
Community Features 
ParkSidewalksStreet Lights
HOA Fee Frequency 
Monthly
MLS Area 
Campton Hills / St. Charles
School District 
St Charles East High School
Township 
St. Charles
Schools
School District
St Charles East High School
Elementary School
Davis Elementary School
Middle School
Thompson Middle School
High School
St Charles East High School
Listing Courtesy of MRED as distributed by MLS Grid of Baird & Warner Fox Valley - Geneva


Based on information submitted to the MLS GRID as of 2026-08-19 06:49 AM UTC. All data is obtained from various sources and may not have been verified by broker or MLS GRID. Supplied Open House Information is subject to change without notice. All information should be independently reviewed and verified for accuracy. Properties may or may not be listed by the office/agent presenting the information.
Last checked: 2026-08-19 06:49 AM UTC
MRED DMCA Copyright Information Copyright © 2026 Midwest Real Estate Data LLC. All rights reserved.

Neighborhood & Commute
Source: Walkscore
Save
Ask
Tour
Hide
Share