Save
Ask
Tour
Hide
Share
$340,000
13 Days On Site

24388 W Tyler Avenue
Round Lake, IL 60073

For Sale|Single Family Residence|Active
4
Beds
3
Total Baths
3
Full Baths
1,421
SqFt
$239
/SqFt
1974
Built
County:
Lake
Listing Courtesy of MRED as distributed by MLS Grid of Redfin Corporation
Call Now: 847.967.0022
Is this the listing for you? We can help make it yours.
847.967.0022
24388 W Tyler Avenue24388 W Tyler Avenue24388 W Tyler Avenue24388 W Tyler Avenue
Save
Ask
Tour
Hide
Share

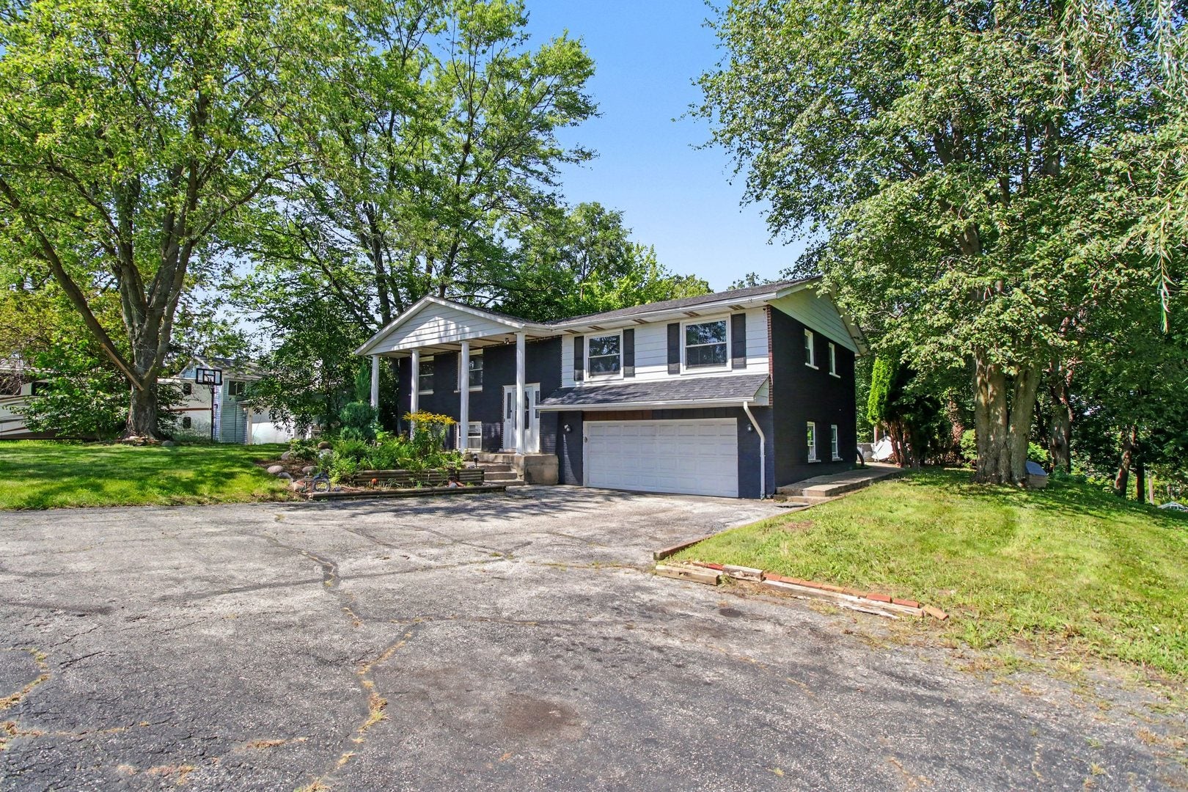
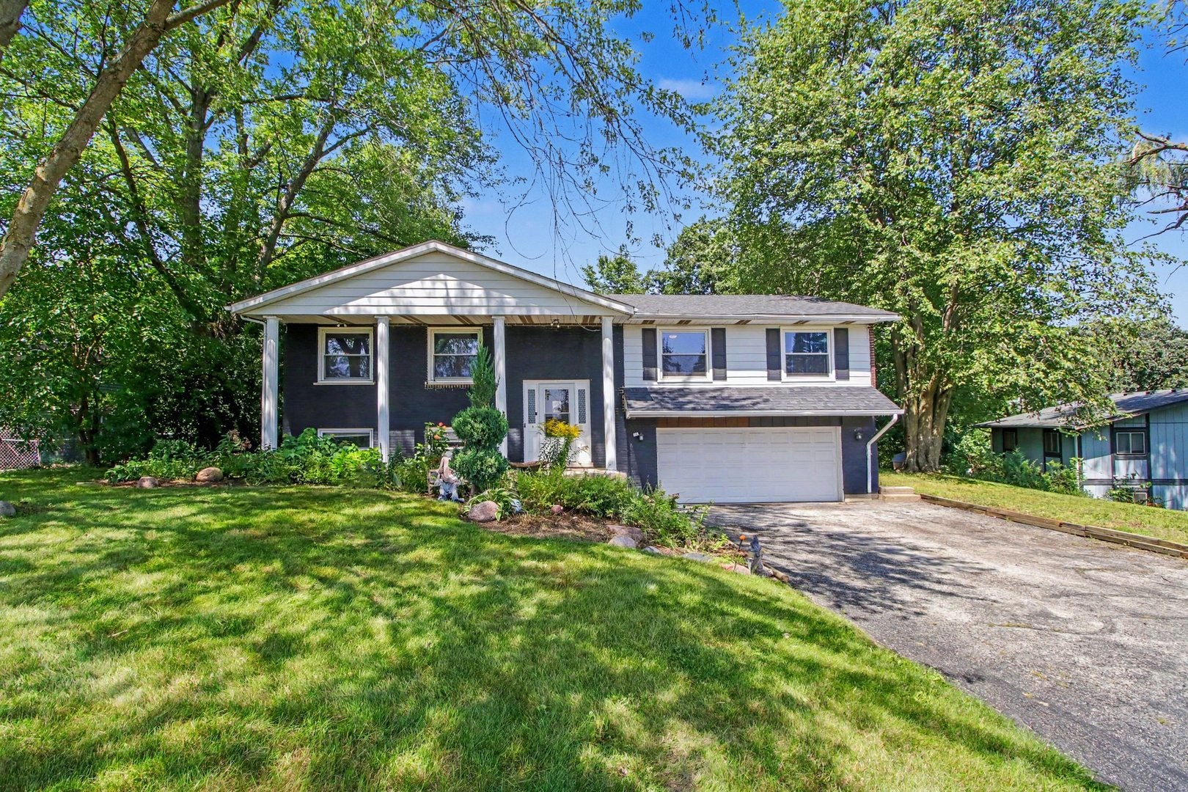
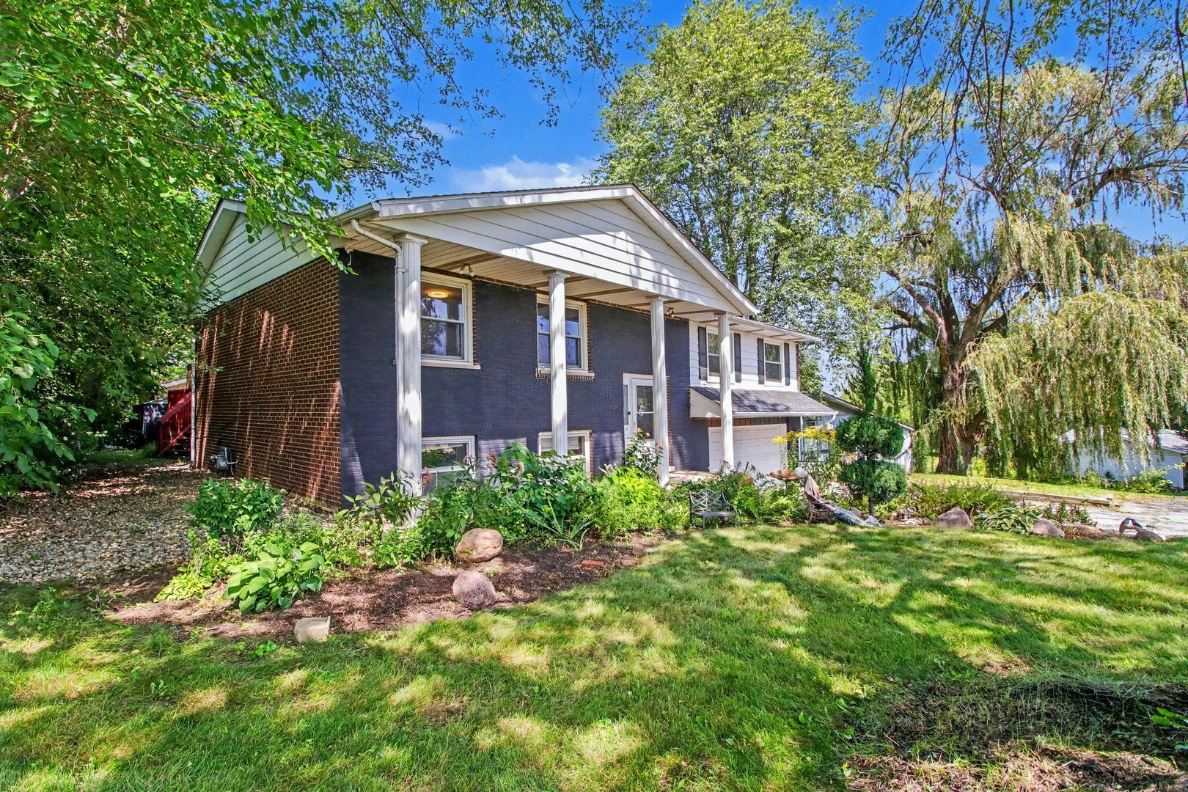
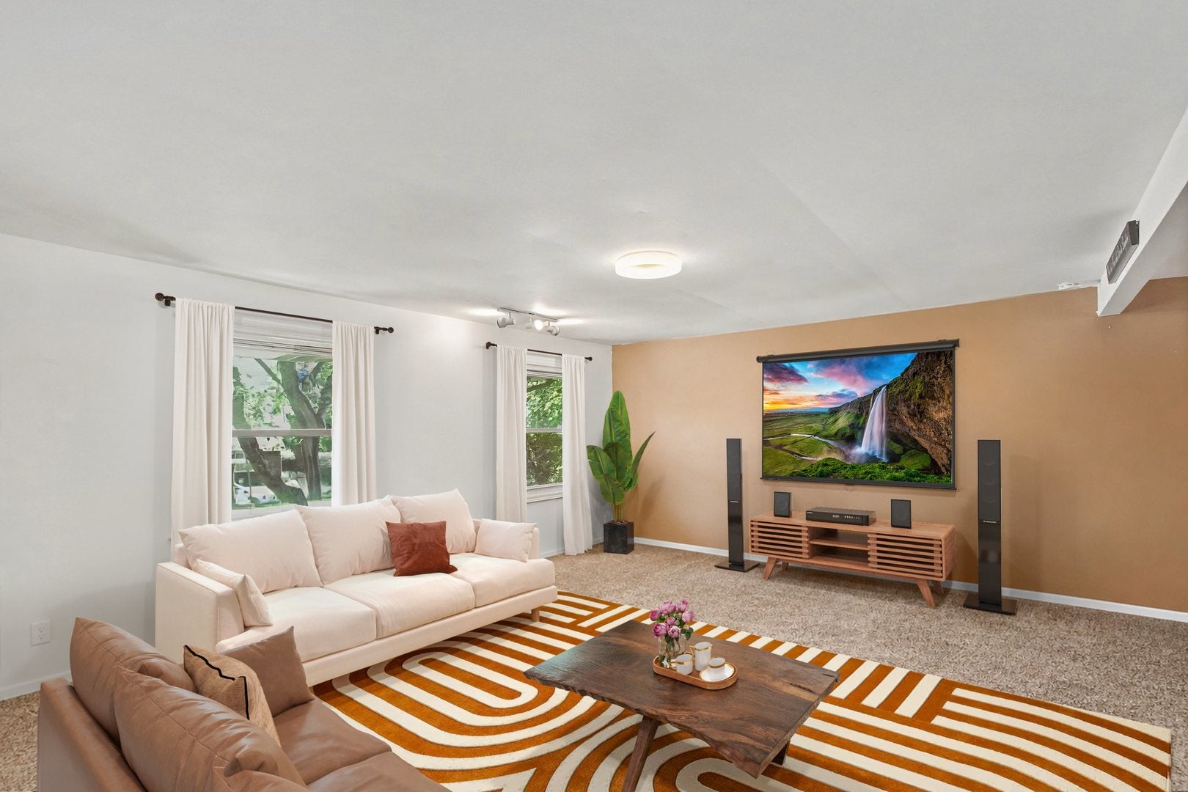
Welcome to this inviting 4-bedroom, 3-bath raised ranch in Round Lake, situated on a beautiful 0.75-acre lot with mature trees and plenty of outdoor space. Offering approximately 1,421 square feet of living space, this home features a bright and comfortable layout with an open floor plan, separate dining area, and a spacious living room. The kitchen offers granite countertops, a center island, table-space dining, ceramic tile flooring, and a full complement of appliances. Hardwood flooring adds warmth to the primary bedroom and additional bedrooms, while the lower-level family room features wood laminate flooring and a cozy electric fireplace. The finished lower level provides additional living space along with a fourth bedroom and convenient laundry area. Outside, enjoy the expansive deck overlooking the private, tree-lined yard, along with a patio, gazebo, shed, and established landscaping. The generous lot provides plenty of room for outdoor entertaining, gardening, recreation, and relaxation. A two-car attached garage and private well and septic system add to the home's functionality. This property offers the space and privacy of a larger lot with the comfort and versatility of a well-designed raised ranch. Schedule your showing today!

Save
Ask
Tour
Hide
Share
Listing Snapshot
Price 
$340,000
Days On Site 
13 Days
Bedrooms 
4
Inside Area (SqFt) 
1,421 sqft
Total Baths 
3
Full Baths 
3
Partial Baths 
N/A
Lot Size 
0.75 Acres
Year Built 
1974
MLS® Number 
12734868
Status 
Active
Property Tax 
$6,921
HOA/Condo/Coop Fees 
N/A
Sq Ft Source 
Assessor
Friends & Family
Recent Activity
5 days agoListing updated with changes from the MLS®
6 days agoStatus changed to Active
2 weeks agoListing first seen on site
General Features
Acres 
0.75
Attached Garage 
Yes
Direction Faces 
South
Garage 
Yes
Garage Spaces 
2
Parking 
AsphaltGarage Door OpenerAttachedGarage
Parking Spaces 
2
Property Sub Type 
Single Family Residence
Sewer 
Septic Tank
Style 
Bi-Level
Water Source 
Well
Interior Features
Appliances 
Water SoftenerRangeMicrowaveDishwasherRefrigeratorWasherDryerDisposal
Basement 
Sump PumpFinishedPartialDaylight
Cooling 
Central Air
Fireplace 
Yes
Fireplace Features 
Electric
Fireplaces 
1
Flooring 
LaminateCarpetWood
Heating 
Natural GasForced Air
Interior 
Open FloorplanGranite Counters
Laundry Features 
In Unit
Window Features 
Screens
Bedroom 2 
Dimensions - 12X10Level - Main
Bedroom 3 
Dimensions - 12X10Level - Main
Bedroom 4 
Dimensions - 12X11Level - Lower
Dining Room 
Dimensions - 14X11Level - Main
Family Room 
Dimensions - 18X14Level - Lower
Kitchen 
Dimensions - 14X13Level - MainDescription - Eating Area-Table Space,Island
Laundry 
Dimensions - 12X08Level - Lower
Living Room 
Dimensions - 19X15Level - Main
Master Bedroom 
Dimensions - 14X14Level - Main
Save
Ask
Tour
Hide
Share
Exterior Features
Construction Details 
BrickOther
Other Structures 
GazeboShed(s)
Patio And Porch 
DeckPatio
Roof 
Asphalt
Windows/Doors 
Screens
Community Features
Community Features 
Street Lights
MLS Area 
Round Lake Beach / Round Lake / Round Lake Heights / Round Lake Park
School District 
Round Lake Senior High School
Township 
Avon
Schools
School District
Round Lake Senior High School
Elementary School
Village Elementary School
Middle School
Round Lake Middle School
High School
Round Lake Senior High School
Listing Courtesy of MRED as distributed by MLS Grid of Redfin Corporation


Based on information submitted to the MLS GRID as of 2026-08-30 08:20 PM UTC. All data is obtained from various sources and may not have been verified by broker or MLS GRID. Supplied Open House Information is subject to change without notice. All information should be independently reviewed and verified for accuracy. Properties may or may not be listed by the office/agent presenting the information.
Last checked: 2026-08-30 08:20 PM UTC
MRED DMCA Copyright Information Copyright © 2026 Midwest Real Estate Data LLC. All rights reserved.

Neighborhood & Commute
Source: Walkscore
Save
Ask
Tour
Hide
Share