Save
Ask
Tour
Hide
Share
$750,000
3 Days On Site

1961 Miner Street
Des Plaines, IL 60016

For Sale|Single Family Residence|Active
4
Beds
3
Total Baths
3
Full Baths
2,500
SqFt
$300
/SqFt
County:
Cook
Listing Courtesy of MRED as distributed by MLS Grid of Dome Realty, Inc
Call Now: 847.967.0022
Is this the listing for you? We can help make it yours.
847.967.0022
1961 Miner Street1961 Miner Street1961 Miner Street1961 Miner Street
Save
Ask
Tour
Hide
Share

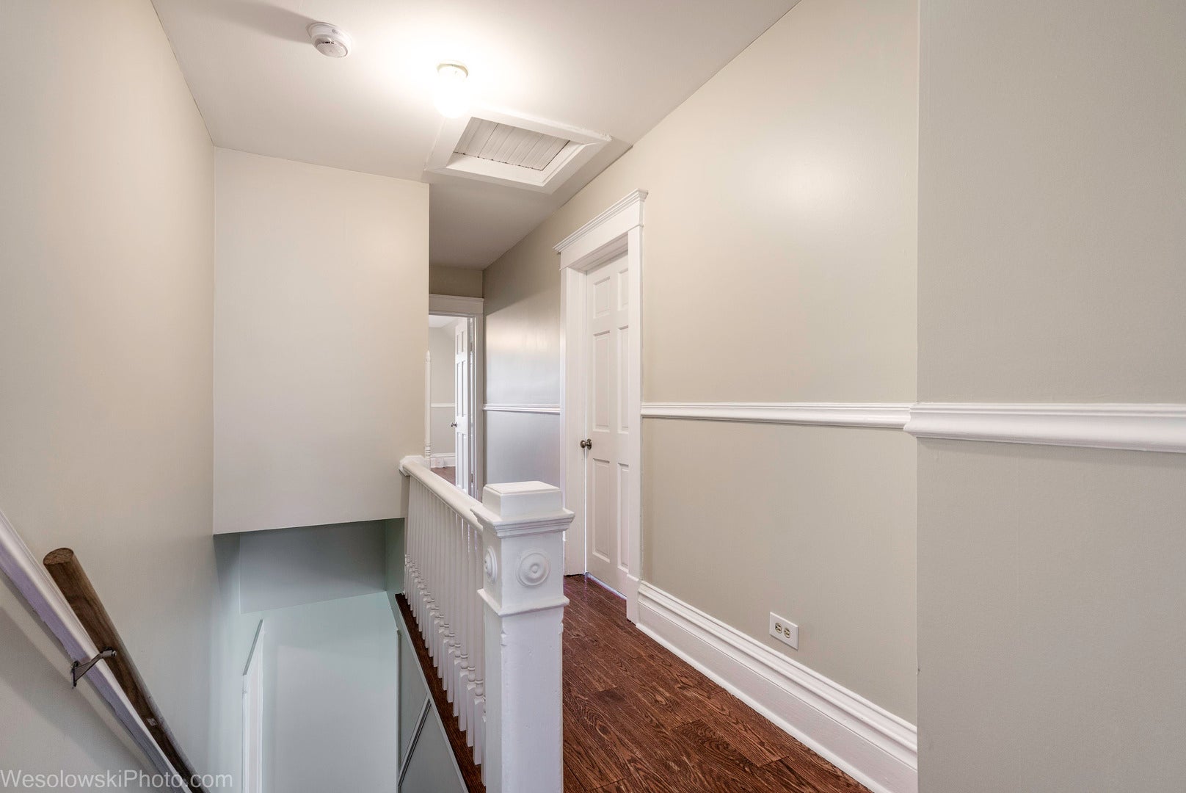
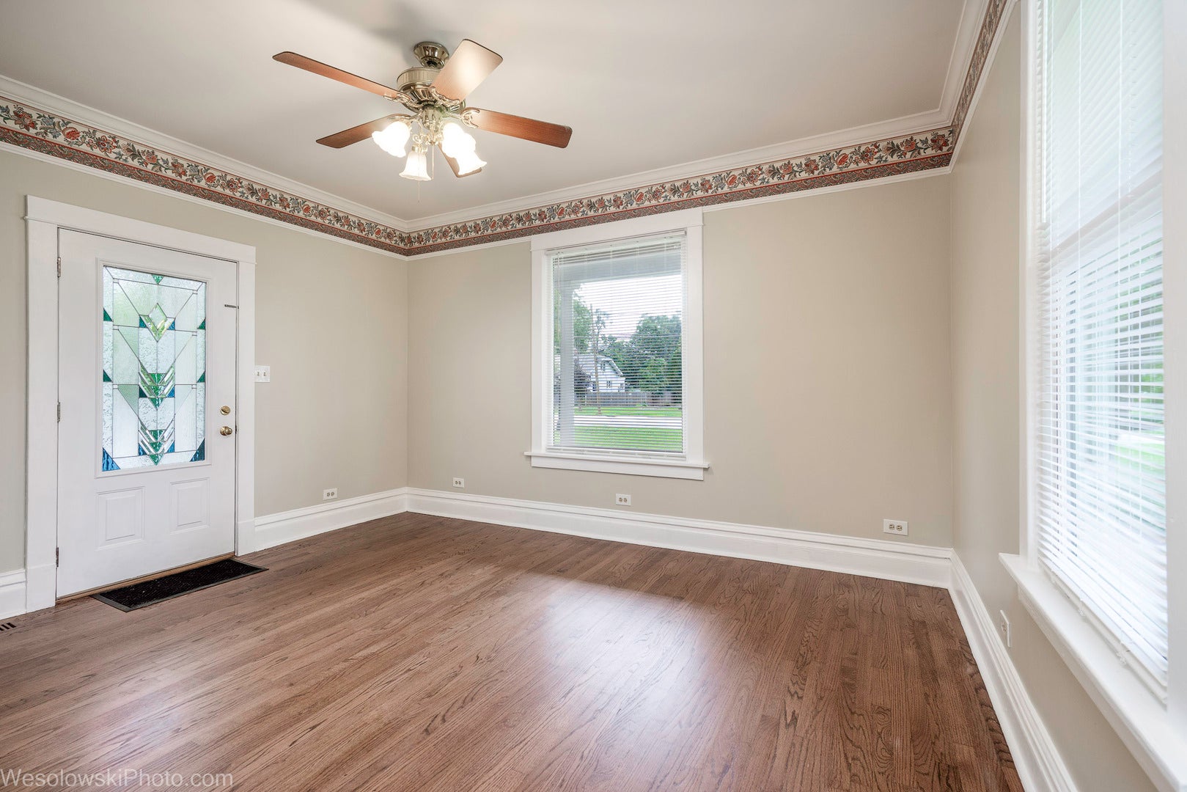
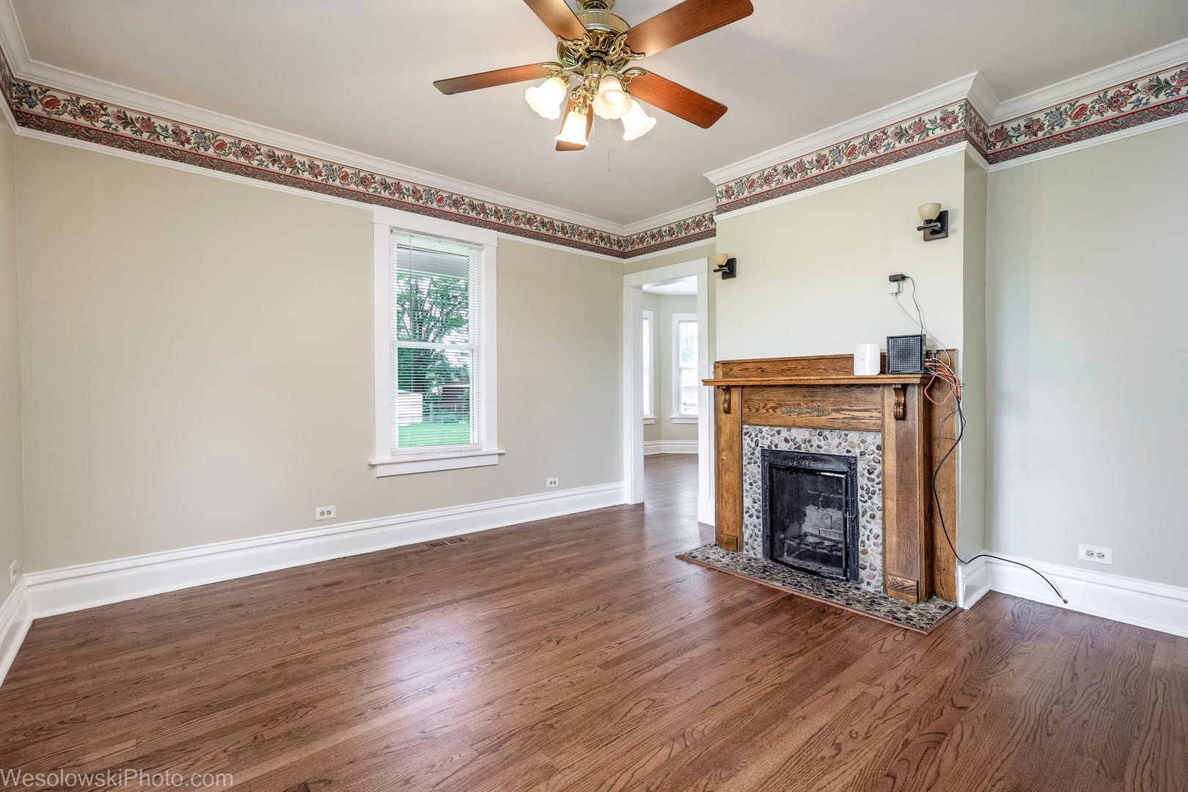
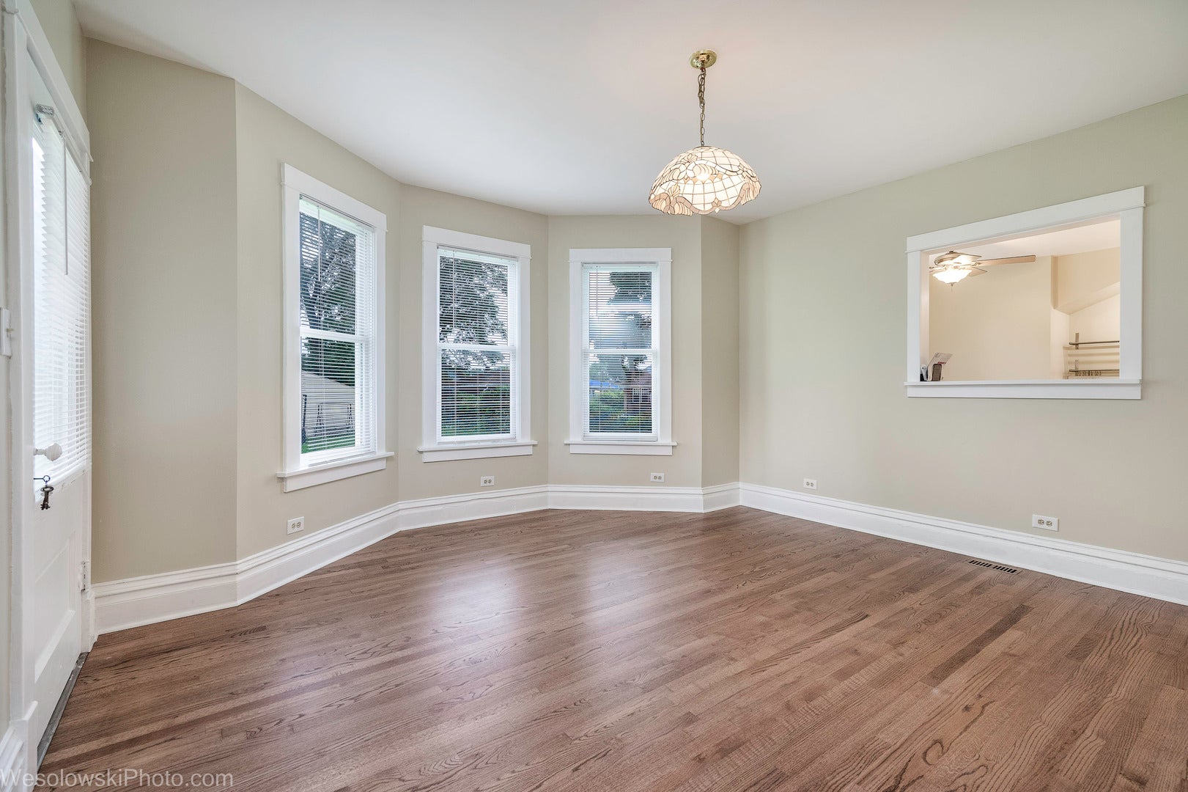
Wonderfully set up in a very large lot in a very desirable location. It's the developers and Investors dream Land. Front Home offers 4 BR, 2 BTH, with a Fire place. Good size Dining are and a kitchen with Breakfast area and a large commercial grade 4 car garage and on the top of the garage, there is one Bedroom, huge 25x22 living and dining with a Fire place, and a nice kitchen with custom cabinets and granite counter top with plenty of track lights and outlets, skylights, and good sized bathroom with large sized Jacuzzi, shower and sky light. There is a 18x14 Breeze way connecting the Front house and the rear house above the garage. New Roof and Freshly painted through out the front house. Close to the Des Plaines Down Town, Metra station, and Pace Buss and Des Plaines Library, and Down Town, City Hall and the Police department. Easy access to High way 294 and near to the O'Hare Air Port. Close to major Medical facilities, shopping Mall, Worship center's and a Water Park for the children to enjoy the summer. The house is set in a very huge lot and according to the Village, it can be easily sub-dived to build another huge House. Zoning changing is also possible to build 6-8 Town Homes or Condos. Inquire with the Village Hall. Property worth much more than asking. Hurry, Hurry Hurry. Do not wait and waste the precious time. Please Remove your shoes, when it's wet.

Save
Ask
Tour
Hide
Share
Listing Snapshot
Price 
$750,000
Days On Site 
3 Days
Bedrooms 
4
Inside Area (SqFt) 
2,500 sqft
Total Baths 
3
Full Baths 
3
Partial Baths 
N/A
Lot Size 
N/A
Year Built 
N/A
MLS® Number 
12735029
Status 
Active
Property Tax 
$12,000
HOA/Condo/Coop Fees 
N/A
Sq Ft Source 
Estimated
Friends & Family
Recent Activity
2 hours agoListing updated with changes from the MLS®
3 days agoListing first seen on site
General Features
Attached Garage 
Yes
Direction Faces 
West
Foundation 
Brick/Mortar
Garage 
Yes
Garage Spaces 
4
Parking 
AsphaltGarage Door OpenerHeated GarageGarageAttachedGarage Faces SideOversizedStorage
Parking Spaces 
10
Property Sub Type 
Single Family Residence
Sewer 
Public Sewer
Interior Features
Appliances 
RangeMicrowaveDishwasherRefrigeratorBar FridgeWasherDryer
Basement 
UnfinishedExterior EntryStorage SpacePartial
Cooling 
Central Air
Electric 
Circuit Breakers200+ Amp Service
Fireplace 
Yes
Fireplace Features 
Living RoomWood BurningGas Starter
Fireplaces 
2
Flooring 
HardwoodLaminateWood
Heating 
Natural Gas
Interior 
Granite Counters
Laundry Features 
Upper LevelGas Dryer HookupMultiple LocationsSink
Window Features 
Skylight(s)DrapesBlindsDouble Pane Windows
Bedroom 2 
Dimensions - 16X10Level - Second
Bedroom 3 
Dimensions - 14X13Level - Second
Bedroom 4 
Dimensions - 11X10Level - Main
Bedroom 5 
Dimensions - 10X10Level - Basement
Dining Room 
Dimensions - 15X14Level - Main
Family Room 
Kitchen 
Dimensions - 19X14Level - MainDescription - Eating Area-Table Space,Pantry-Closet,Breakfast Room,Updated Kitchen
Laundry 
Dimensions - 10X10Level - Basement
Living Room 
Dimensions - 14X13Level - Main
Master Bedroom 
Dimensions - 14X13Level - Second
Mud Room 
Dimensions - 12X10Level - Second
Other Room 
Dimensions - 18X14Level - Basement
Save
Ask
Tour
Hide
Share
Exterior Features
Construction Details 
Vinyl Siding
Fencing 
Fenced
Other Structures 
Guest HouseSecond ResidenceGarage(s)
Patio And Porch 
DeckPorch
Roof 
Asphalt
Windows/Doors 
Skylight(s)DrapesBlindsDouble Pane Windows
Community Features
Accessibility Features 
Therapeutic Whirlpool
Community Features 
ParkPoolSidewalksStreet Lights
MLS Area 
Des Plaines
School District 
Maine East High School
Township 
Maine
Schools
School District
Maine East High School
Elementary School
North Elementary School
Middle School
Chippewa Middle School
High School
Maine East High School
Listing Courtesy of MRED as distributed by MLS Grid of Dome Realty, Inc


Based on information submitted to the MLS GRID as of 2026-08-22 09:01 PM UTC. All data is obtained from various sources and may not have been verified by broker or MLS GRID. Supplied Open House Information is subject to change without notice. All information should be independently reviewed and verified for accuracy. Properties may or may not be listed by the office/agent presenting the information.
Last checked: 2026-08-22 09:01 PM UTC
MRED DMCA Copyright Information Copyright © 2026 Midwest Real Estate Data LLC. All rights reserved.

Neighborhood & Commute
Source: Walkscore
Save
Ask
Tour
Hide
Share