


139 Washington CircleLake Forest, IL 60045
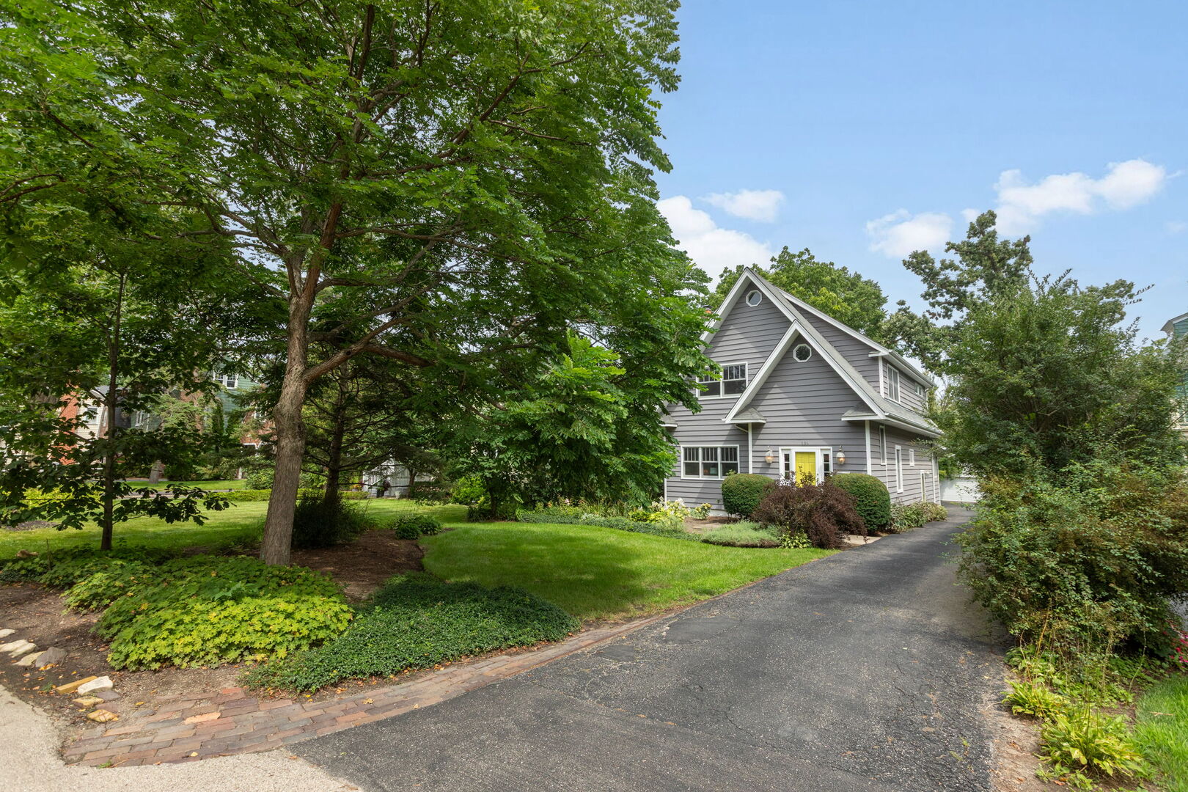
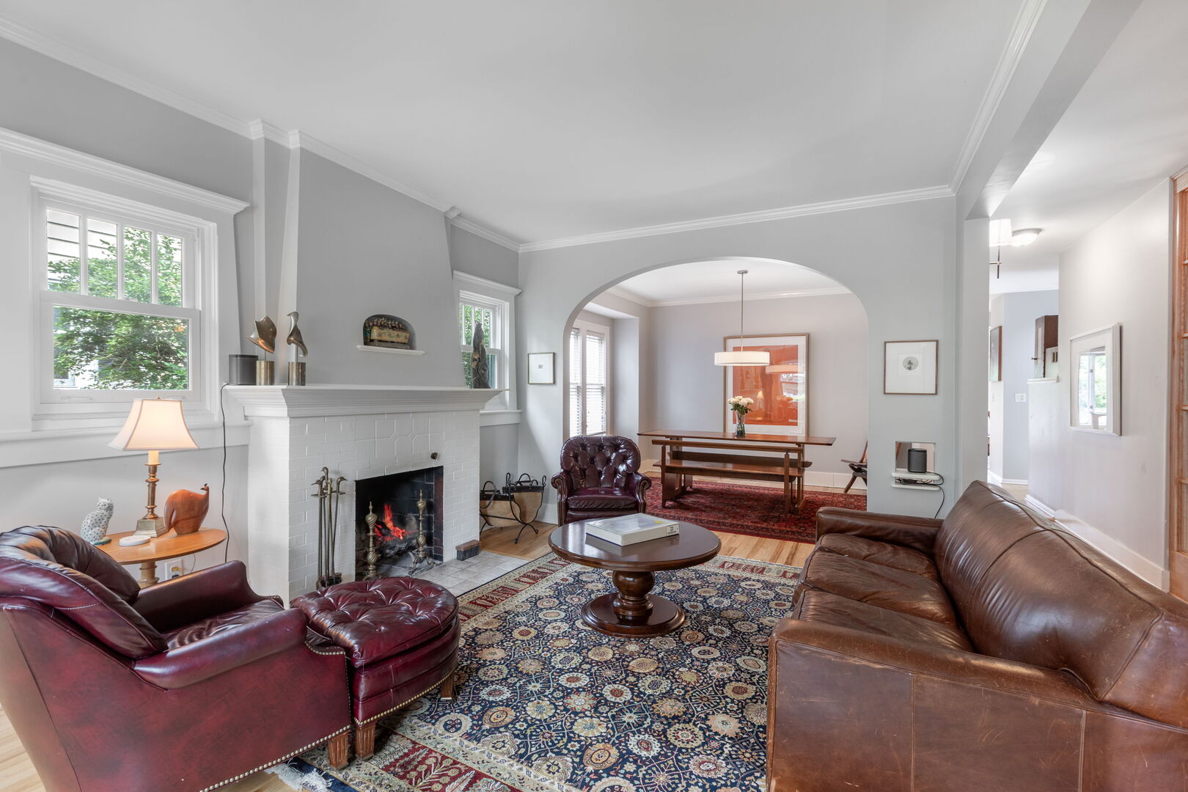
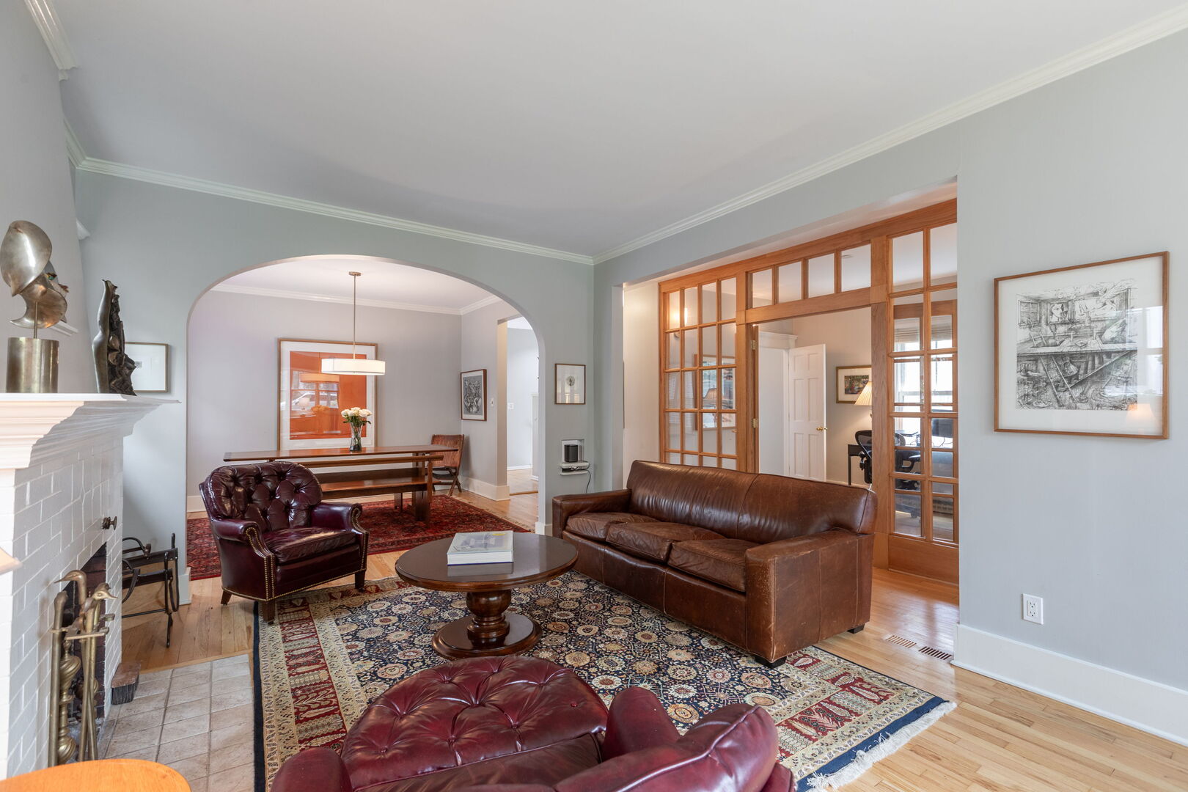
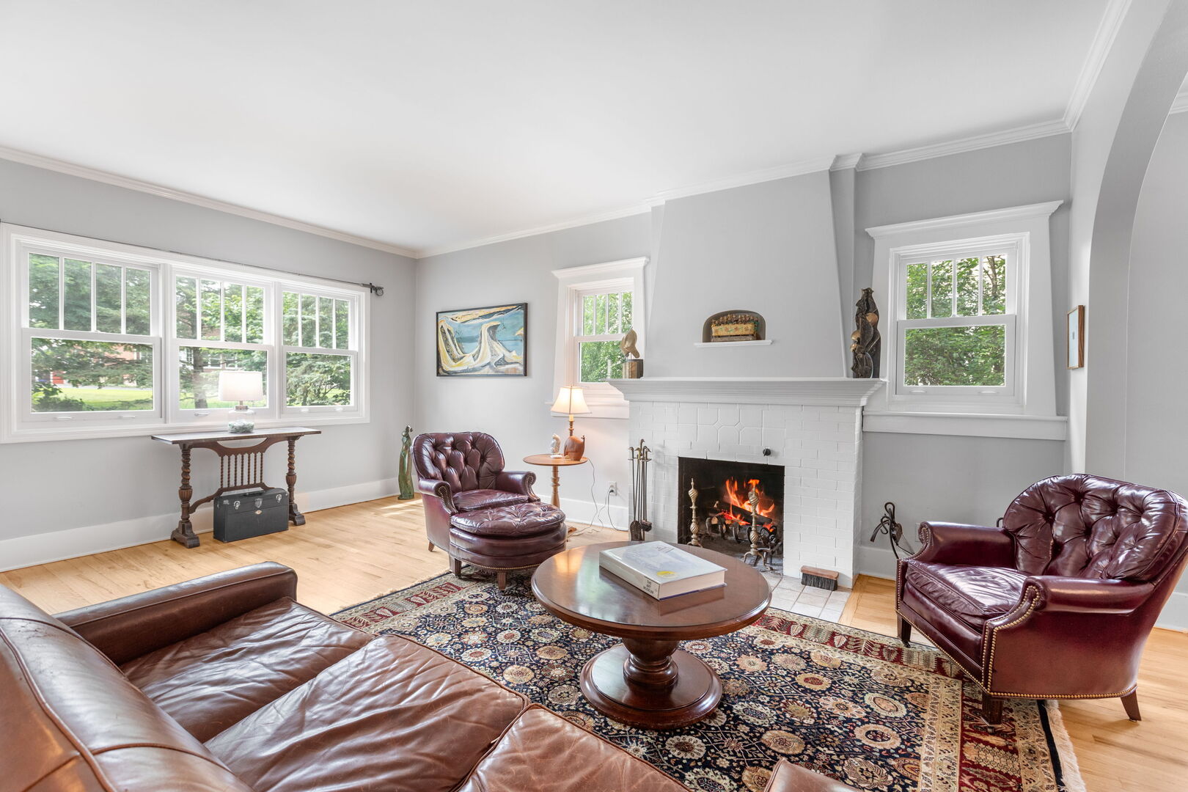
Steps from South Park and minutes from downtown Lake Forest, this updated 1924 New England traditional captures the best of Eastside Lake Forest living. Spanning over 2,000 square feet on nearly a quarter of an acre, the three-bedroom, three-bath home blends preserved period architecture with thoughtful updates, including a fully redesigned chef's kitchen that opens to the family room and rear deck. Steeply pitched double gables and slate-gray lap siding establish a timeless architectural character that continues with the interiors. The foyer introduces rich Craftsman-style details, graceful arched doorways, tall ceilings, newer multi-pane windows, and hardwood floors throughout the main level. The living room is anchored by a fireplace as it opens to a formal dining room. Behind glass doors, a flexible main-level room now serves as a beautiful light-filled home office with an adjacent full bath, which can easily be reimagined as a guest retreat or in-law suite. Natural light floods the main level through abundant windows and overhead skylights, guiding the layout toward the rear of the home. Designed for easy gathering, the family room flows into the remodeled kitchen where beautiful custom walnut cabinetry, premium appliances, and a central seating island ground the space. From here, step out onto a raised deck for indoor/outdoor entertaining. Below, the rest of the backyard unfolds like a private garden sanctuary surrounded by lush green lawn and a flagstone patio and fire pit for gatherings. Upstairs, there are three bedrooms and two full baths, lit by skylights. The generous primary suite serves as a true retreat, defined by soaring vaulted ceilings, multiple closets, and serene views across the deep back lawn. An ensuite bath features a dual vanity, large double shower, and skylights. A long, set-back driveway leads to an oversized detached two-car garage, outfitted with an EV charger, second-story storage loft, and a dedicated workshop space. Completing the property is over 1,000 square feet of full basement space with a laundry area and wash sink, plus plenty of storage. The location is the absolute pinnacle of an active Lake Forest lifestyle: you're right around the corner from South Park's 12 acres of sports courts, play areas, pavilion, and regional bike paths, as well as the shops and dining of downtown Lake Forest.
| an hour ago | Listing updated with changes from the MLS® | |
| an hour ago | Status changed to Active | |
| 7 days ago | Listing first seen on site |

Based on information submitted to the MLS GRID as of 2026-08-25 08:24 PM UTC. All data is obtained from various sources and may not have been verified by broker or MLS GRID. Supplied Open House Information is subject to change without notice. All information should be independently reviewed and verified for accuracy. Properties may or may not be listed by the office/agent presenting the information.
Last checked: 2026-08-25 08:24 PM UTC
MRED DMCA Copyright Information Copyright © 2026 Midwest Real Estate Data LLC. All rights reserved.