


119 W Elmwood AvenueWest Chicago, IL 60185
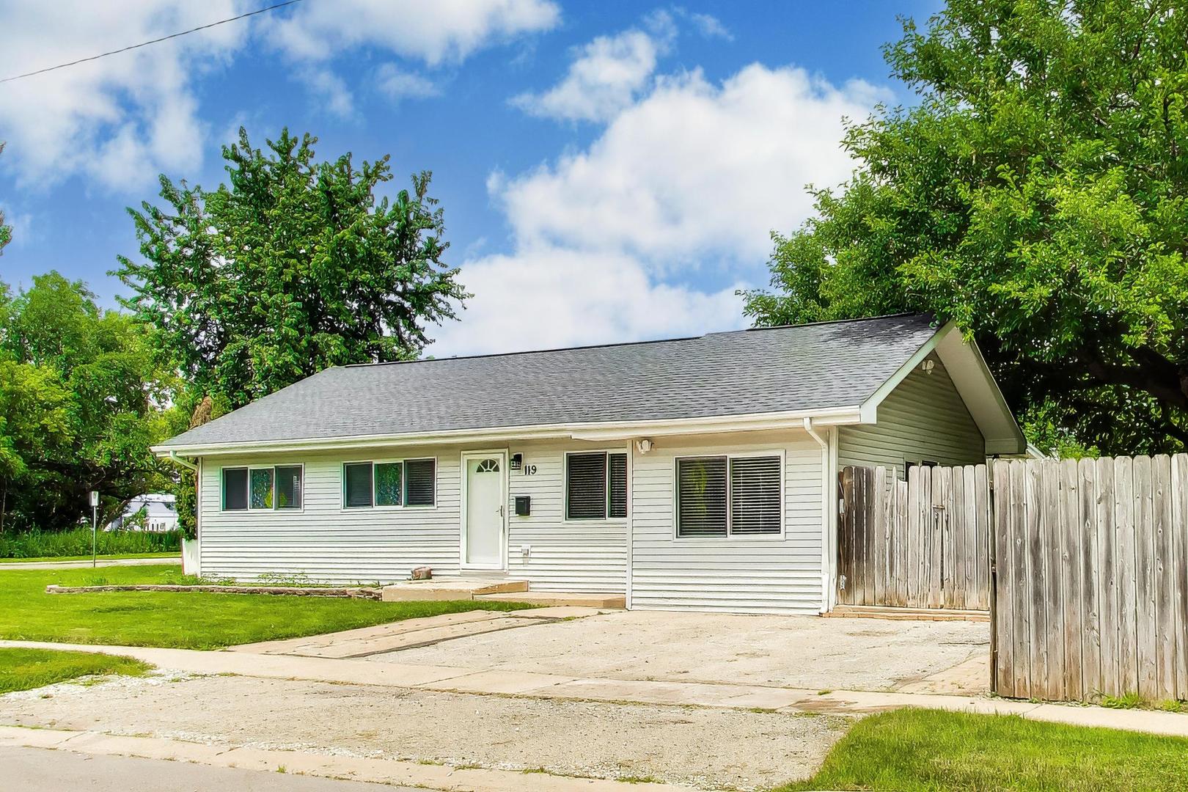
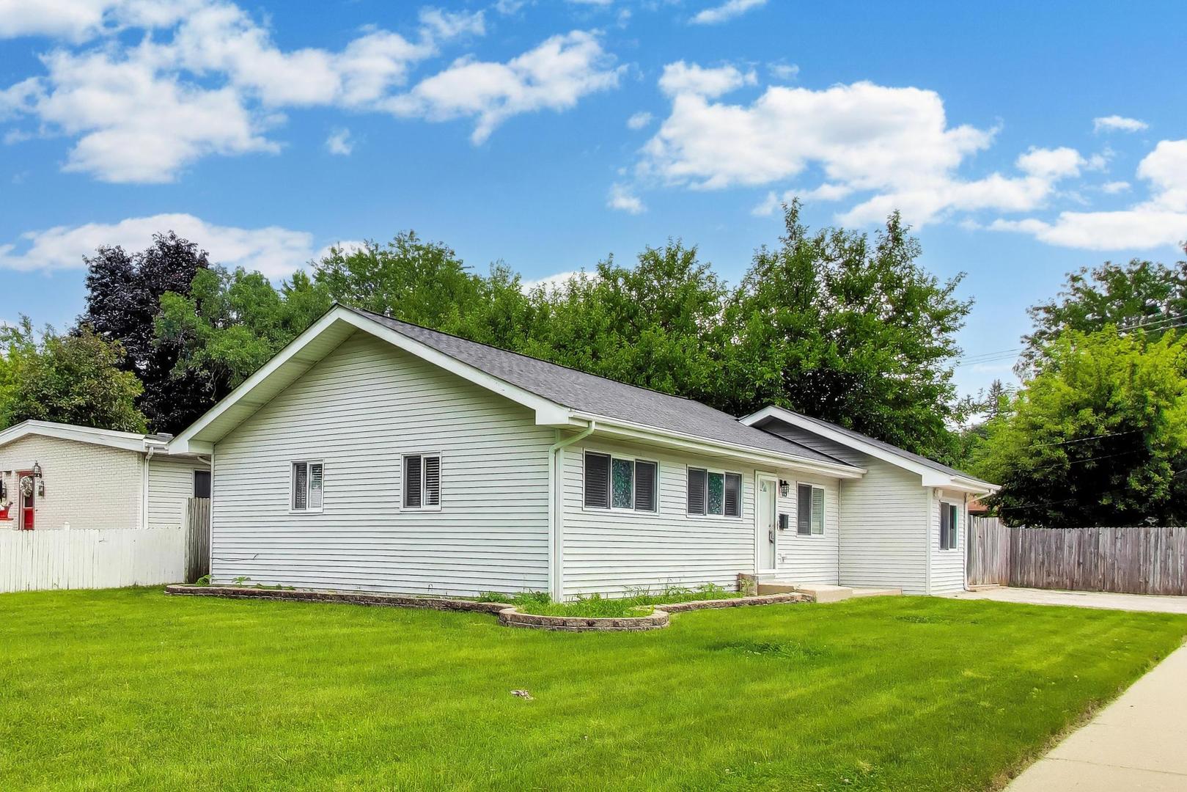
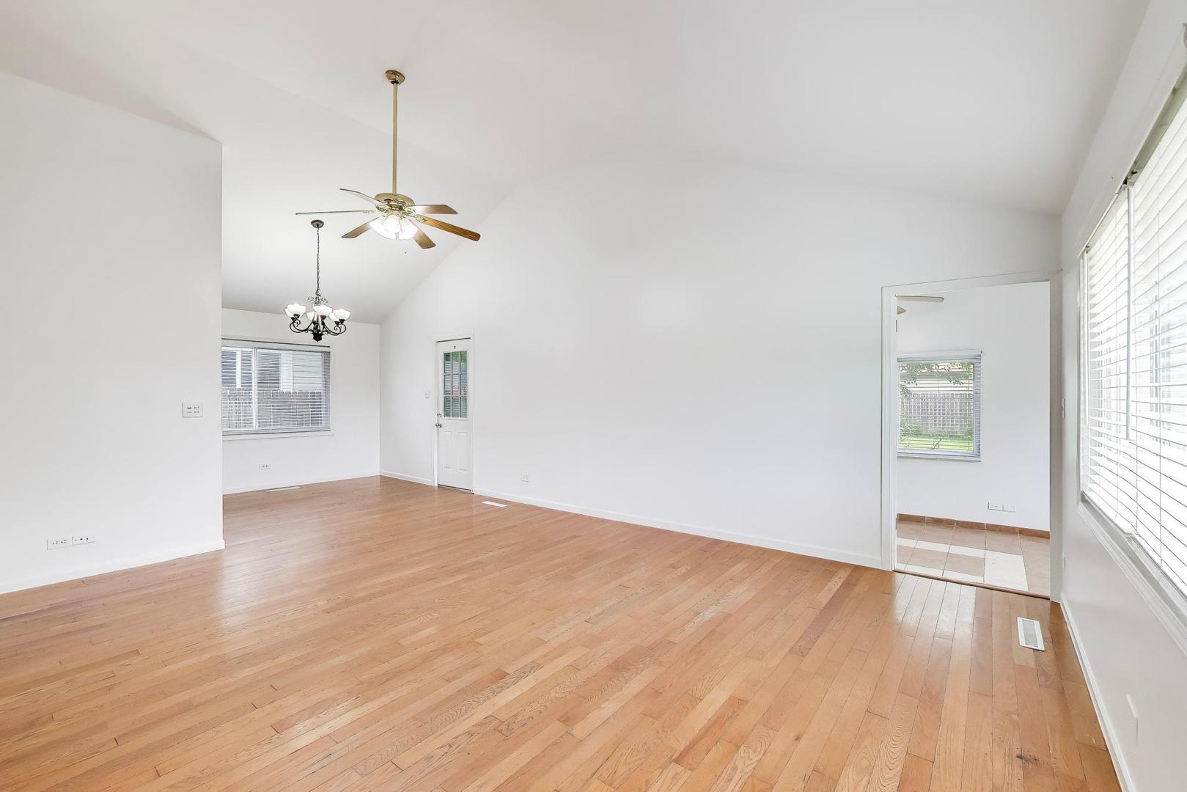
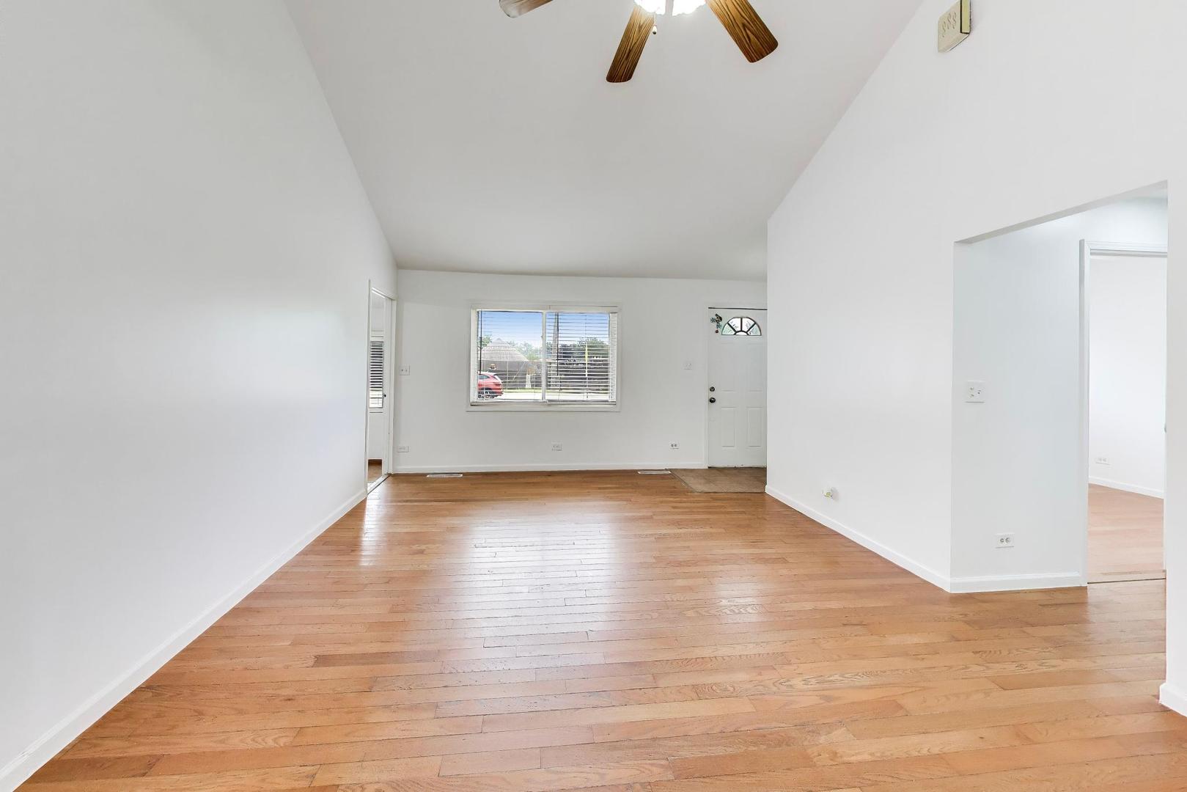
Welcome to this charming 4-bedroom ranch on West Elmwood, where easy, single-story living meets incredible location. From the moment you pull up, you'll notice the expansive driveway with space to comfortably park at least four cars- and practical find that makes hosting a breeze. Inside, the layout is bright and inviting, offering four versatile bedrooms that can easily adapt to your lifestyle whether you need a dedicated home office, or a cozy guest retreat. The real magic, however, it is just outs from your door This home is perfectly positioned for those who love to stay active and enjoy the outdoors. You're just moments aways from local parks, the community pool, and scenic jogging paths. Whether you're looking for a refreshing afternoon swim or a sunset run along the trails, everything you need for an active lifestyle is right in the neighborhood. Don't miss the chance to make this delightful West Chicago ranch your own. Beautiful corner lot with four beds and one bath. This home is situation on a large corner lot fully fenced in Beautiful Geneva Spur walking trail right across the street and Reed Keppler Park too!. So close to downtown and great restaurants! Home in great condition but sold as-is.
| yesterday | Listing updated with changes from the MLS® | |
| yesterday | Listing first seen on site |

Based on information submitted to the MLS GRID as of 2026-08-19 05:52 AM UTC. All data is obtained from various sources and may not have been verified by broker or MLS GRID. Supplied Open House Information is subject to change without notice. All information should be independently reviewed and verified for accuracy. Properties may or may not be listed by the office/agent presenting the information.
Last checked: 2026-08-19 05:52 AM UTC
MRED DMCA Copyright Information Copyright © 2026 Midwest Real Estate Data LLC. All rights reserved.
Did you know? You can invite friends and family to your search. They can join your search, rate and discuss listings with you.