Save
Ask
Tour
Hide
Share
$379,900
11 Days On Site

100 S Emerson Street 315
Mount Prospect, IL 60056

For Sale|Condominium|Active
2
Beds
2
Total Baths
2
Full Baths
1,210
SqFt
$314
/SqFt
2007
Built
County:
Cook
Listing Courtesy of MRED as distributed by MLS Grid of Compass
Call Now: 847.967.0022
Is this the listing for you? We can help make it yours.
847.967.0022
100 S Emerson Street 315100 S Emerson Street 315100 S Emerson Street 315100 S Emerson Street 315
Save
Ask
Tour
Hide
Share

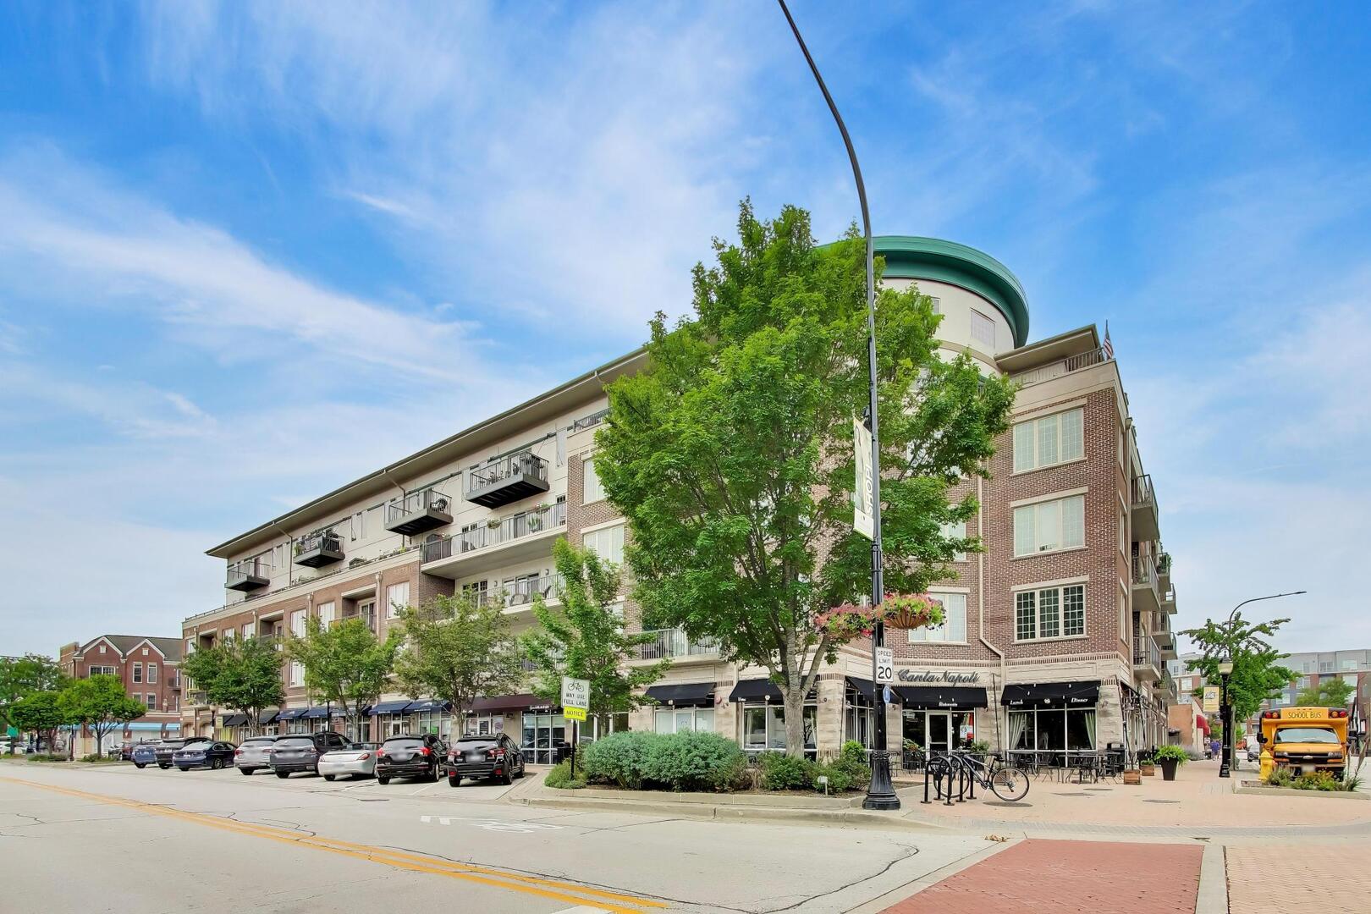
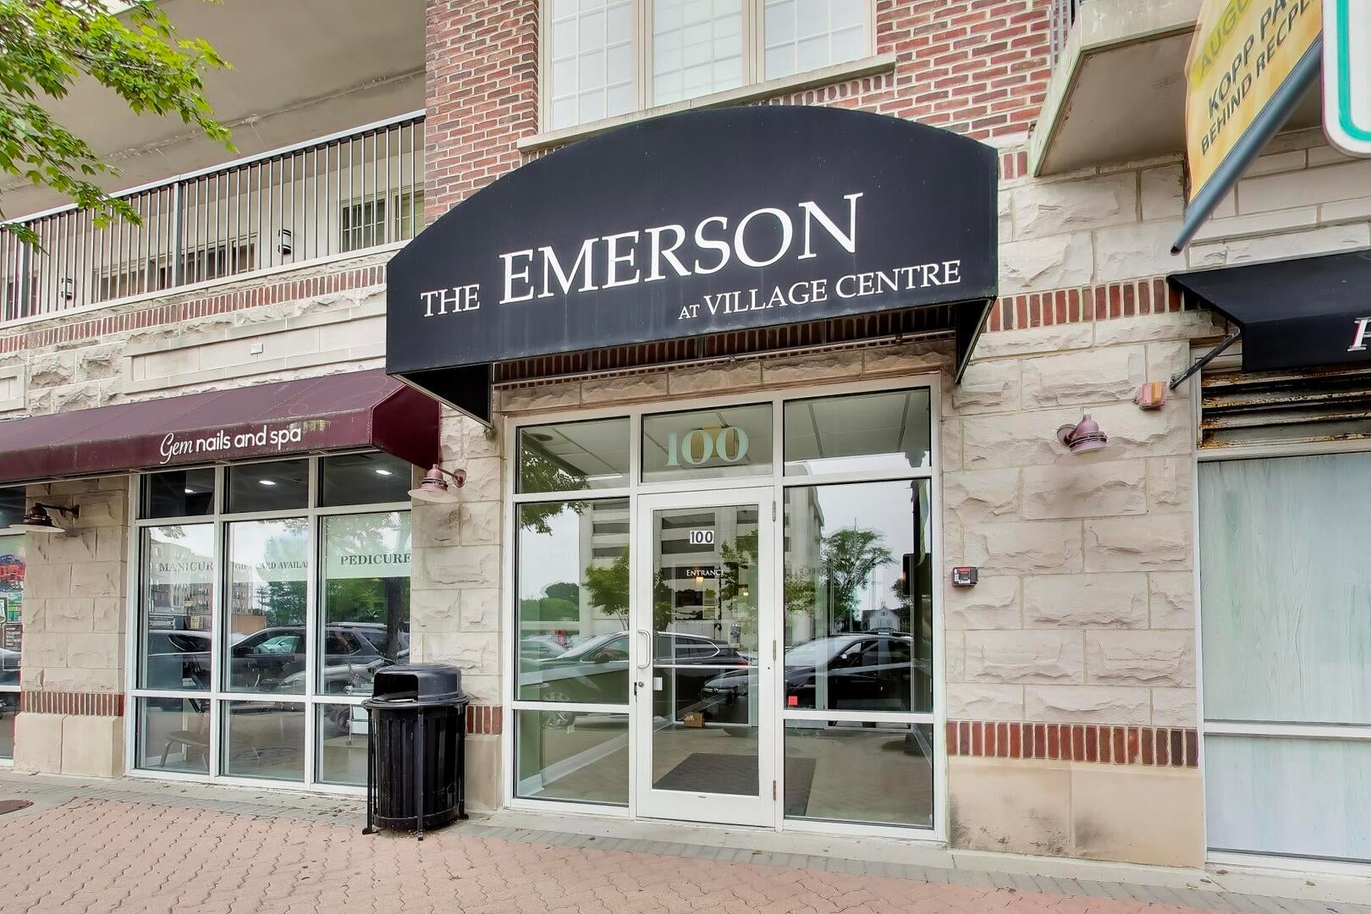
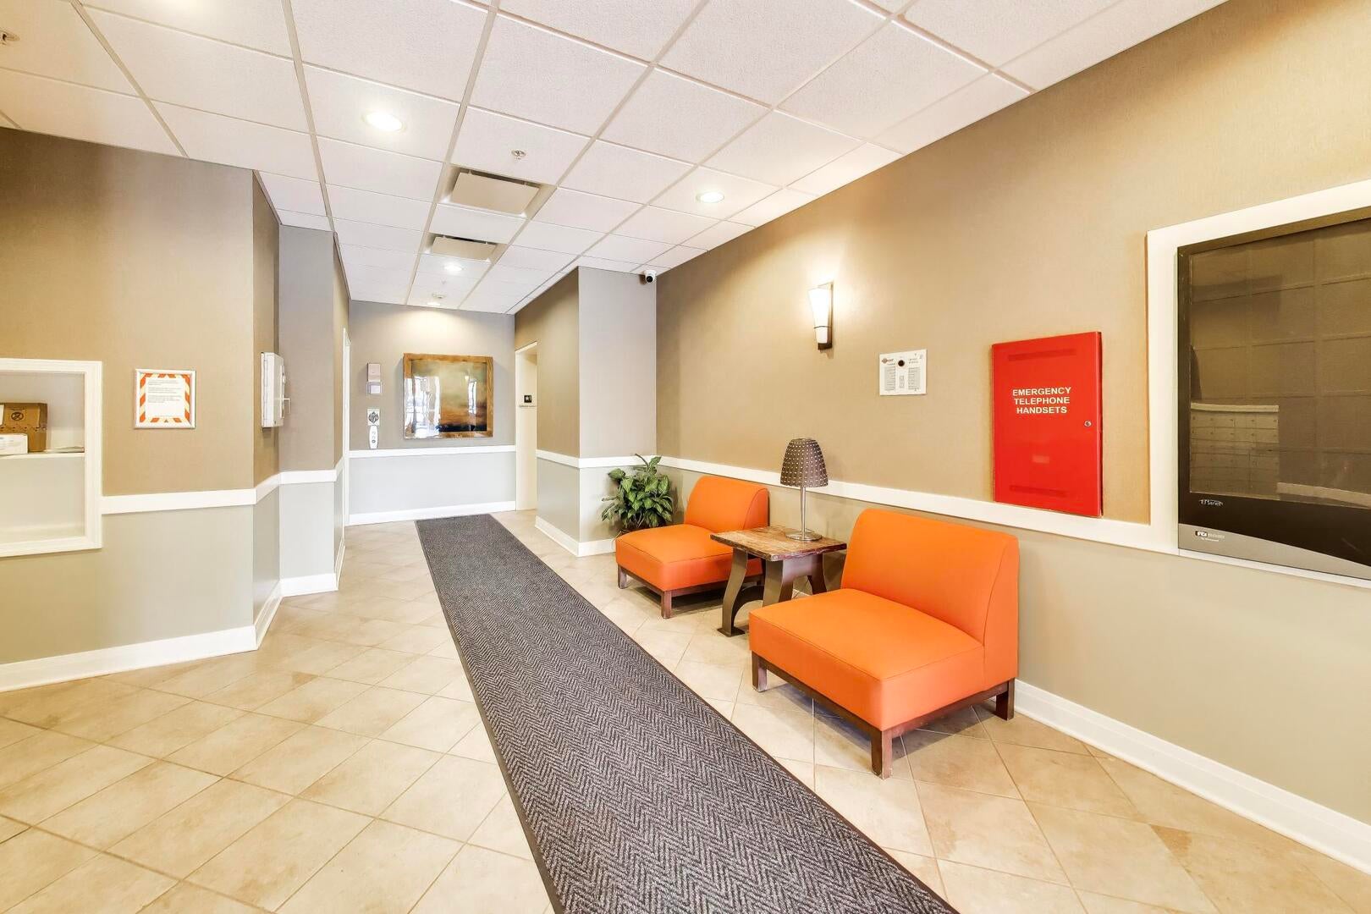
Welcome to the heart of downtown Mount Prospect! This bright and airy third-floor residence at The Emerson at Village Green offers a seamless blend of modern style and everyday convenience. Step inside to an expansive open floor plan that feels instantly welcoming, featuring a kitchen that truly shines with its cheery cabinetry, sleek granite countertops, and a full suite of stainless steel appliances. Relax & enjoy your morning coffee on your private balcony. The primary suite serves as a private retreat, complete with a walk-in closet and an ensuite bathroom featuring a large, glass-enclosed shower. The secondary bedroom is equally versatile, ideal for guests or a dedicated home office. You'll also appreciate the ultimate convenience of an in-unit washer and dryer. This unit comes with a dedicated indoor parking space and storage space, taking the stress out of Midwest winters. Living at The Emerson means you're just moments away from the vibrant local dining scene, charming boutiques, library, and the Metra station, making your daily commute or weekend adventures a breeze. It's the perfect spot to enjoy a sophisticated, low-maintenance lifestyle in a premier downtown location.

Save
Ask
Tour
Hide
Share
Listing Snapshot
Price 
$379,900
Days On Site 
11 Days
Bedrooms 
2
Inside Area (SqFt) 
1,210 sqft
Total Baths 
2
Full Baths 
2
Partial Baths 
N/A
Lot Size 
N/A
Year Built 
2007
MLS® Number 
12735162
Status 
Active
Property Tax 
$7,606.04
HOA/Condo/Coop Fees 
$569 monthly
Sq Ft Source 
Builder
Friends & Family
Recent Activity
11 hours agoListing updated with changes from the MLS®
5 days agoStatus changed to Active
2 weeks agoListing first seen on site
General Features
Attached Garage 
Yes
Garage 
Yes
Garage Spaces 
1
Number Of Stories 
5
Parking 
Garage Door OpenerAttachedGarage
Parking Spaces 
1
Pets 
Cats OKDogs OKSize Limit
Property Sub Type 
Condominium
Sewer 
Public Sewer
SqFt Total 
1210
Interior Features
Appliances 
RangeMicrowaveDishwasherRefrigerator
Basement 
None
Cooling 
Central Air
Flooring 
Laminate
Heating 
Natural GasForced Air
Interior 
Entrance FoyerWalk-In Closet(s)
Bedroom 2 
Dimensions - 11X11Level - Main
Bedroom 3 
Bedroom 4 
Dining Room 
Dimensions - COMBOLevel - Main
Family Room 
Foyer 
Dimensions - 9X5Level - Main
Kitchen 
Dimensions - 11X9Level - MainDescription - Eating Area-Table Space
Laundry 
Living Room 
Dimensions - 18X14Level - Main
Master Bedroom 
Dimensions - 15X11Level - Main
Save
Ask
Tour
Hide
Share
Exterior Features
Construction Details 
Brick
Exterior 
Balcony
Community Features
Association Dues 
569
HOA Fee Frequency 
Monthly
MLS Area 
Mount Prospect
School District 
Prospect High School
Township 
Elk Grove
Schools
School District
Prospect High School
Elementary School
Fairview Elementary School
Middle School
Lincoln Junior High School
High School
Prospect High School
Listing Courtesy of MRED as distributed by MLS Grid of Compass


Based on information submitted to the MLS GRID as of 2026-09-08 04:30 AM UTC. All data is obtained from various sources and may not have been verified by broker or MLS GRID. Supplied Open House Information is subject to change without notice. All information should be independently reviewed and verified for accuracy. Properties may or may not be listed by the office/agent presenting the information.
Last checked: 2026-09-08 04:30 AM UTC
MRED DMCA Copyright Information Copyright © 2026 Midwest Real Estate Data LLC. All rights reserved.

Neighborhood & Commute
Source: Walkscore
Save
Ask
Tour
Hide
Share