Save
Ask
Tour
Hide
Share
$925,000
7 Days On Site

2250 White Oak Drive
Northbrook, IL 60062

For Sale|Single Family Residence|Active
4
Beds
3
Total Baths
2
Full Baths
1
Partial Bath
2,150
SqFt
$430
/SqFt
1960
Built
County:
Cook
Listing Courtesy of MRED as distributed by MLS Grid of Coldwell Banker Realty
Call Now: 847.967.0022
Is this the listing for you? We can help make it yours.
847.967.0022
2250 White Oak Drive2250 White Oak Drive2250 White Oak Drive2250 White Oak Drive
Save
Ask
Tour
Hide
Share

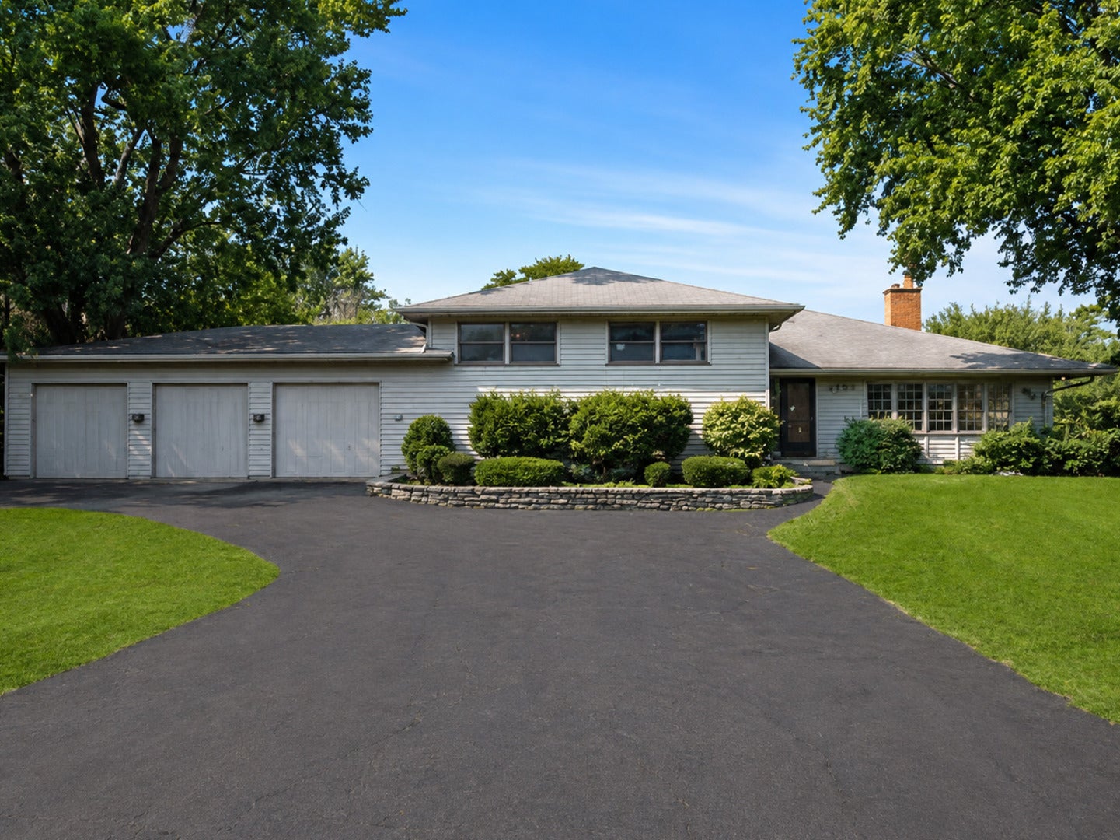
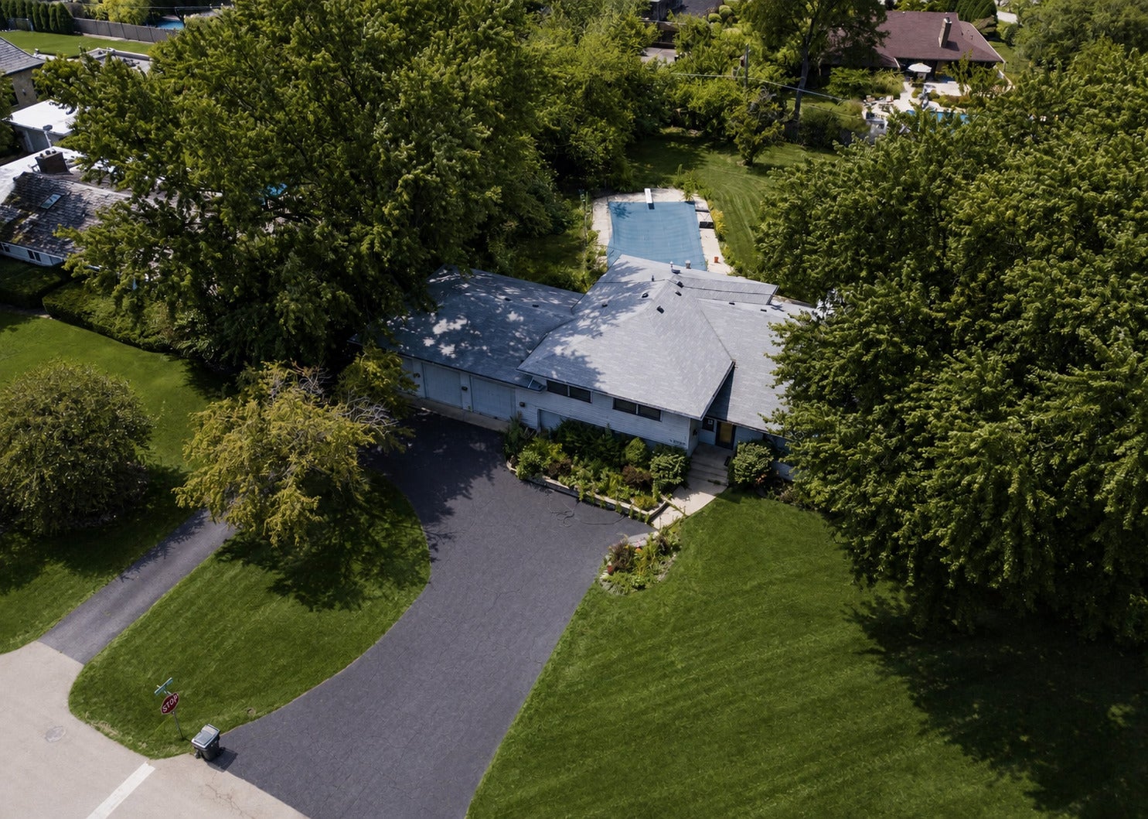
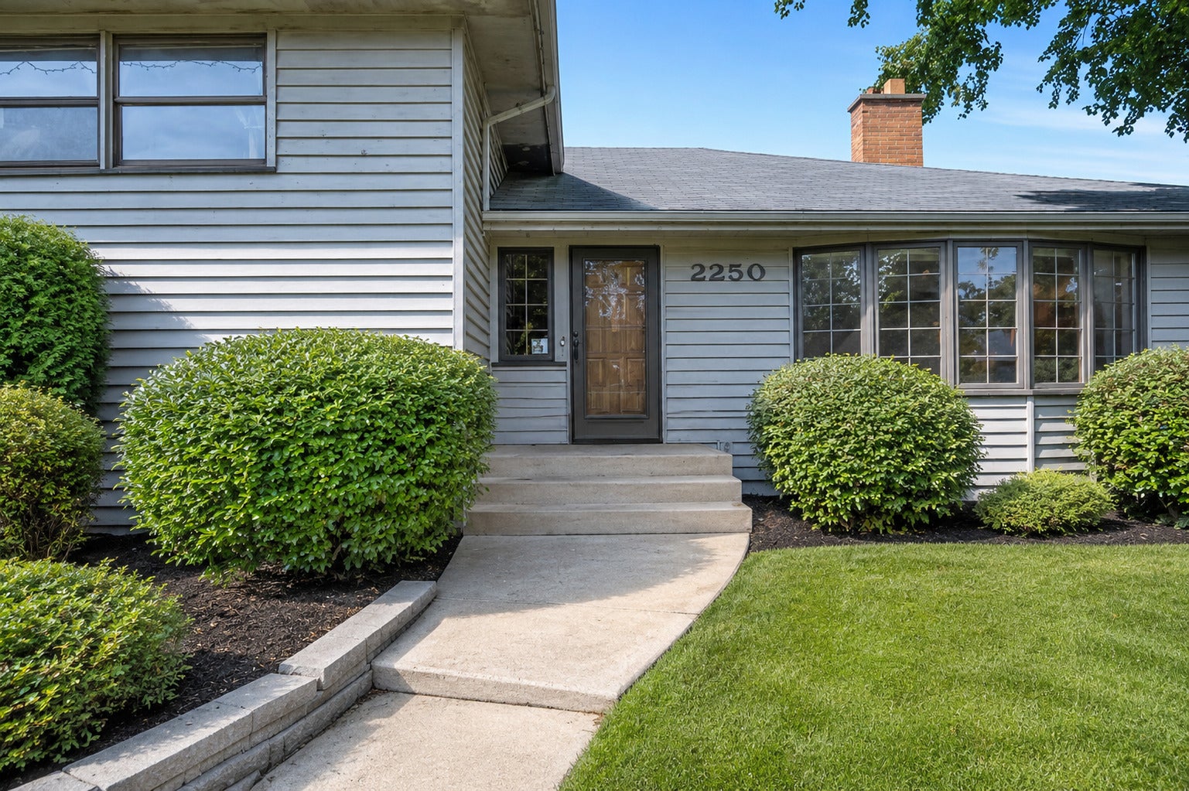
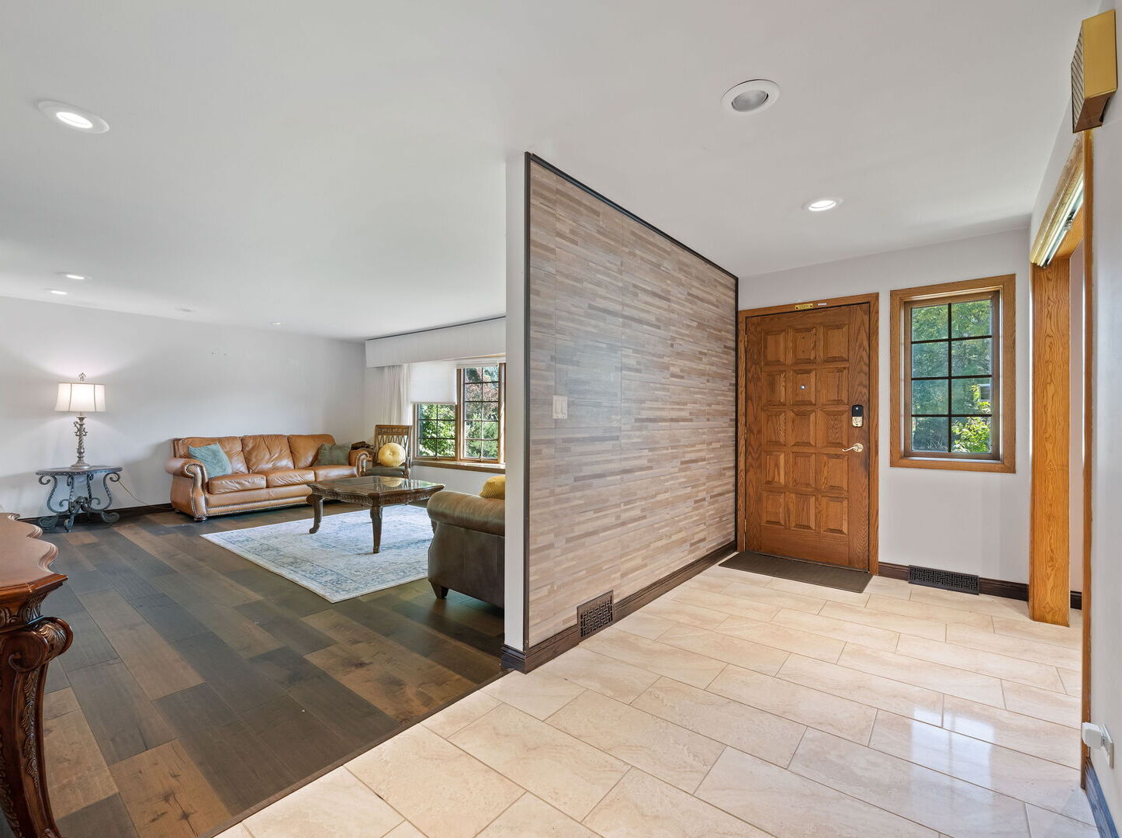
Located in one of the most exclusive areas of Northbrook, this remarkable property rests on an expansive 34,000+ square-foot parcel. The existing residence is a sprawling bi-level over 3,100 sf showcasing timeless Frank Lloyd Wright-inspired design elements. Highlights include a private pool and a convenient storage shed, adding to both lifestyle and functionality. Over the years, the current owners have made thoughtful updates, and now the opportunity awaits for the next buyer to make it their own-whether through further customization, a full reimagining, or maximizing the land's full potential. The setting is truly exceptional, surrounded by some of the most prestigious real estate in Northbrook. Families will appreciate access to award-winning schools and the abundance of recreational amenities nearby, including pickleball and tennis courts, lush parks, and more. A rare opportunity to own in one of Northbrook's most desirable enclaves-this property is ready to be the foundation of your family's future. Currently occupied

Save
Ask
Tour
Hide
Share
Listing Snapshot
Price 
$925,000
Days On Site 
7 Days
Bedrooms 
4
Inside Area (SqFt) 
2,150 sqft
Total Baths 
3
Full Baths 
2
Partial Baths 
1
Lot Size 
0.79 Acres
Year Built 
1960
MLS® Number 
12735252
Status 
Active
Property Tax 
$10,742
HOA/Condo/Coop Fees 
N/A
Sq Ft Source 
Assessor
Friends & Family
Recent Activity
23 hours agoListing updated with changes from the MLS®
2 days agoStatus changed to Active
a week agoListing first seen on site
General Features
Acres 
0.79
Attached Garage 
Yes
Foundation 
Concrete Perimeter
Garage 
Yes
Garage Spaces 
3
Parking 
AsphaltAttachedGarage
Parking Spaces 
3
Property Sub Type 
Single Family Residence
Sewer 
Septic Tank
SqFt Total 
3559
Interior Features
Appliances 
RangeDishwasherRefrigeratorFreezerWasherDryerDisposalOven
Basement 
FinishedFull
Cooling 
Central Air
Electric 
200+ Amp Service
Fireplace 
Yes
Fireplace Features 
Double SidedWood Burning
Fireplaces 
1
Heating 
Natural Gas
Interior 
Entrance Foyer
Laundry Features 
In Bathroom
Bedroom 2 
Dimensions - 16X13Level - Second
Bedroom 3 
Dimensions - 16X12Level - Second
Bedroom 4 
Dimensions - 11X10Level - Second
Dining Room 
Dimensions - 18X16Level - Main
Family Room 
Dimensions - 21X16Level - Main
Foyer 
Dimensions - 15X7Level - Main
Great Room 
Dimensions - 22X18Level - Basement
Kitchen 
Dimensions - 15X15Level - MainDescription - Eating Area-Table Space,Island
Laundry 
Dimensions - 6X6Level - Basement
Living Room 
Dimensions - 19X16Level - Main
Master Bedroom 
Dimensions - 14X13Level - Second
Other Room 
Dimensions - 35X27Level - Basement
Storage 
Dimensions - 13X7Level - Basement
Utility Room-Lower Level 
Dimensions - 11X10Level - Basement
Save
Ask
Tour
Hide
Share
Exterior Features
Construction Details 
BrickFrame
Fencing 
Fenced
Other Structures 
Shed(s)
Patio And Porch 
Porch
Pool Features 
In Ground
Roof 
Asphalt
Community Features
Accessibility Features 
Therapeutic Whirlpool
MLS Area 
Northbrook
School District 
Glenbrook North High School
Township 
Northfield
Schools
School District
Glenbrook North High School
Elementary School
Henry Winkelman Elementary Schoo
Middle School
Field School
High School
Glenbrook North High School
Listing Courtesy of MRED as distributed by MLS Grid of Coldwell Banker Realty


Based on information submitted to the MLS GRID as of 2026-09-02 03:29 PM UTC. All data is obtained from various sources and may not have been verified by broker or MLS GRID. Supplied Open House Information is subject to change without notice. All information should be independently reviewed and verified for accuracy. Properties may or may not be listed by the office/agent presenting the information.
Last checked: 2026-09-02 03:29 PM UTC
MRED DMCA Copyright Information Copyright © 2026 Midwest Real Estate Data LLC. All rights reserved.

Neighborhood & Commute
Source: Walkscore
Save
Ask
Tour
Hide
Share