Save
Ask
Tour
Hide
Share
$595,000
8 Days On Site

768 Eagle Court
Addison, IL 60101

For Sale|Single Family Residence|Active
2
Beds
2
Total Baths
2
Full Baths
1,754
SqFt
$339
/SqFt
2022
Built
Subdivision:
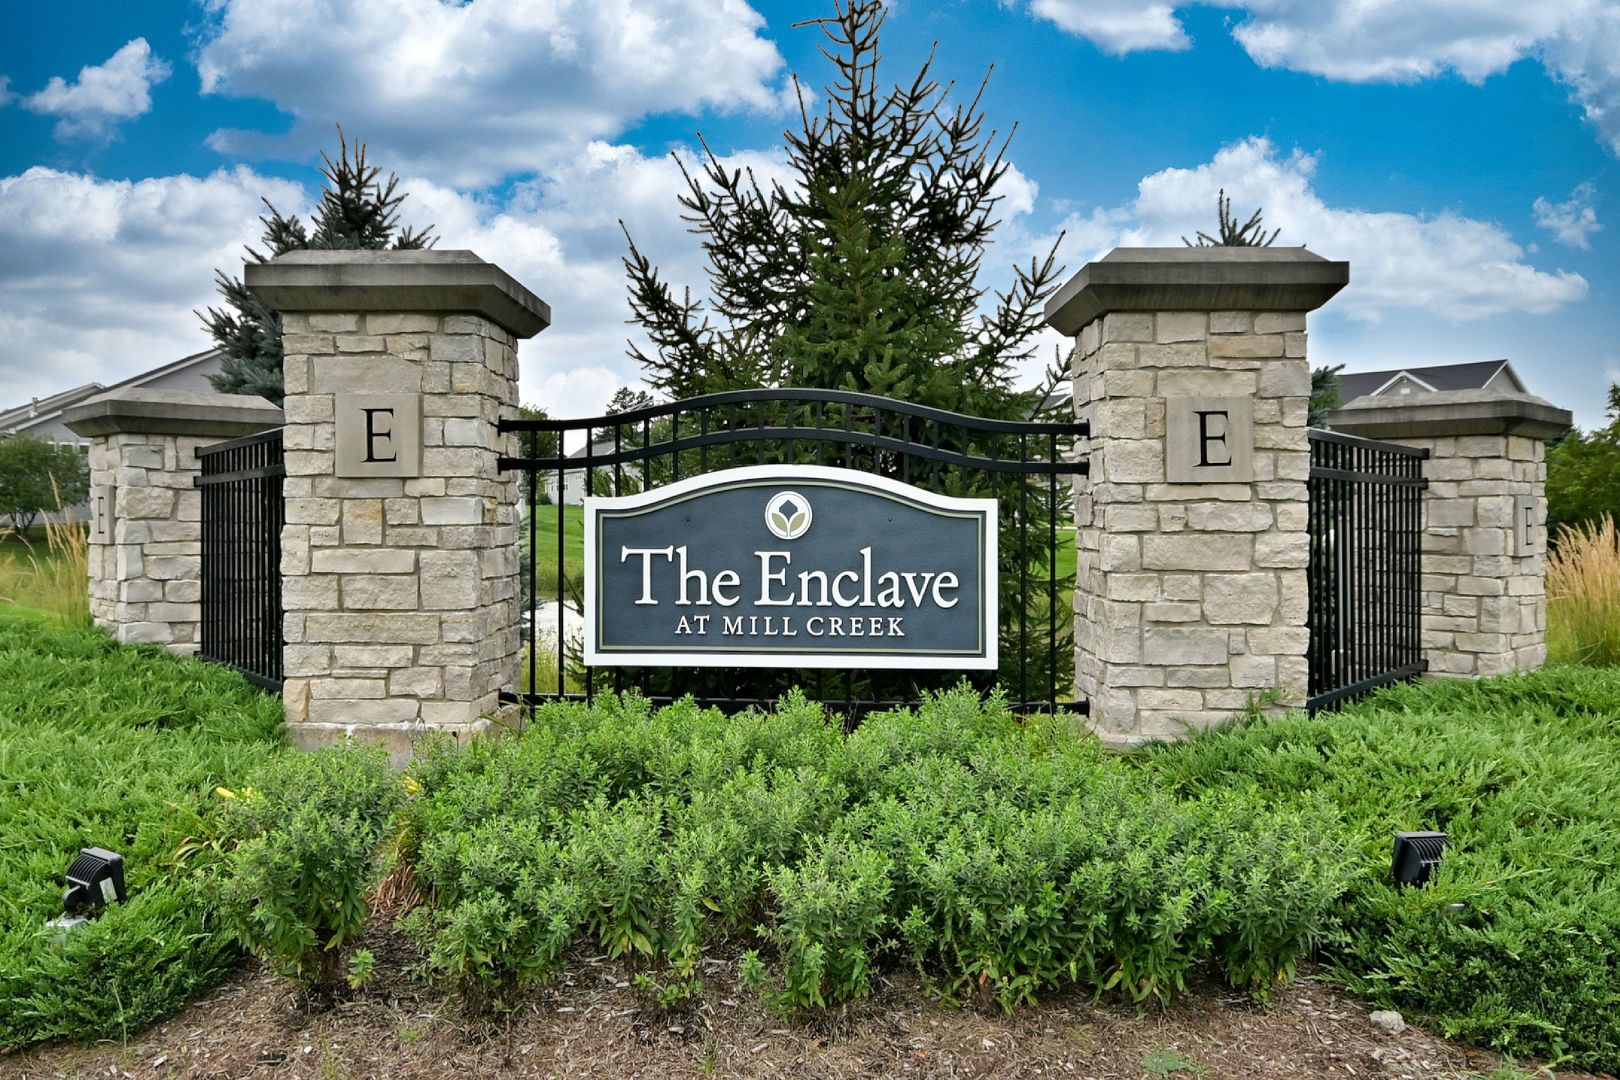
Mill Creek
County:
DuPage
Listing Courtesy of MRED as distributed by MLS Grid of L.W. Reedy Real Estate
Call Now: 847.967.0022
Is this the listing for you? We can help make it yours.
847.967.0022
768 Eagle Court768 Eagle Court768 Eagle Court768 Eagle Court
Save
Ask
Tour
Hide
Share

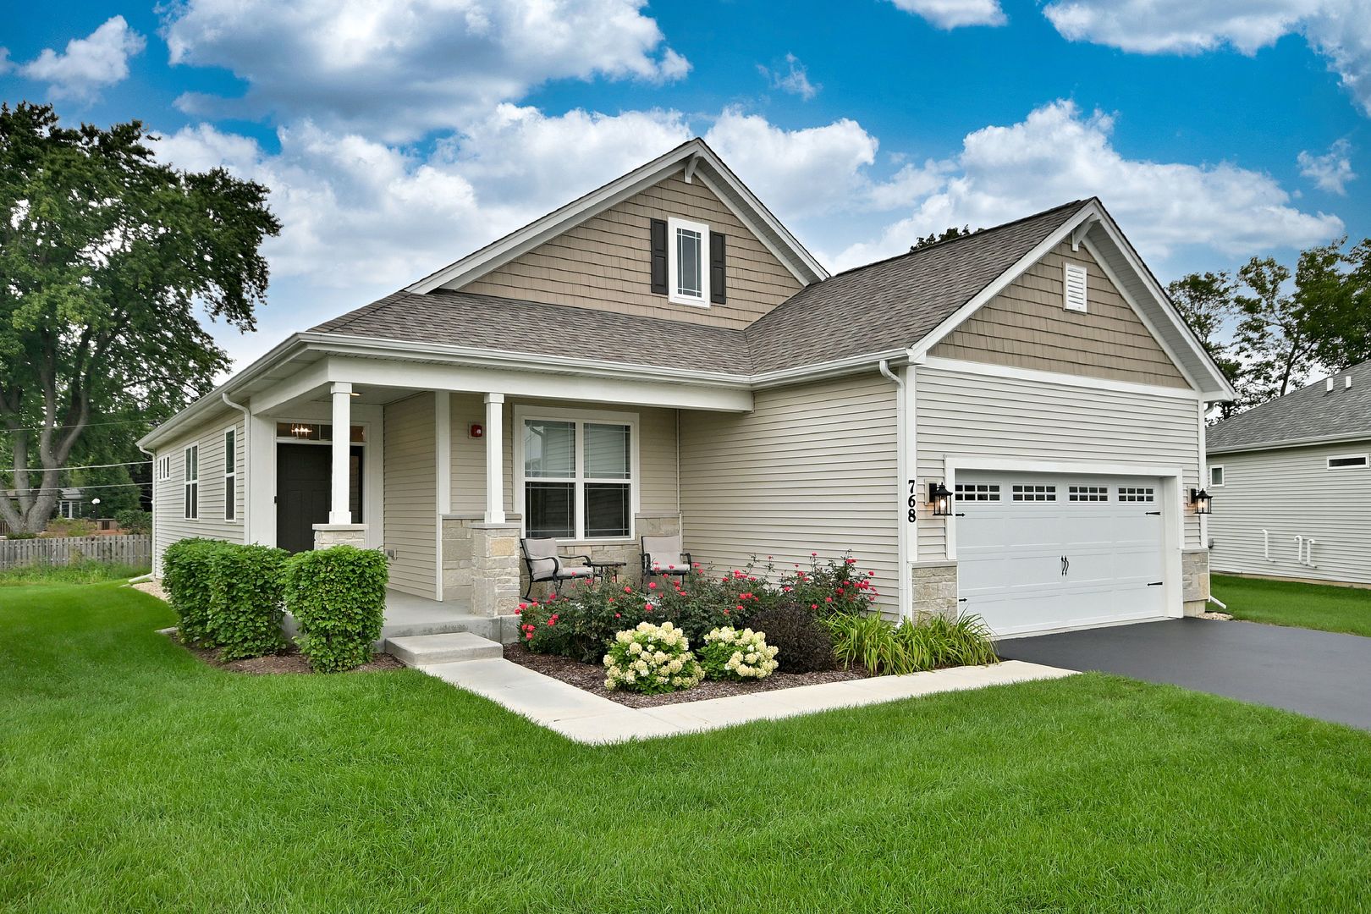
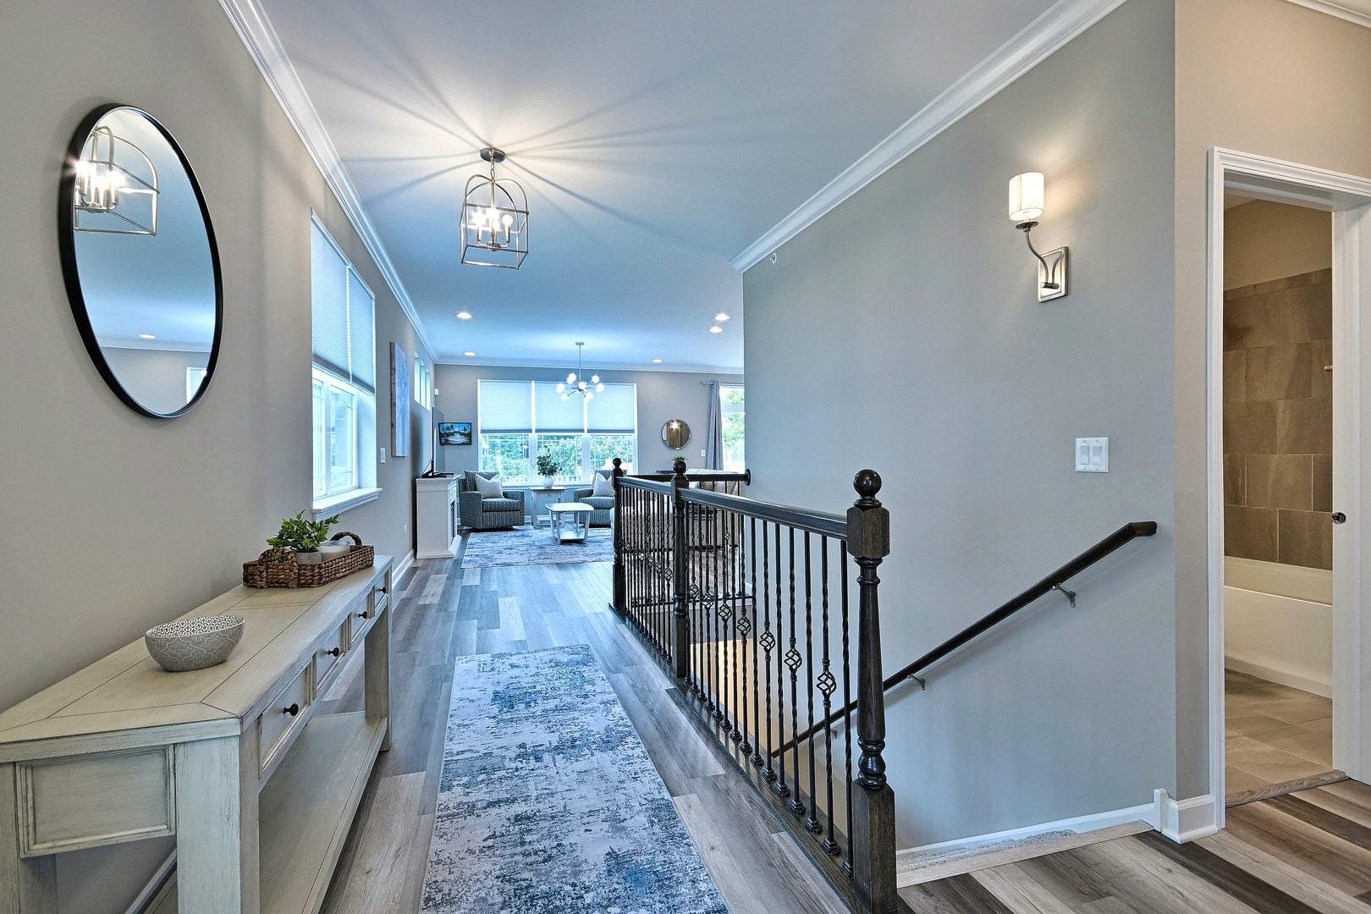
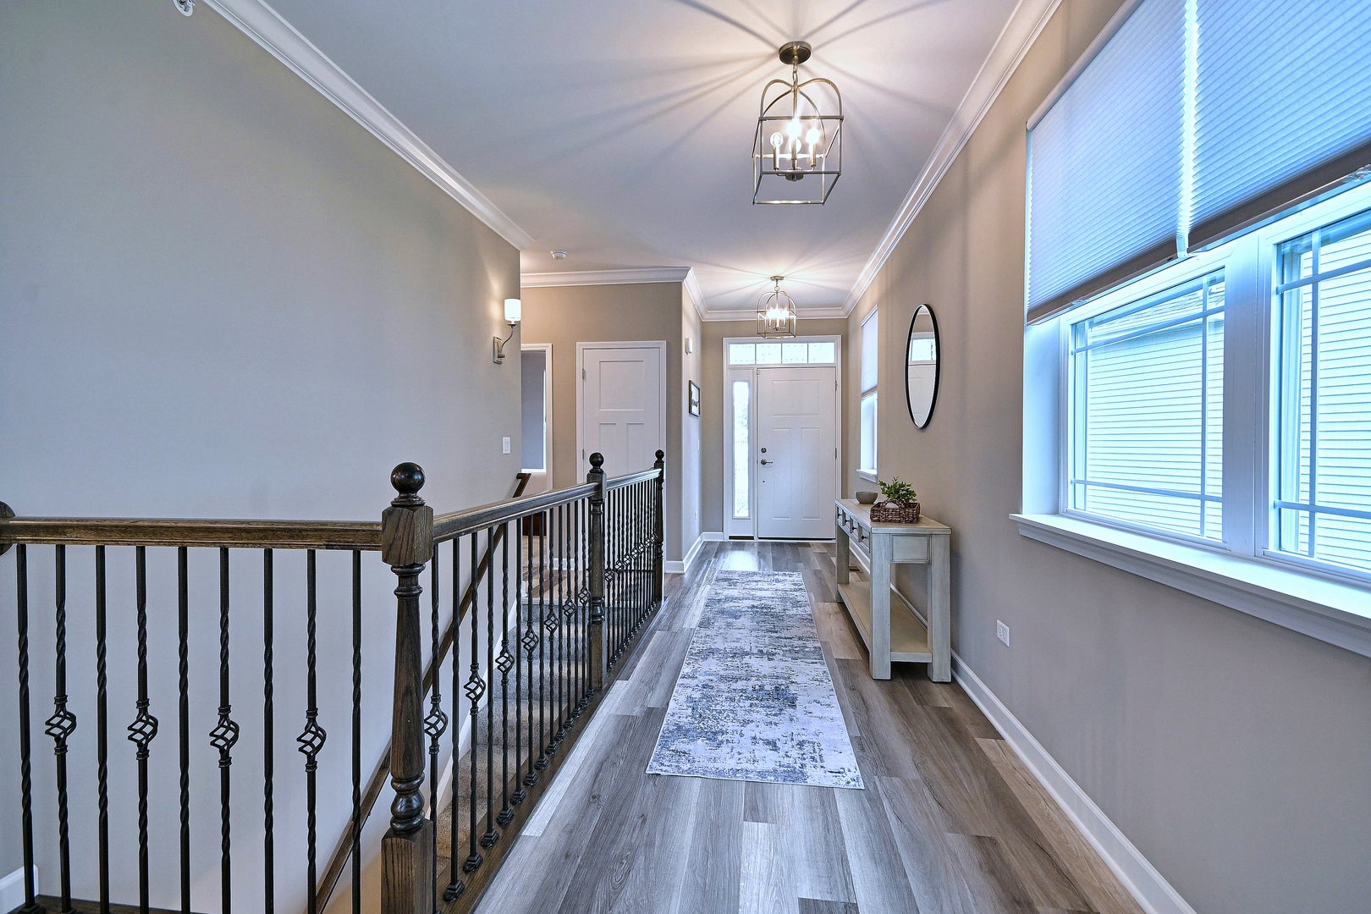
Built in 2022 and set on one of the largest lots in Mill Creek, this meticulously maintained 2-bedroom, 2-bath ranch offers exceptional one level living in a premier cul-de-sac location. The home backs to private homes and a beautifully landscaped naturalized area, creating a peaceful backdrop for the property. The open concept floor plan is designed for comfortable everyday living and easy entertaining, with a kitchen featuring quartz countertops, stylish backsplash, a generous island with seating, stainless steel appliances, and pantry. The split-bedroom layout provides wonderful privacy for owners and guests alike. Upgrades include crown molding, primary suite with volume ceiling, epoxy finished garage floor, Trex deck and brick paver patio. Adding to the ease of living, the HOA takes care of all landscaping and snow removal from driveways and walkways. The home has been exceptionally well maintained, with all mechanicals regularly serviced. The unfinished basement offers tremendous potential for additional living space, workout room, home office, or additional bedrooms and bathroom utilizing the roughed-in plumbing and egress window. A rare combination of a premier lot, low-maintenance living, thoughtful upgrades, and future potential. Furniture is available for purchase, home conveyed as-is.

Save
Ask
Tour
Hide
Share
Listing Snapshot
Price 
$595,000
Days On Site 
8 Days
Bedrooms 
2
Inside Area (SqFt) 
1,754 sqft
Total Baths 
2
Full Baths 
2
Partial Baths 
N/A
Lot Size 
0.24 Acres
Year Built 
2022
MLS® Number 
12735294
Status 
Active
Property Tax 
$11,669.06
HOA/Condo/Coop Fees 
$180 monthly
Sq Ft Source 
Assessor
Friends & Family
Recent Activity
yesterdayListing updated with changes from the MLS®
3 days agoStatus changed to Active
a week agoListing first seen on site
General Features
Acres 
0.24
Attached Garage 
Yes
Garage 
Yes
Garage Spaces 
2
Parking 
AsphaltGarage Door OpenerAttachedGarage
Parking Spaces 
2
Property Sub Type 
Single Family Residence
Sewer 
Public Sewer
SqFt Total 
1754
Water Source 
Public
Interior Features
Appliances 
RangeMicrowaveDishwasherRefrigeratorBar FridgeWasherDryerHumidifier
Basement 
UnfinishedBath/StubbedFull
Cooling 
Central Air
Flooring 
Laminate
Heating 
Natural Gas
Interior 
Entrance FoyerWalk-In Closet(s)
Laundry Features 
Main LevelGas Dryer HookupSink
Bedroom 2 
Dimensions - 11X14Level - Main
Bedroom 3 
Bedroom 4 
Dining Room 
Dimensions - 12X13Level - Main
Family Room 
Foyer 
Dimensions - 6X22Level - Main
Kitchen 
Dimensions - 16X12Level - MainDescription - Eating Area-Breakfast Bar,Island,Pantry-Closet
Laundry 
Dimensions - 12X7Level - Main
Living Room 
Dimensions - 14X21Level - Main
Master Bedroom 
Dimensions - 12X16Level - Main
Save
Ask
Tour
Hide
Share
Exterior Features
Construction Details 
BrickFrame
Lot Features 
Cul-De-SacIrregular LotLandscaped
Patio And Porch 
DeckPatio
Community Features
Association Dues 
180
Community Features 
CurbsSidewalksStreet Lights
HOA Fee Frequency 
Monthly
MLS Area 
Addison
School District 
Addison Trail High School
Township 
Addison
Schools
School District
Addison Trail High School
Elementary School
Wesley Elementary School
Middle School
Indian Trail Junior High School
High School
Addison Trail High School
Listing Courtesy of MRED as distributed by MLS Grid of L.W. Reedy Real Estate


Based on information submitted to the MLS GRID as of 2026-08-27 10:27 AM UTC. All data is obtained from various sources and may not have been verified by broker or MLS GRID. Supplied Open House Information is subject to change without notice. All information should be independently reviewed and verified for accuracy. Properties may or may not be listed by the office/agent presenting the information.
Last checked: 2026-08-27 10:27 AM UTC
MRED DMCA Copyright Information Copyright © 2026 Midwest Real Estate Data LLC. All rights reserved.

Neighborhood & Commute
Source: Walkscore
Save
Ask
Tour
Hide
Share