Save
Ask
Tour
Hide
Share
$675,000
22 Days On Site

994 Commonwealth Court
Barrington, IL 60010

For Sale|Single Family Residence|Active Under Contract
4
Beds
3
Total Baths
3
Full Baths
3,149
SqFt
$214
/SqFt
1975
Built
County:
Lake
Listing Courtesy of MRED as distributed by MLS Grid of Keller Williams Success Realty
Call Now: 847.967.0022
Is this the listing for you? We can help make it yours.
847.967.0022
994 Commonwealth Court994 Commonwealth Court994 Commonwealth Court994 Commonwealth Court
Save
Ask
Tour
Hide
Share

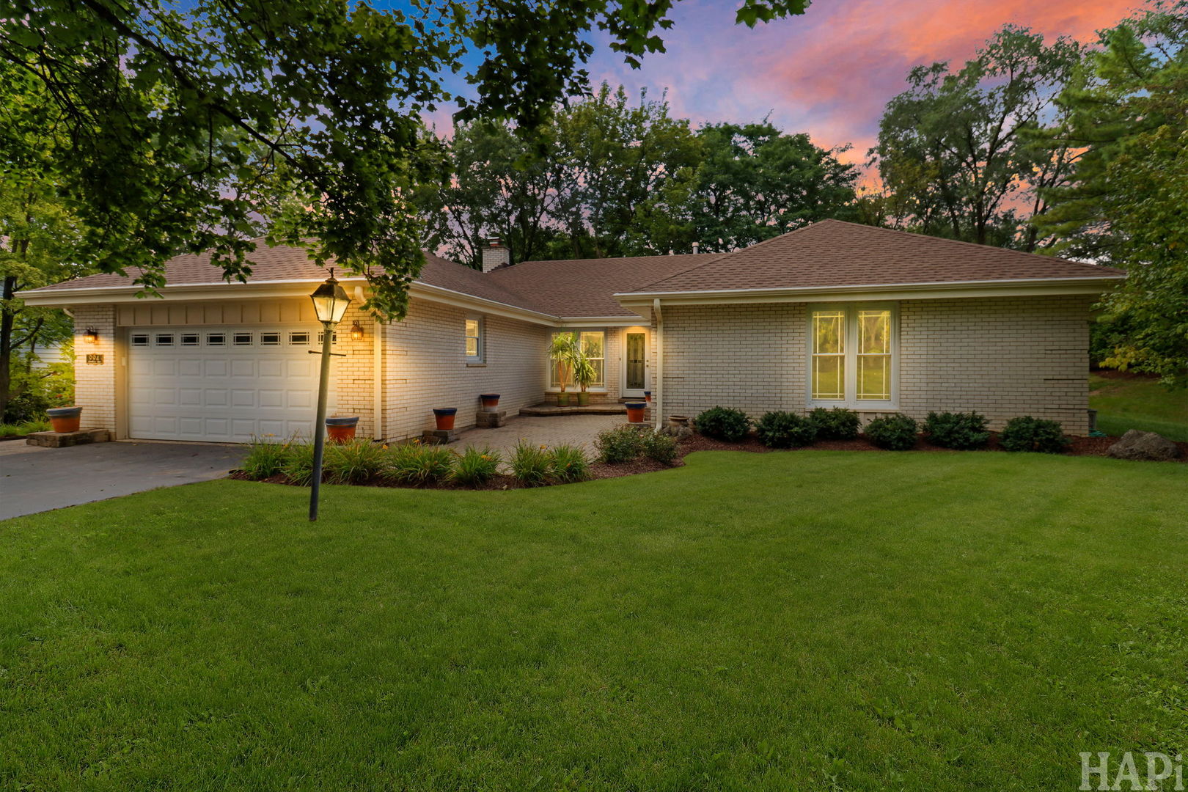
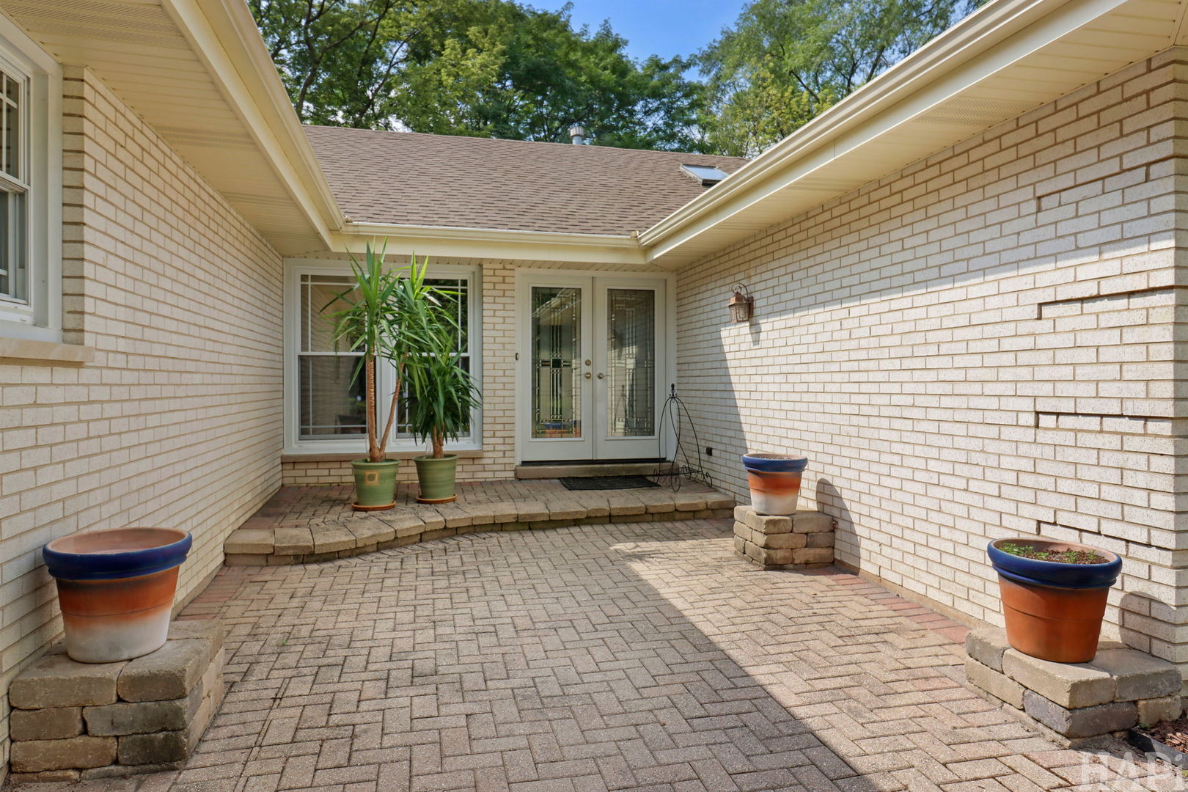
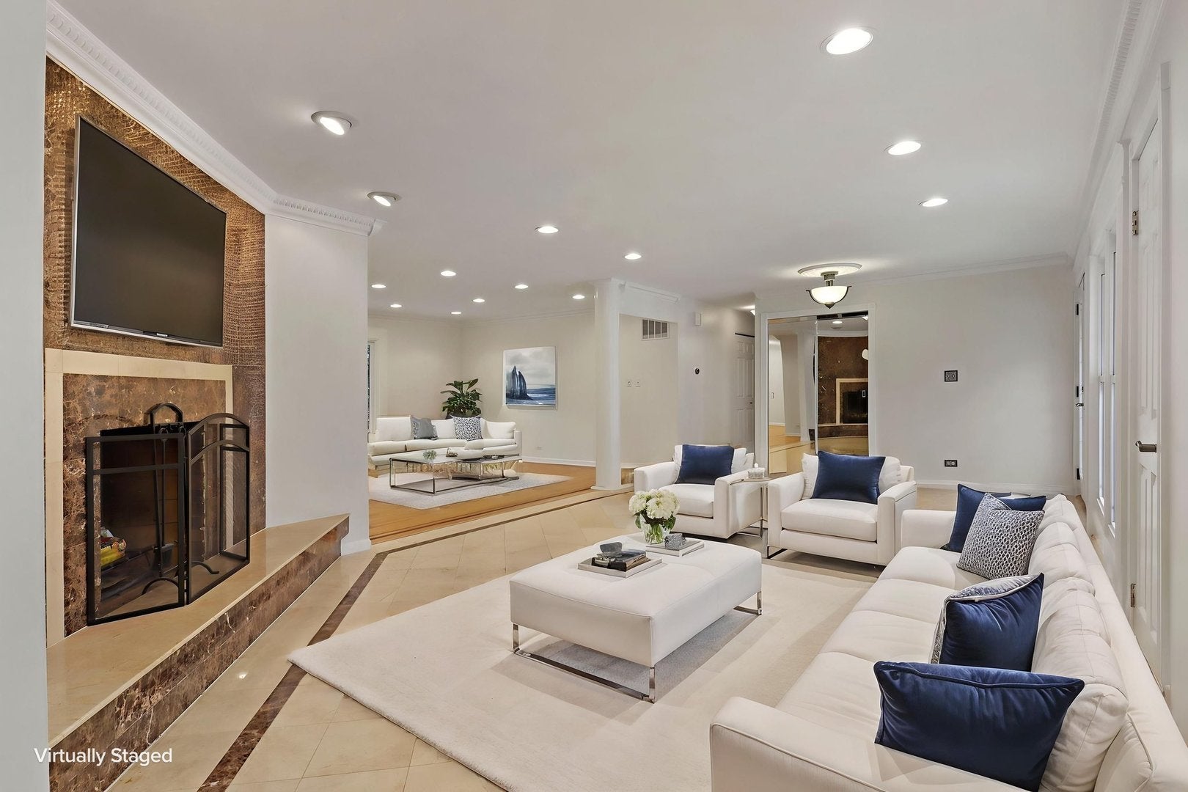
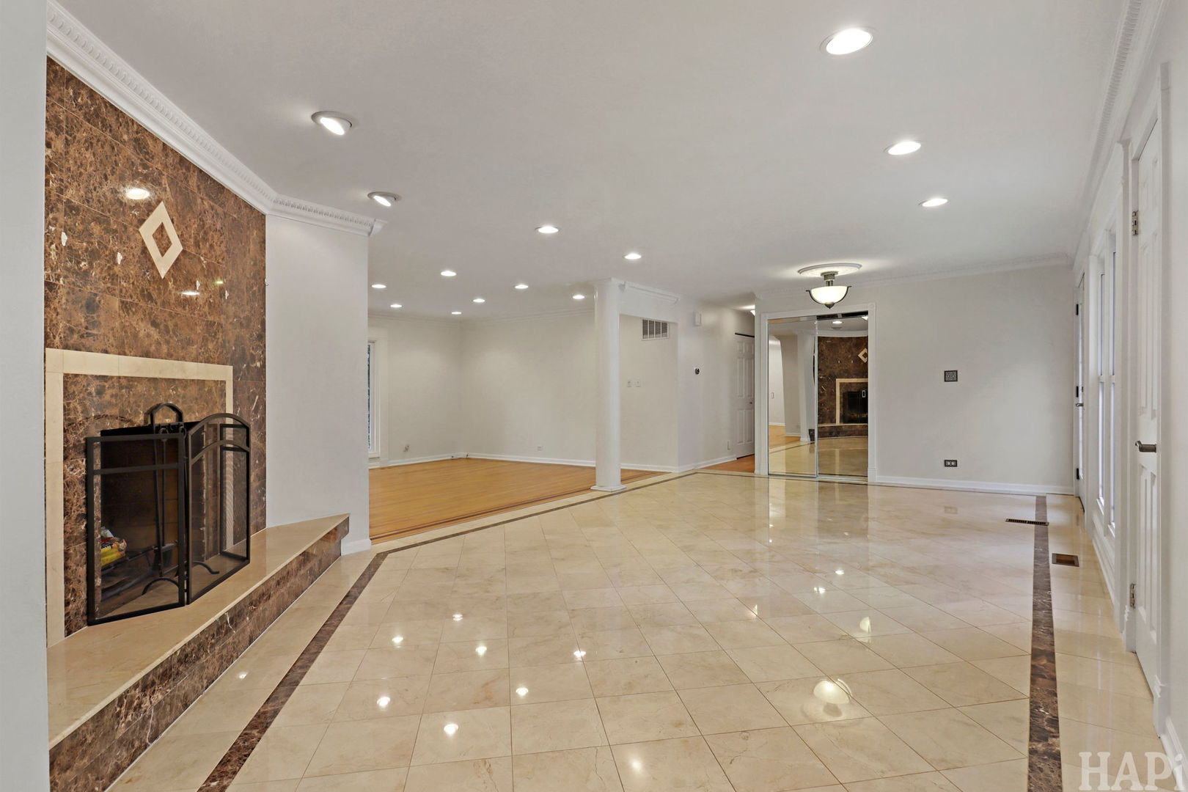
Welcome to this beautifully maintained one-story home featuring 4 spacious bedrooms, 3 full bathrooms, a fully finished basement, and an oversized attached 2.5-car garage. As you enter, you're greeted by beautiful marble flooring in the family room, highlighted by a charming wood-burning fireplace. The nicely sized kitchen offers stainless steel appliances, beautiful granite countertops and a comfortable eat-in area. The living and dining room combination features beautiful hardwood floors and provides access to the private backyard. All four generously sized bedrooms are conveniently located on the main level and feature hardwood flooring, along with two full bathrooms. The fully finished basement offers an abundance of additional living and entertaining space, complete with a center bar area-perfect for family gatherings and entertaining. This level also includes a third full bathroom, laundry room, and a separate mechanical room. A large, bright crawl space provides excellent additional storage. The home is equipped with three separate sump pumps, including one in the crawl space. Numerous improvements have been completed throughout the years, including roof, fascia, soffits & gutters (2022); HVAC (2018), regularly serviced; Bosch dishwasher (2021); crawl space liner, French drain & sump pump (2014); attic insulation (2015); Johnson water softener (2014); GE microwave (2024); basement storm door & reinforced doors at the side basement entrance (2022); security film on glass doors, windows & skylights (2019); kitchen sink/disposal replacement (2023); and driveway asphalt/blacktop (2026). Ideally located near shopping, dining, entertainment, the train, and within walking distance to the Village. Nothing to do but move in and enjoy!

Save
Ask
Tour
Hide
Share
Listing Snapshot
Price 
$675,000
Days On Site 
22 Days
Bedrooms 
4
Inside Area (SqFt) 
3,149 sqft
Total Baths 
3
Full Baths 
3
Partial Baths 
N/A
Lot Size 
0.3 Acres
Year Built 
1975
MLS® Number 
12735311
Status 
Active Under Contract
Property Tax 
$12,660
HOA/Condo/Coop Fees 
$98 monthly
Sq Ft Source 
Assessor
Friends & Family
Recent Activity
6 days agoListing updated with changes from the MLS®
6 days agoStatus changed to Active Under Contract
3 weeks agoListing first seen on site
General Features
Acres 
0.3
Attached Garage 
Yes
Foundation 
Concrete Perimeter
Garage 
Yes
Garage Spaces 
2.5
Parking 
AsphaltGarage Door OpenerAttachedGarage
Parking Spaces 
2.5
Property Sub Type 
Single Family Residence
Sewer 
Public Sewer
Style 
Ranch
Water Source 
Public
Interior Features
Appliances 
Water SoftenerDouble OvenMicrowaveDishwasherRefrigeratorWasherDryerDisposal
Basement 
FinishedWalk-Up AccessFull
Cooling 
Central Air
Electric 
Circuit Breakers
Fireplace 
Yes
Fireplace Features 
Family RoomWood Burning
Fireplaces 
1
Flooring 
Hardwood
Heating 
Natural Gas
Interior 
Vaulted Ceiling(s)Built-in FeaturesPantry
Laundry Features 
In Unit
Window Features 
Skylight(s)DrapesBlinds
Bedroom 2 
Dimensions - 13X11Level - Main
Bedroom 3 
Dimensions - 12X11Level - Main
Bedroom 4 
Dimensions - 11X10Level - Main
Dining Room 
Dimensions - 13X11Level - Main
Family Room 
Dimensions - 18X14Level - Main
Kitchen 
Dimensions - 20X10Level - MainDescription - Eating Area-Table Space,Pantry-Closet,Custom Cabinetry,Granite Counters,Updated Kitchen
Laundry 
Living Room 
Dimensions - 20X14Level - Main
Master Bedroom 
Dimensions - 17X14Level - Main
Recreation Room 
Dimensions - 21X14Level - Basement
Save
Ask
Tour
Hide
Share
Exterior Features
Construction Details 
Brick
Lot Features 
Cul-De-Sac
Patio And Porch 
Patio
Roof 
Asphalt
Windows/Doors 
Skylight(s)DrapesBlinds
Community Features
Association Fee 
$294.0
Association Fee Frequency 
Quarterly
Community Features 
ParkCurbs
MLS Area 
Barrington Area
School District 
Barrington High School
Township 
Cuba
Schools
School District
Barrington High School
Elementary School
Roslyn Road Elementary School
Middle School
Barrington Middle School-Prairie
High School
Barrington High School
Listing Courtesy of MRED as distributed by MLS Grid of Keller Williams Success Realty


Based on information submitted to the MLS GRID as of 2026-09-09 07:32 PM UTC. All data is obtained from various sources and may not have been verified by broker or MLS GRID. Supplied Open House Information is subject to change without notice. All information should be independently reviewed and verified for accuracy. Properties may or may not be listed by the office/agent presenting the information.
Last checked: 2026-09-09 07:32 PM UTC
MRED DMCA Copyright Information Copyright © 2026 Midwest Real Estate Data LLC. All rights reserved.

Neighborhood & Commute
Source: Walkscore
Save
Ask
Tour
Hide
Share