Save
Ask
Tour
Hide
Share
$225,000
8 Days On Site

1424 Red Top Lane
Minooka, IL 60447

For Sale|Townhouse|Active Under Contract
2
Beds
3
Total Baths
2
Full Baths
1
Partial Bath
1,220
SqFt
$184
/SqFt
2003
Built
Subdivision:
Lakewood Trails
County:
Grundy
Listing Courtesy of MRED as distributed by MLS Grid of Allison Towne Realty, Inc.
Call Now: 847.967.0022
Is this the listing for you? We can help make it yours.
847.967.0022
1424 Red Top Lane1424 Red Top Lane1424 Red Top Lane1424 Red Top Lane
Save
Ask
Tour
Hide
Share

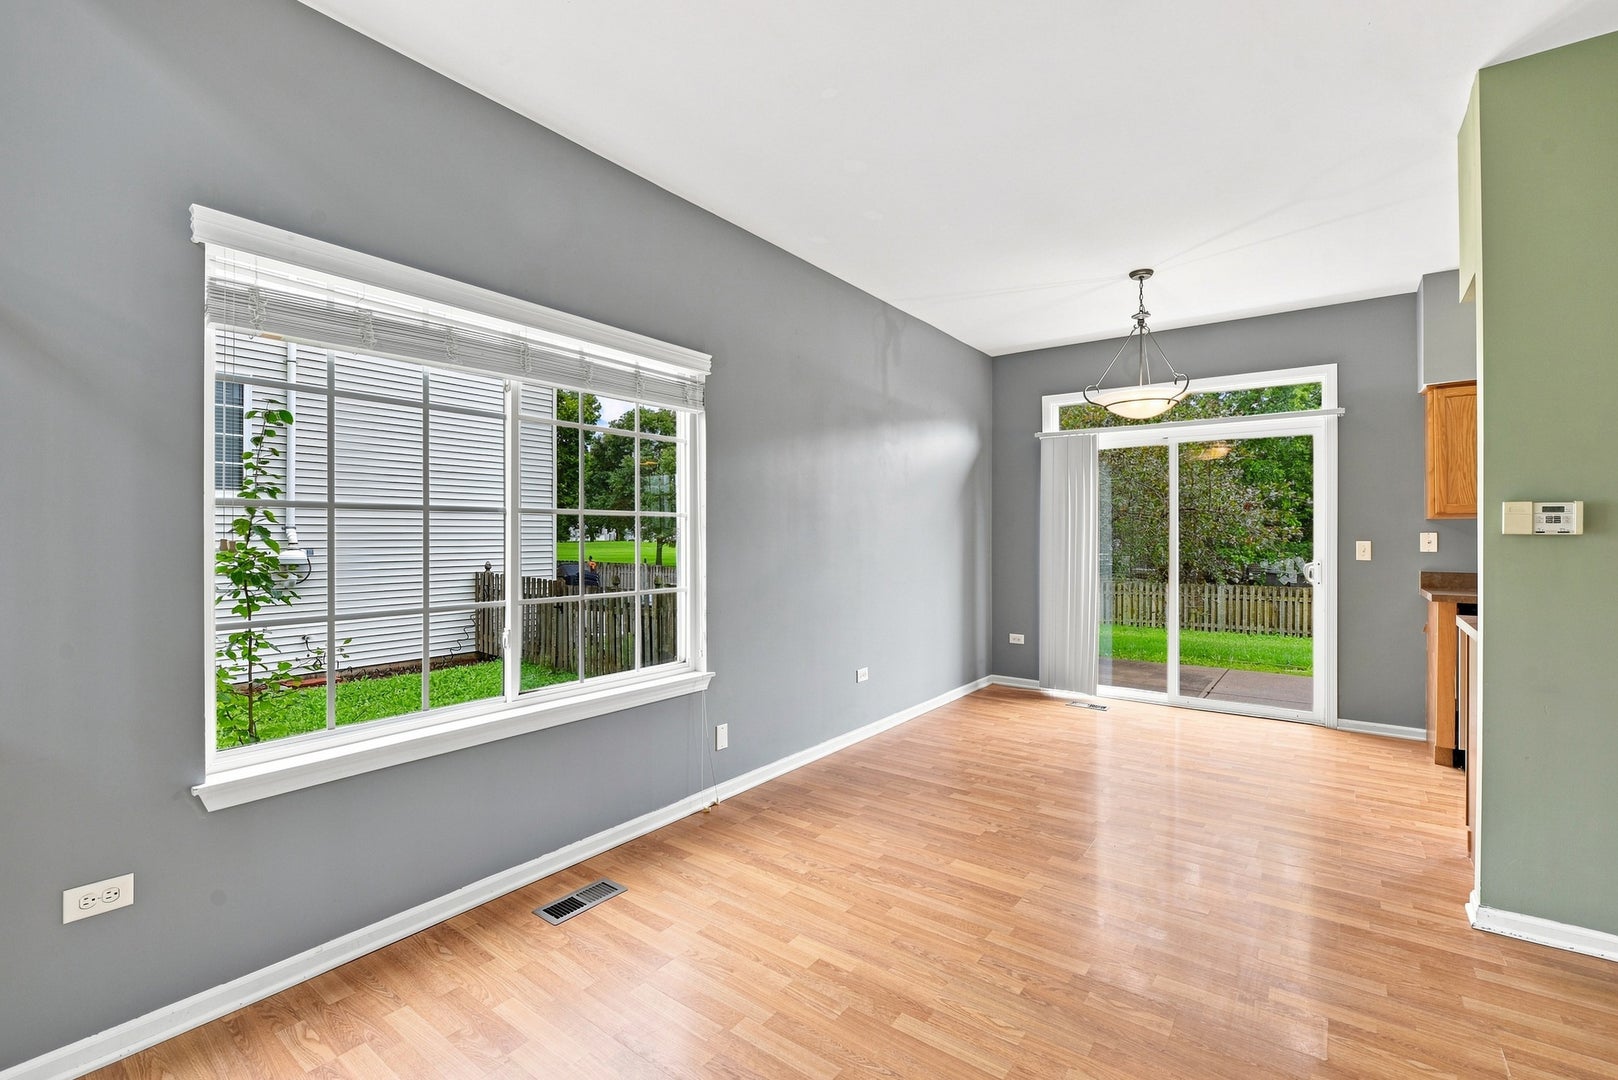
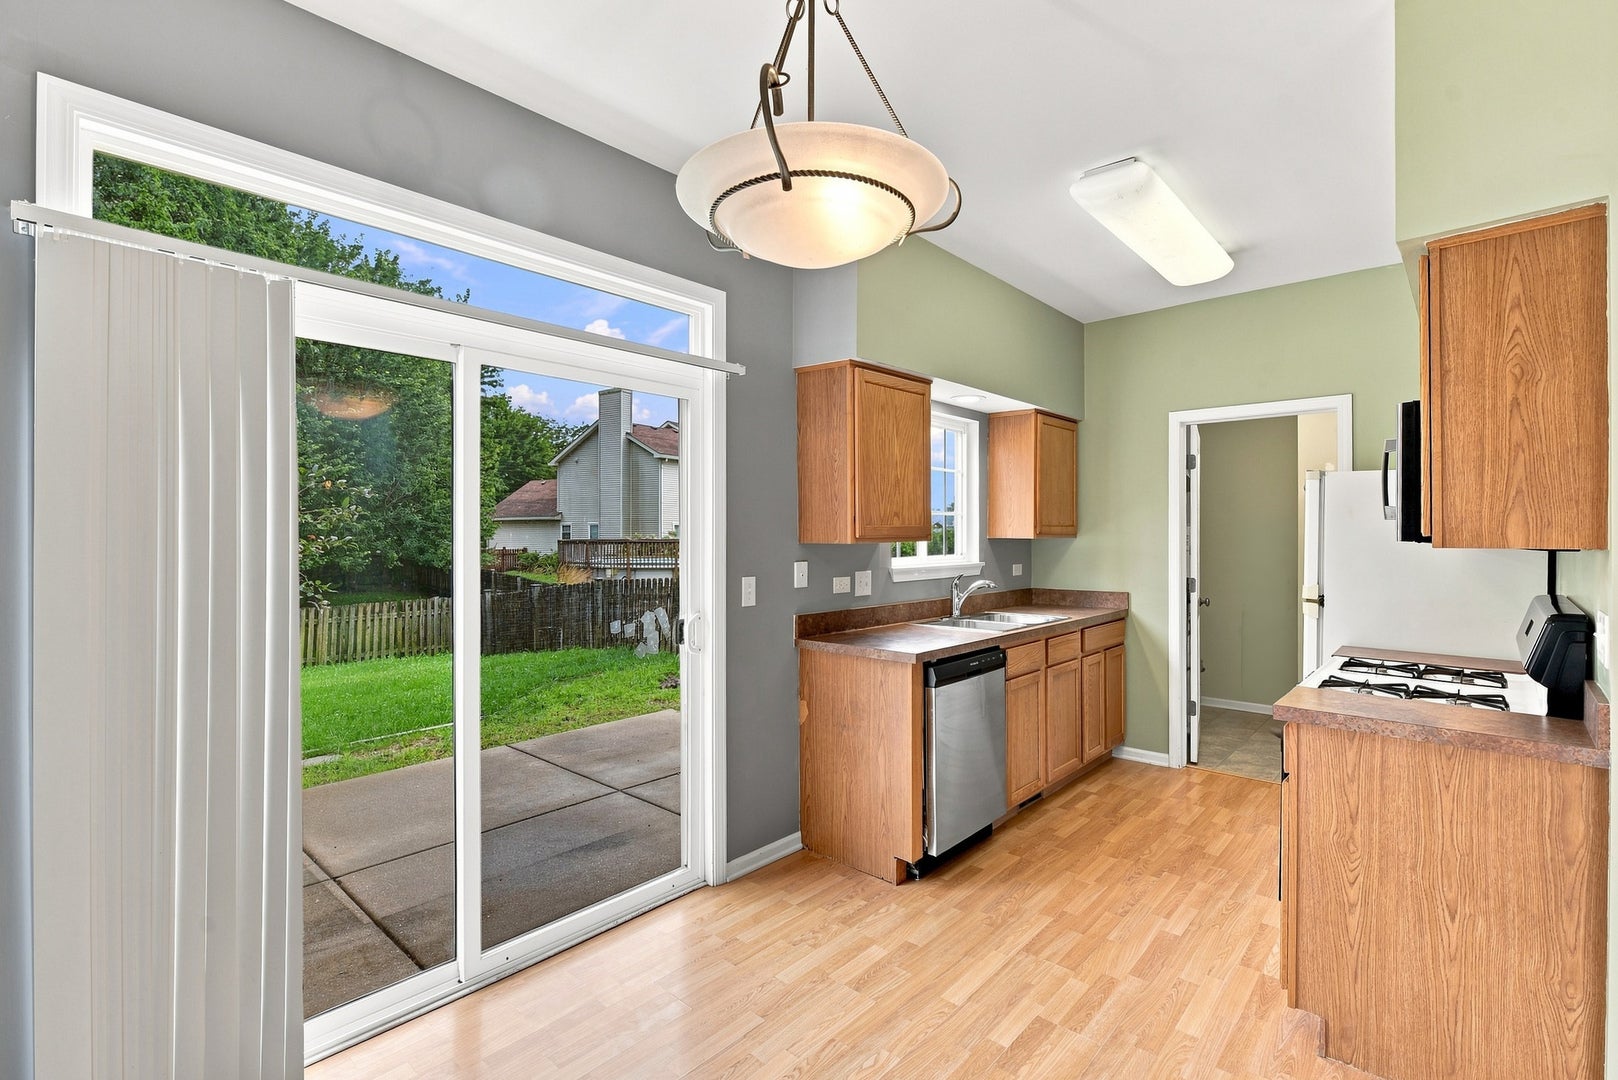
SUPER CUTE TWO-STORY HALF of a DUPLEX offering a fantastic opportunity for a FIRST-TIME HOME BUYER, someone looking to DOWNSIZE, or an INVESTOR looking for excellent rental potential! Originally owner-occupied and later used as a rental, this home offers 2 BEDROOMS, 2.1 BATHROOMS, and a spacious LOFT that many homeowners in the community have converted into a 3rd BEDROOM. The GREAT MASTER SUITE features a VAULTED CEILING, large WALK-IN CLOSET, and its own PRIVATE BATHROOM. The second floor also offers a FULL GUEST BATHROOM, while a convenient HALF BATH is located on the main floor right off the living room. Step outside to enjoy a LARGE PATIO and FENCED-IN YARD, while a 1-CAR ATTACHED GARAGE completes the home. Located in the desirable MISTY CREEK community, residents enjoy a relaxing lifestyle with wonderful neighborhood amenities including a POOL, CLUBHOUSE, TENNIS COURTS, VOLLEYBALL COURTS, scenic POND with PICNIC AREA, WALKING TRAILS, and even a charming LITTLE FREE COMMUNITY LIBRARY. PRICED SLIGHTLY BELOW MARKET as the home needs some TLC and is being SOLD AS-IS. However, the SELLER IS OPEN TO COMPLETING REPAIRS if required by the buyer's lender. For investors, similar rental potential is approximately $1,950-$2,150 per month depending on the level of upgrades. You're not just buying a property, YOU'RE BUYING A LIFESTYLE! LAKEWOOD TRAILS OF MINOOKA has SOOOO MUCH TO OFFER, all while being conveniently located only minutes from I-80!

Save
Ask
Tour
Hide
Share
Listing Snapshot
Price 
$225,000
Days On Site 
8 Days
Bedrooms 
2
Inside Area (SqFt) 
1,220 sqft
Total Baths 
3
Full Baths 
2
Partial Baths 
1
Lot Size 
N/A
Year Built 
2003
MLS® Number 
12735381
Status 
Active Under Contract
Property Tax 
$4,520
HOA/Condo/Coop Fees 
$46.33 monthly
Sq Ft Source 
Assessor
Friends & Family
Recent Activity
3 days agoListing updated with changes from the MLS®
3 days agoStatus changed to Active Under Contract
a week agoListing first seen on site
General Features
Attached Garage 
Yes
Foundation 
Concrete Perimeter
Garage 
Yes
Garage Spaces 
1
Number Of Stories 
2
Parking 
AttachedGarage
Parking Spaces 
1
Pets 
Cats OKDogs OK
Property Sub Type 
Townhouse
Sewer 
Public Sewer
SqFt Total 
1220
Water Source 
Public
Interior Features
Appliances 
RangeMicrowaveDishwasherWasherDryer
Basement 
None
Cooling 
Central Air
Heating 
Natural GasForced Air
Interior 
Walk-In Closet(s)Entrance FoyerVaulted Ceiling(s)
Laundry Features 
In Unit
Bedroom 2 
Dimensions - 10X13Level - Second
Bedroom 3 
Bedroom 4 
Dining Room 
Dimensions - 9X9Level - Main
Family Room 
Foyer 
Dimensions - 6X9Level - Main
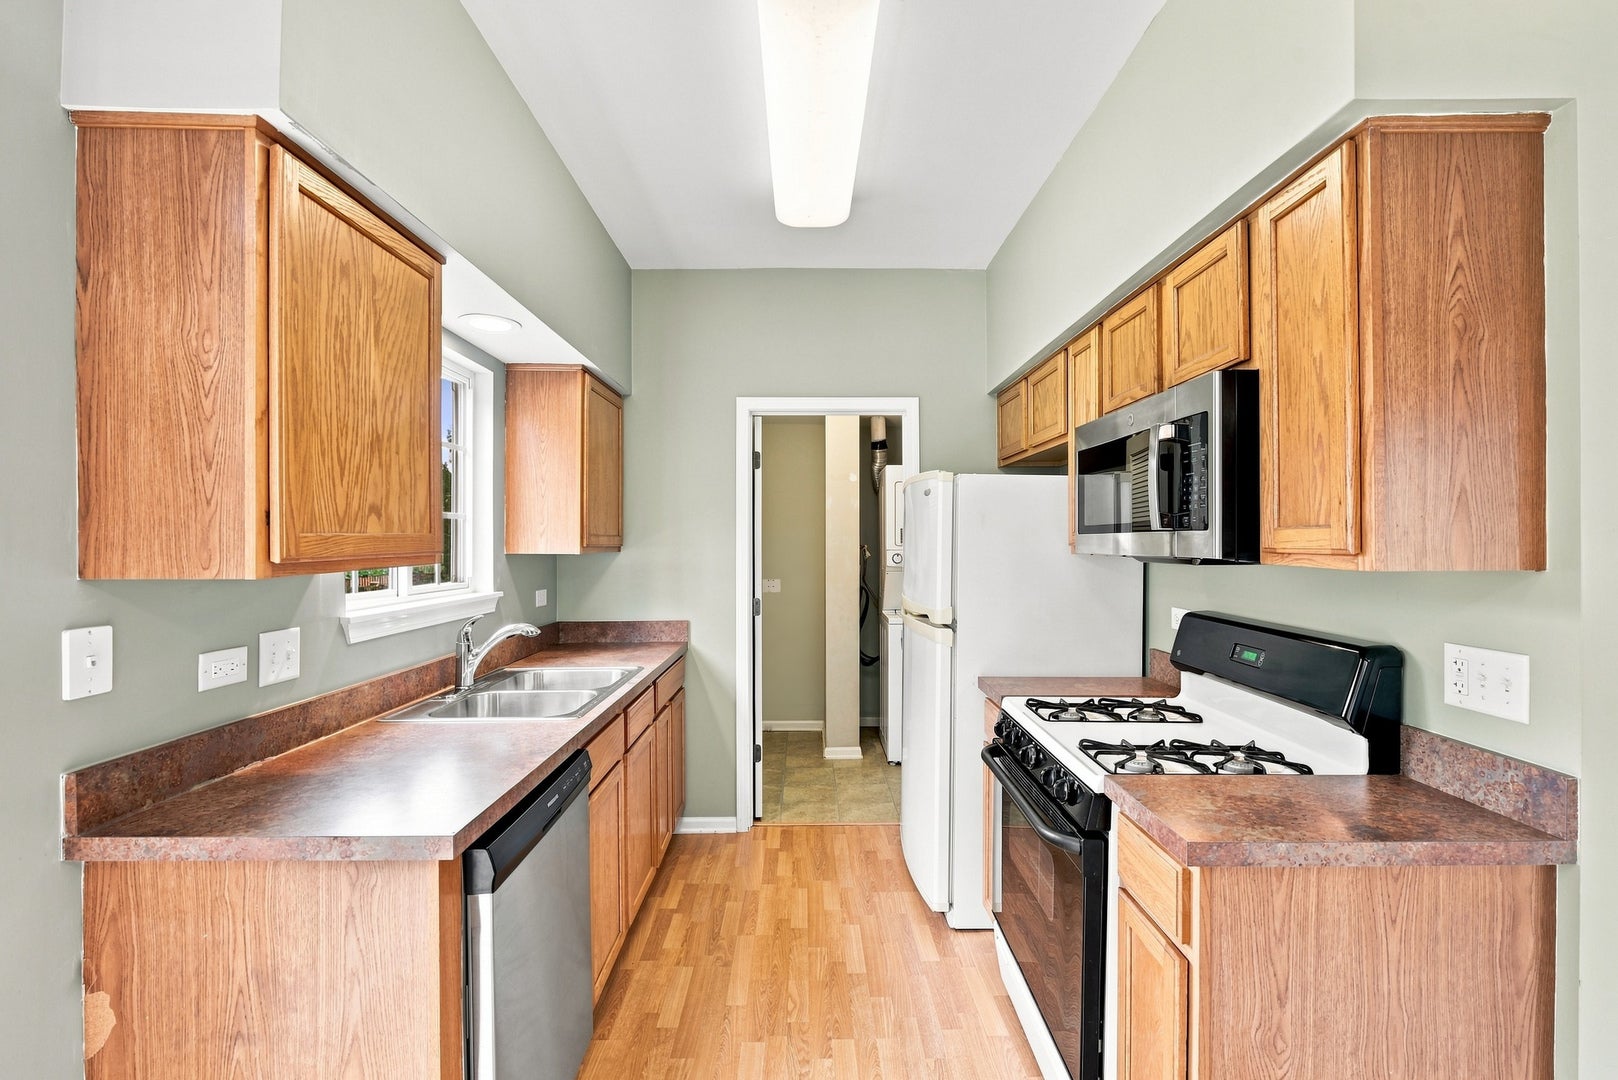
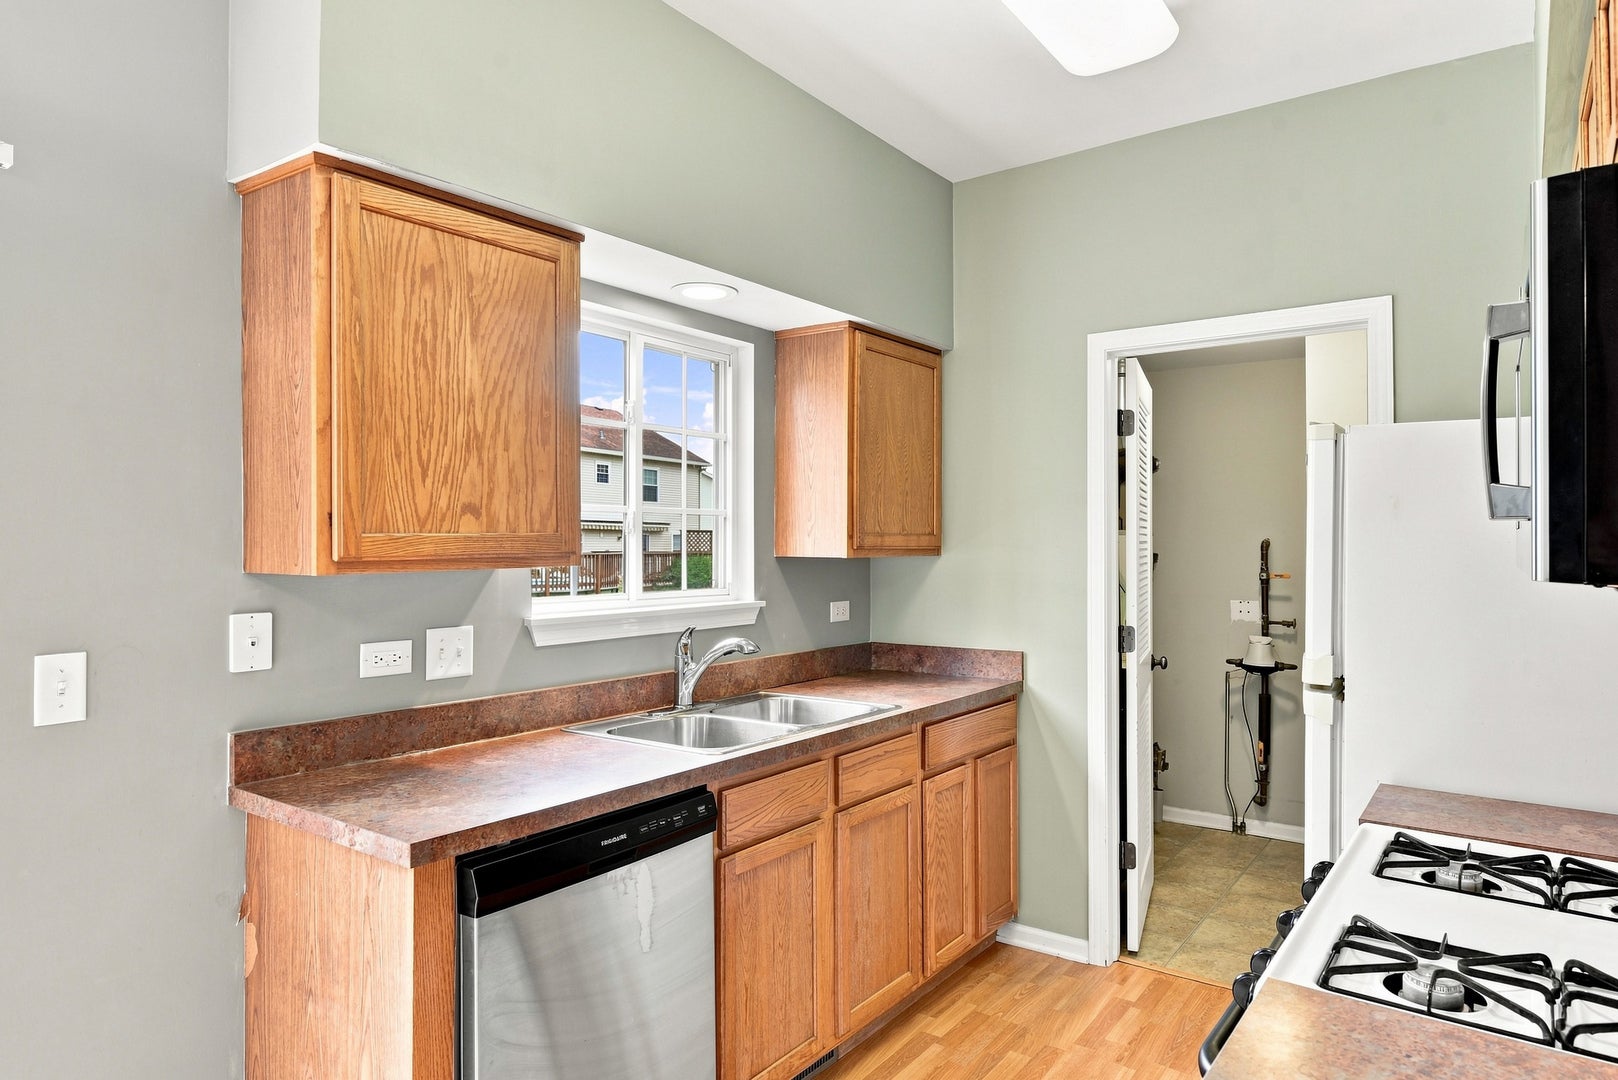
Kitchen 
Dimensions - 8X9Level - MainDescription - Eating Area-Table Space,Galley
Laundry 
Dimensions - 12X9Level - Main
Living Room 
Dimensions - 13X12Level - Main
Loft 
Dimensions - 13X17Level - Second
Master Bedroom 
Dimensions - 13X13Level - Second
Walk In Closet 
Dimensions - 10X5Level - Second
Save
Ask
Tour
Hide
Share
Exterior Features
Construction Details 
Vinyl Siding
Community Features
Association Dues 
139
HOA Fee Frequency 
Quarterly
MLS Area 
Minooka
School District 
Minooka Community High School
Township 
Aux Sable
Schools
School District
Minooka Community High School
Elementary School
Unknown
Middle School
Unknown
High School
Minooka Community High School
Listing Courtesy of MRED as distributed by MLS Grid of Allison Towne Realty, Inc.


Based on information submitted to the MLS GRID as of 2026-08-26 02:53 AM UTC. All data is obtained from various sources and may not have been verified by broker or MLS GRID. Supplied Open House Information is subject to change without notice. All information should be independently reviewed and verified for accuracy. Properties may or may not be listed by the office/agent presenting the information.
Last checked: 2026-08-26 02:53 AM UTC
MRED DMCA Copyright Information Copyright © 2026 Midwest Real Estate Data LLC. All rights reserved.

Neighborhood & Commute
Source: Walkscore
Save
Ask
Tour
Hide
Share