Save
Ask
Tour
Hide
Share
$725,000
New Listing

44 Lakebreeze Court
Lake Zurich, IL 60047

For Sale|Condominium|Active
3
Beds
4
Total Baths
3
Full Baths
1
Partial Bath
2,144
SqFt
$338
/SqFt
2003
Built
Subdivision:
Lakebreeze Villas
County:
Lake
Listing Courtesy of MRED as distributed by MLS Grid of RE/MAX Suburban
Call Now: 847.967.0022
Is this the listing for you? We can help make it yours.
847.967.0022
44 Lakebreeze Court44 Lakebreeze Court44 Lakebreeze Court44 Lakebreeze Court
Save
Ask
Tour
Hide
Share

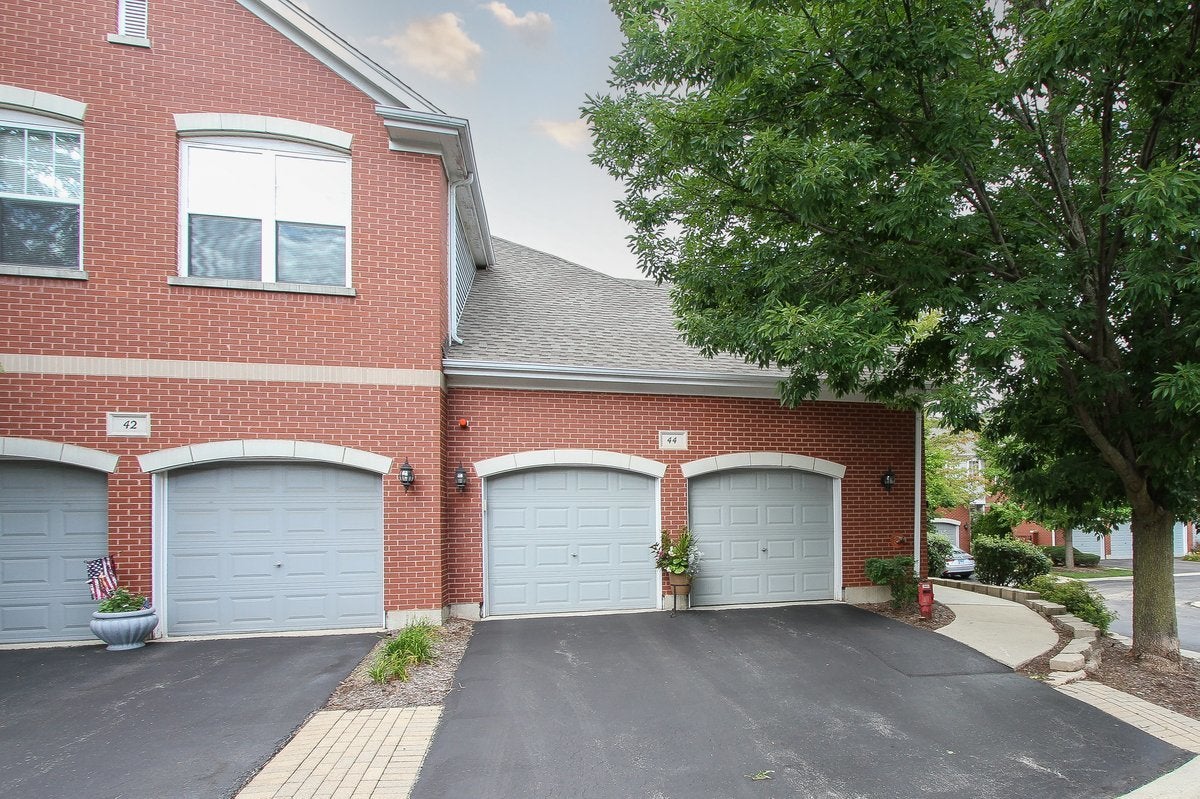
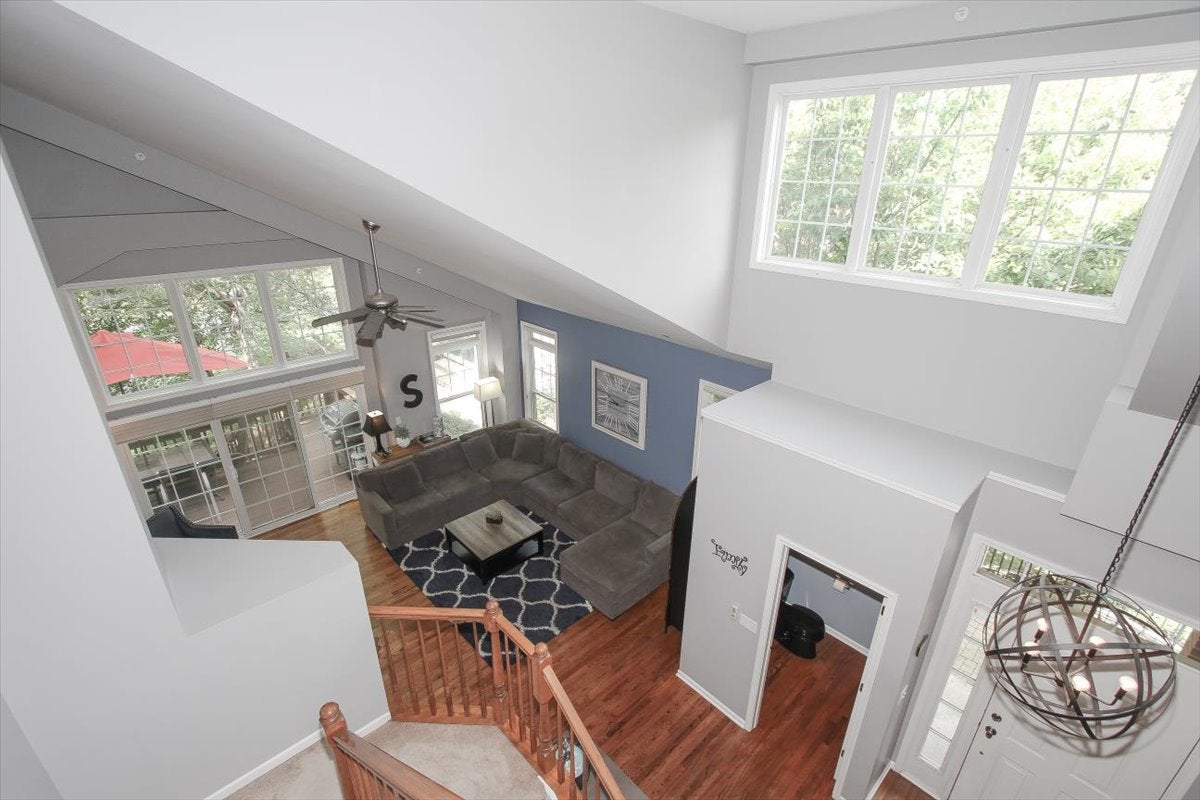
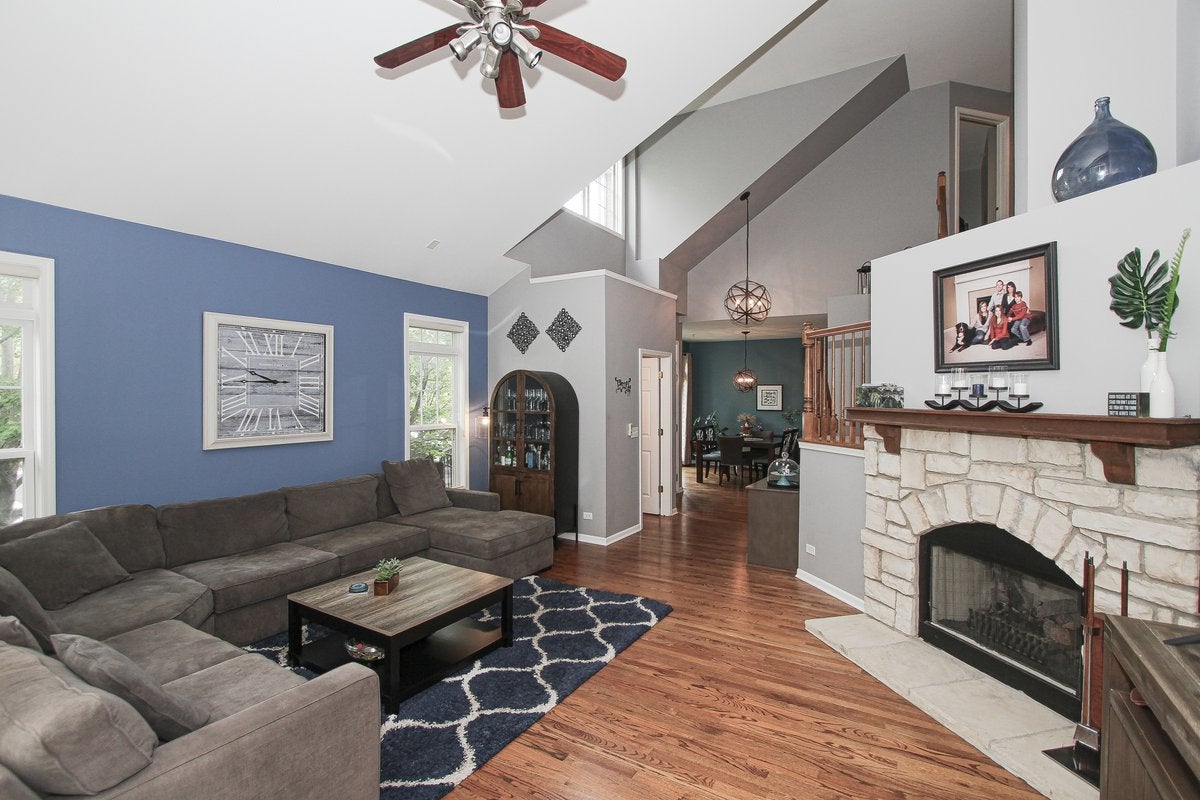
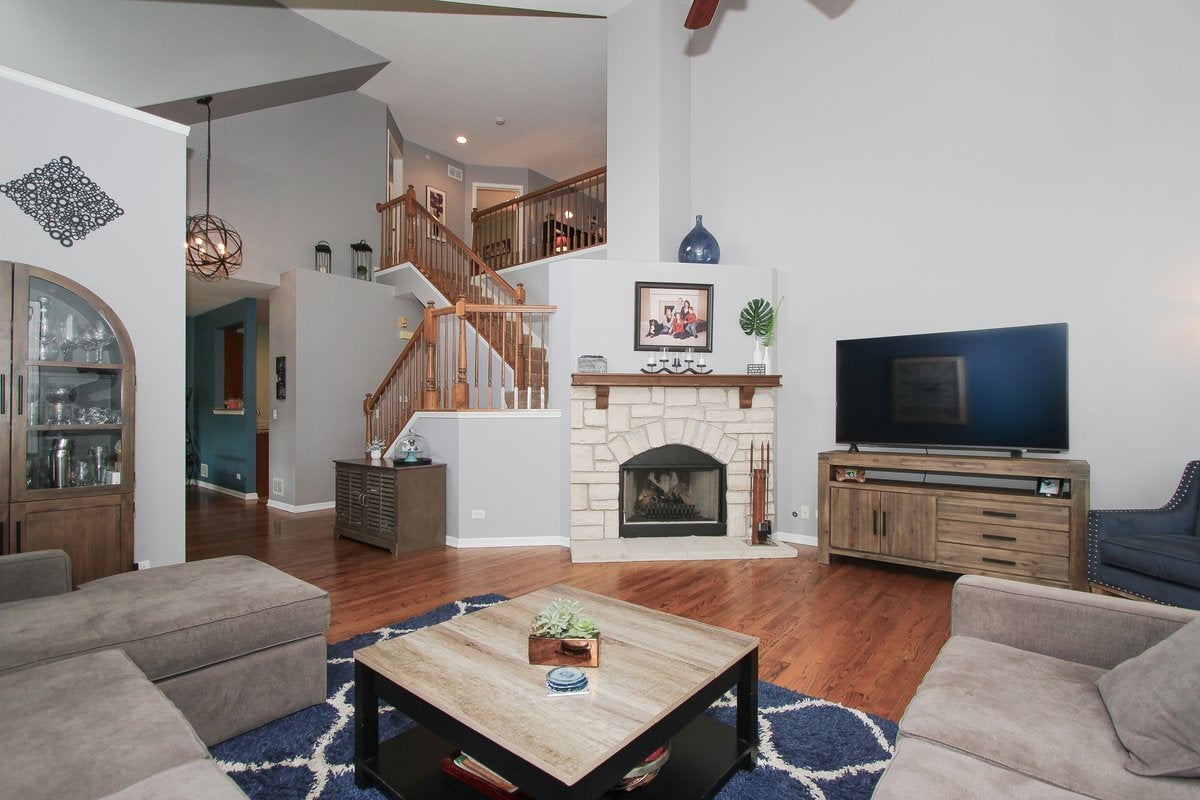
Don't wait... fabulous Bayliner model at the end of Lakebreeze Villas. This end unit has all you could want. Backing to serene pond-the deck offers privacy but a ton of beauty. Need a 1st floor master bedroom-its here! Plus the master offers direct access to the deck and the beautiful view. Master bath offers luxury bathtub and walk-in shower. There is a vaulted living room with a fireplace and deck access plus formal dining room with french doors as well. The gourmet kitchen with cherry cabinetry and stainless appliances is a cooks delight! Laundry is convenient to the kitchen and garage access. All with hardwood flooring in the living spaces. The open staircase to the 2nd level ends at a loft /office. There are 2 more spacious bedrooms with shared hall bath. Lower level is a full finished English level with a full bathroom and amazing recreation area. Room for a game table plus a big couch for your big screen TV! There is a very large storage area for all your Stuff. My owners keep their tread mill in the storage area! Lakebreeze Villas are selling FAST so do not wait!

Save
Ask
Tour
Hide
Share
Listing Snapshot
Price 
$725,000
Days On Site 
0 Days
Bedrooms 
3
Inside Area (SqFt) 
2,144 sqft
Total Baths 
4
Full Baths 
3
Partial Baths 
1
Lot Size 
N/A
Year Built 
2003
MLS® Number 
12735406
Status 
Active
Property Tax 
$9,716
HOA/Condo/Coop Fees 
$425 monthly
Sq Ft Source 
Assessor
Friends & Family
Recent Activity
an hour agoListing updated with changes from the MLS®
16 hours agoListing first seen on site
General Features
Attached Garage 
Yes
Foundation 
Concrete Perimeter
Garage 
Yes
Garage Spaces 
2
Number Of Stories 
3
Parking 
Garage Door OpenerAttachedGarage
Parking Spaces 
2
Pets 
Cats OKDogs OK
Property Sub Type 
Condominium
Sewer 
Public Sewer
Water Source 
Public
Interior Features
Appliances 
RangeMicrowaveDishwasherRefrigeratorWasherDryerDisposalStainless Steel Appliance(s)
Basement 
Sump PumpFinishedStorage SpaceFullDaylight
Cooling 
Ceiling Fan(s)Central Air
Fireplace 
Yes
Fireplaces 
1
Flooring 
HardwoodCarpet
Heating 
Natural GasForced Air
Interior 
Vaulted Ceiling(s)Storage
Laundry Features 
Main Level
Bedroom 2 
Dimensions - 17X13Level - Second
Bedroom 3 
Dimensions - 13X13Level - Second
Bedroom 4 
Dining Room 
Dimensions - 12X11Level - Main
Family Room 
Dimensions - 32X25Level - Lower
Kitchen 
Dimensions - 13X12Level - MainDescription - Pantry-Closet,Granite Counters,Updated Kitchen
Laundry 
Dimensions - 10X9Level - Main
Living Room 
Dimensions - 19X18Level - Main
Loft 
Dimensions - 13X13Level - Second
Master Bedroom 
Dimensions - 14X13Level - Main
Save
Ask
Tour
Hide
Share
Exterior Features
Construction Details 
Brick
Lot Features 
Corner LotWooded
Patio And Porch 
Deck
Roof 
Asphalt
View 
Water
Waterfront 
Yes
Waterfront Features 
Pond
Waterview 
Water
Community Features
Association Amenities 
None
Association Dues 
425
HOA Fee Frequency 
Monthly
MLS Area 
Hawthorn Woods / Lake Zurich / Kildeer / Long Grove
School District 
95
Township 
Ela
Schools
School District
95
Elementary School
Seth Paine Elementary School
Middle School
Lake Zurich Middle - N Campus
High School
Unknown
Listing Courtesy of MRED as distributed by MLS Grid of RE/MAX Suburban


Based on information submitted to the MLS GRID as of 2026-08-21 03:51 PM UTC. All data is obtained from various sources and may not have been verified by broker or MLS GRID. Supplied Open House Information is subject to change without notice. All information should be independently reviewed and verified for accuracy. Properties may or may not be listed by the office/agent presenting the information.
Last checked: 2026-08-21 03:51 PM UTC
MRED DMCA Copyright Information Copyright © 2026 Midwest Real Estate Data LLC. All rights reserved.

Neighborhood & Commute
Source: Walkscore
Save
Ask
Tour
Hide
Share