


127 Barrett LaneSchaumburg, IL 60193
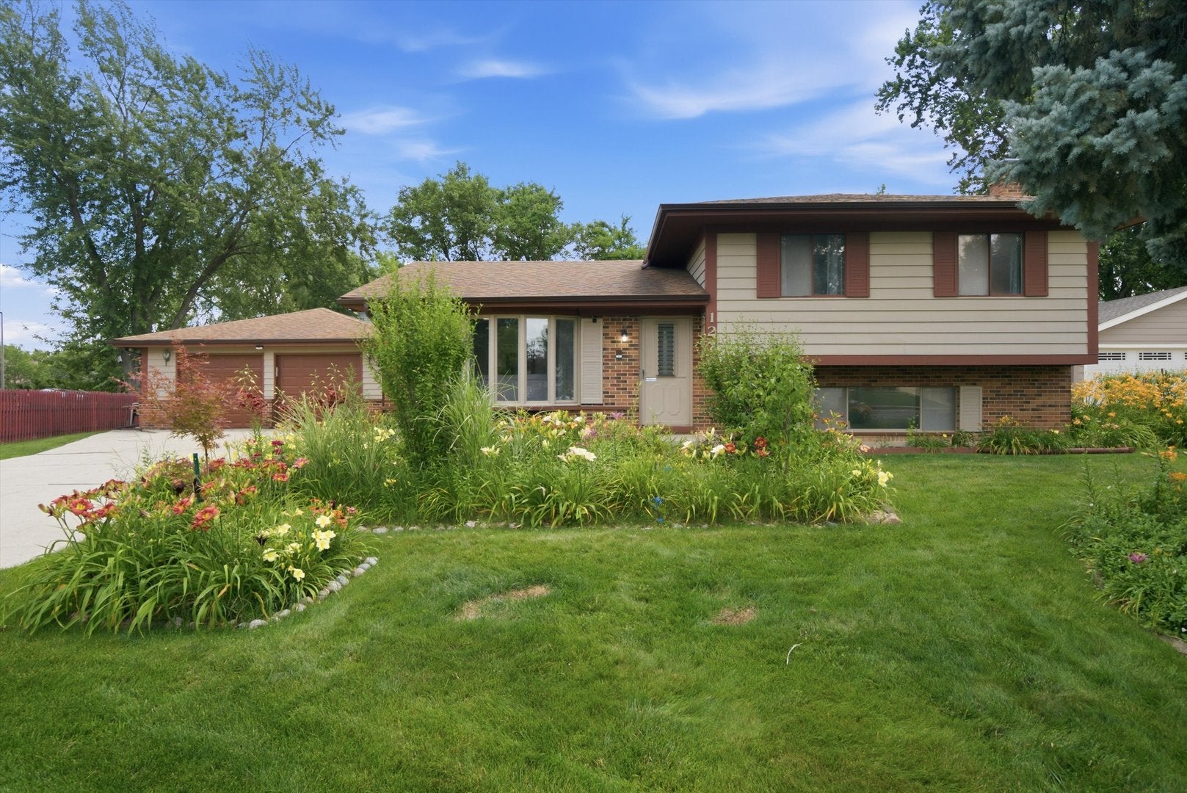
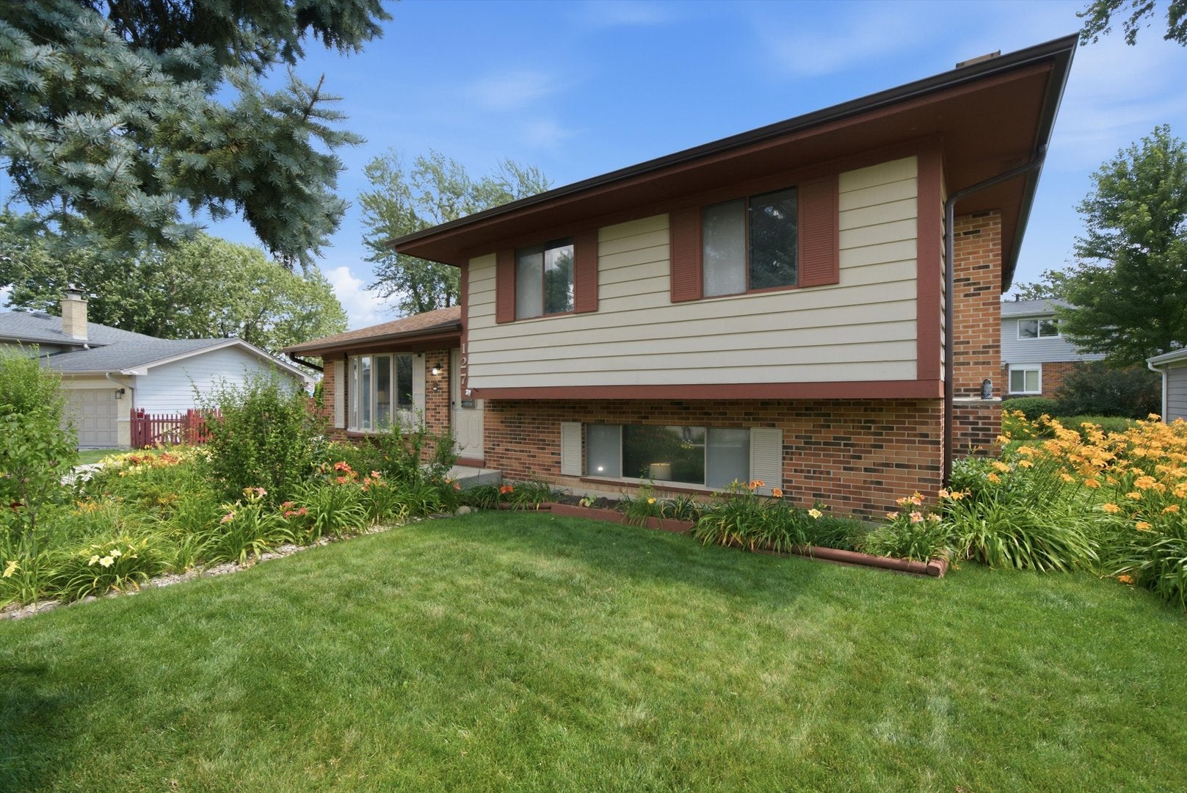
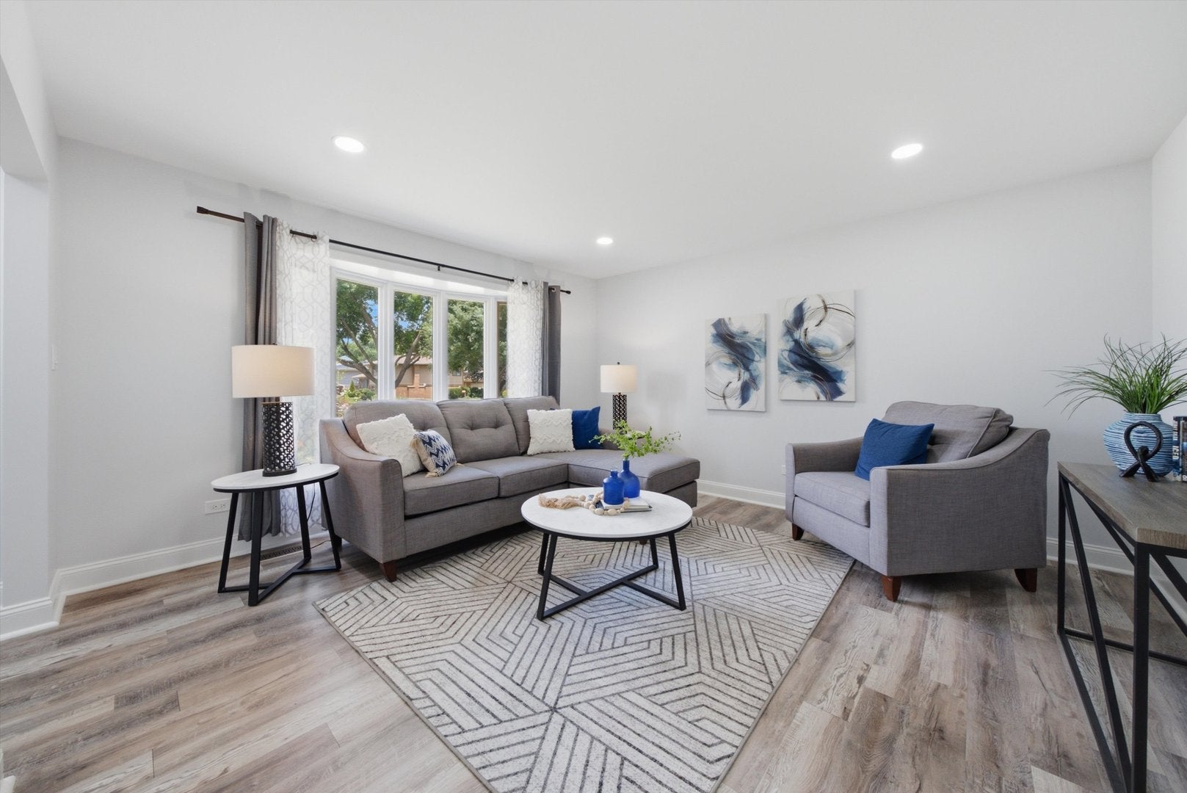
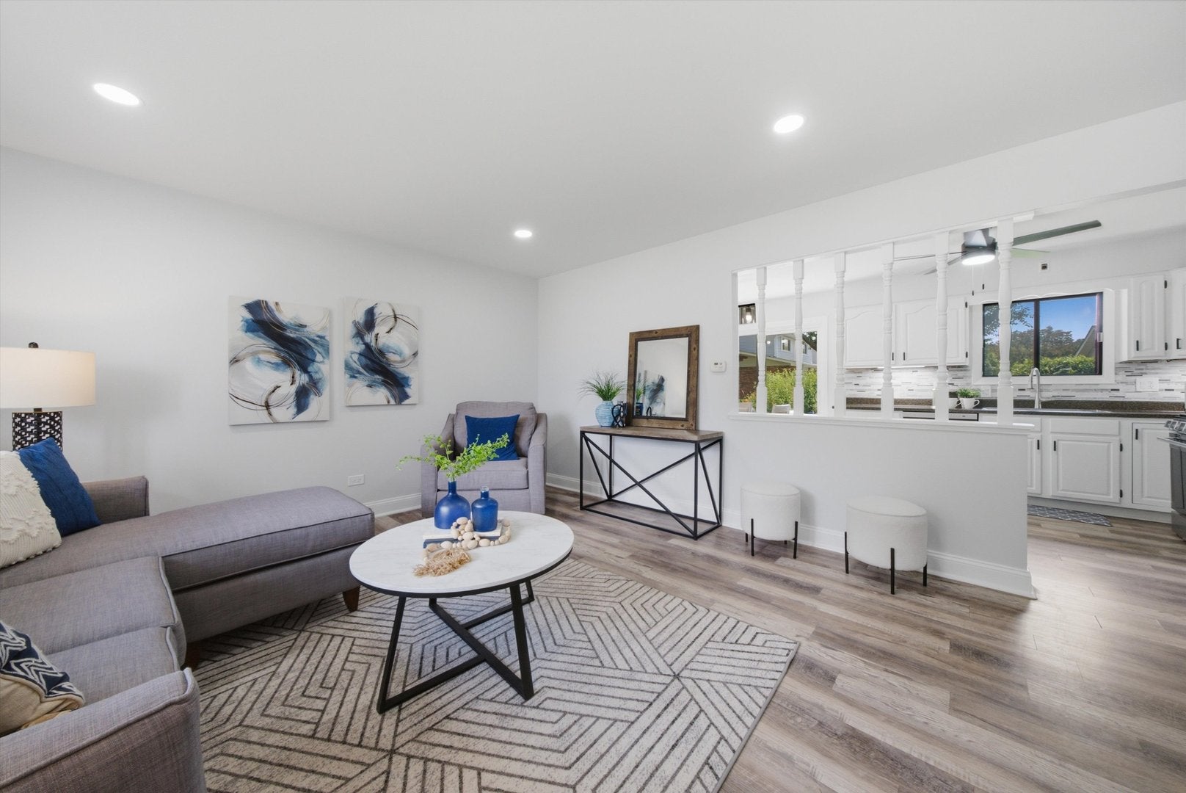
Welcome to this beautifully updated split-level with sub-basement offering spacious, versatile living designed for today's lifestyle. This move-in ready home features 4 bedrooms, 2.1 remodeled bathrooms, a detached 2-car garage, a finished lower level with a cozy fireplace, and a sub-basement that provides additional living space and abundant storage. Step inside to a bright and inviting layout filled with natural light. The refreshed kitchen features freshly painted cabinetry, newer stainless steel appliances, generous counter space, and ample storage, flowing seamlessly into the dining and living areas-perfect for everyday living and entertaining. Updated light fixtures and new carpet throughout add a fresh, modern touch. Upstairs, you'll find comfortable bedrooms, including a spacious primary suite with a private en-suite bath, while the additional bedrooms offer flexibility for guests, work, or hobbies. The finished lower level provides a warm and inviting family room with a fireplace, a dedicated home office, a convenient half bath, and access to the sub-basement, offering endless possibilities for a recreation room, fitness area, or additional storage. Outside, enjoy a spacious backyard with plenty of room to relax, entertain, or garden, along with a detached 2-car garage for added convenience and storage. Ideally located in one of Schaumburg's most desirable neighborhoods near parks, shopping, dining, and major commuter routes including I-90, I-290, I-390, and Route 53, this thoughtfully updated home combines flexible living spaces, stylish improvements, and a convenient Schaumburg location. With remodeled bathrooms, newer appliances, updated lighting, fresh finishes, and room to grow, this move-in ready home is one you won't want to miss. $3,000 closing cost credit. Sold AS-IS but major improvements have already been made. *Roof 2018, *Water heater 2018, *HVAC 2020, *AC 2023.
| 2 days ago | Listing updated with changes from the MLS® | |
| 2 days ago | Listing first seen on site |

Based on information submitted to the MLS GRID as of 2026-08-20 08:05 AM UTC. All data is obtained from various sources and may not have been verified by broker or MLS GRID. Supplied Open House Information is subject to change without notice. All information should be independently reviewed and verified for accuracy. Properties may or may not be listed by the office/agent presenting the information.
Last checked: 2026-08-20 08:05 AM UTC
MRED DMCA Copyright Information Copyright © 2026 Midwest Real Estate Data LLC. All rights reserved.