Save
Ask
Tour
Hide
Share
$290,000
1 Day On Site

2803 Sun Valley Drive
Plainfield, IL 60586

For Sale|Townhouse|Active
3
Beds
3
Total Baths
2
Full Baths
1
Partial Bath
1,668
SqFt
$174
/SqFt
2000
Built
Subdivision:
Lakewood on Caton Farm
County:
Will
Listing Courtesy of MRED as distributed by MLS Grid of Real People Realty
Call Now: 847.967.0022
Is this the listing for you? We can help make it yours.
847.967.0022
2803 Sun Valley Drive2803 Sun Valley Drive2803 Sun Valley Drive2803 Sun Valley Drive
Save
Ask
Tour
Hide
Share

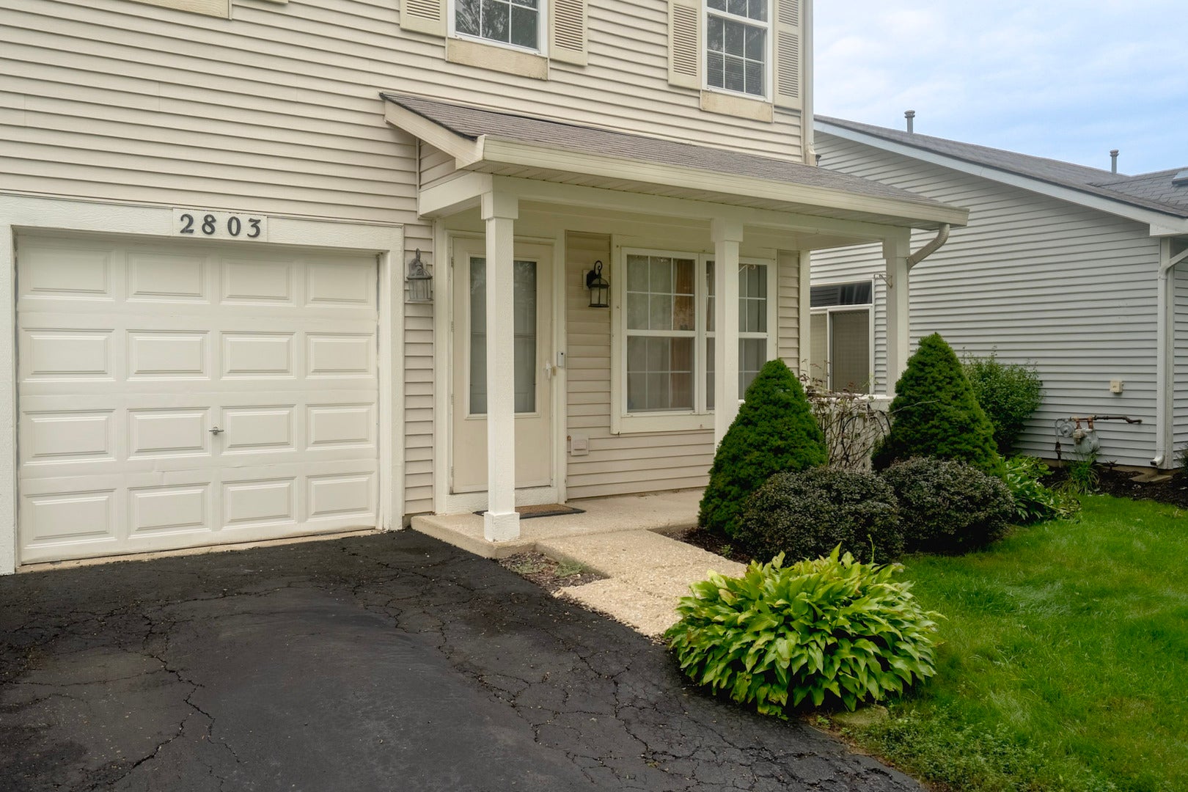
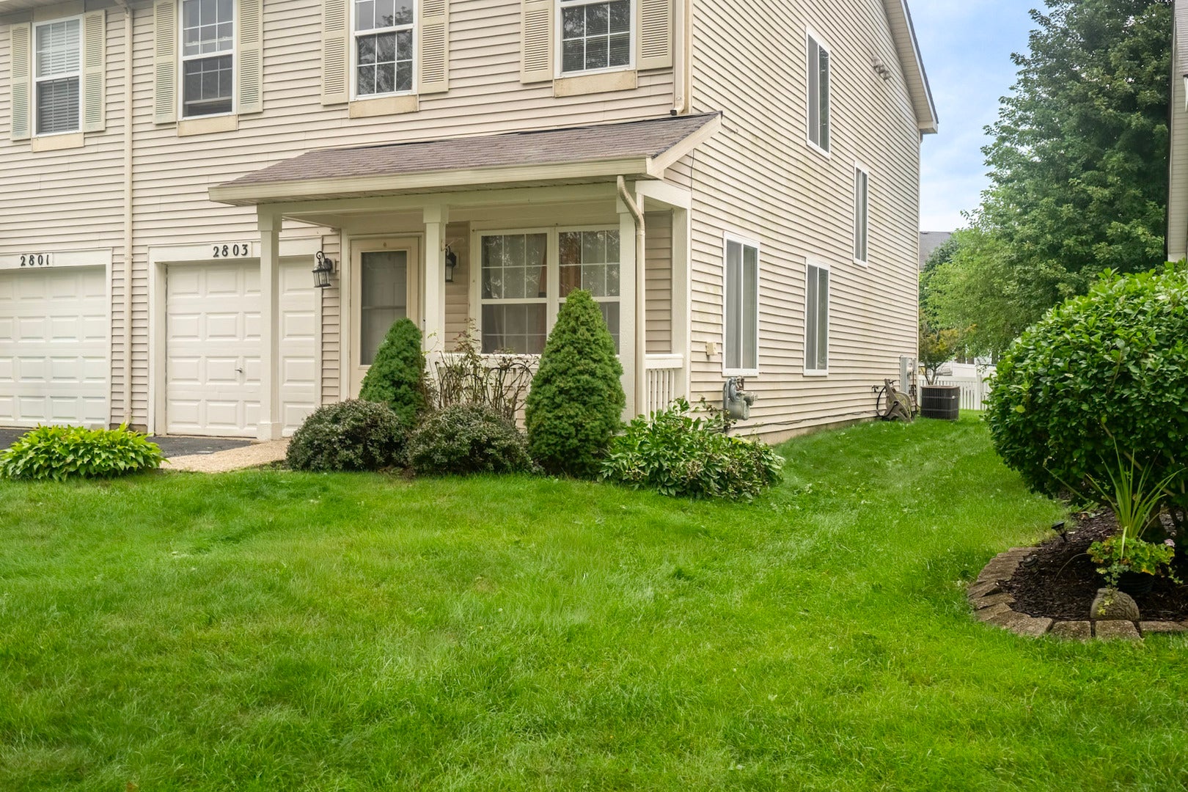
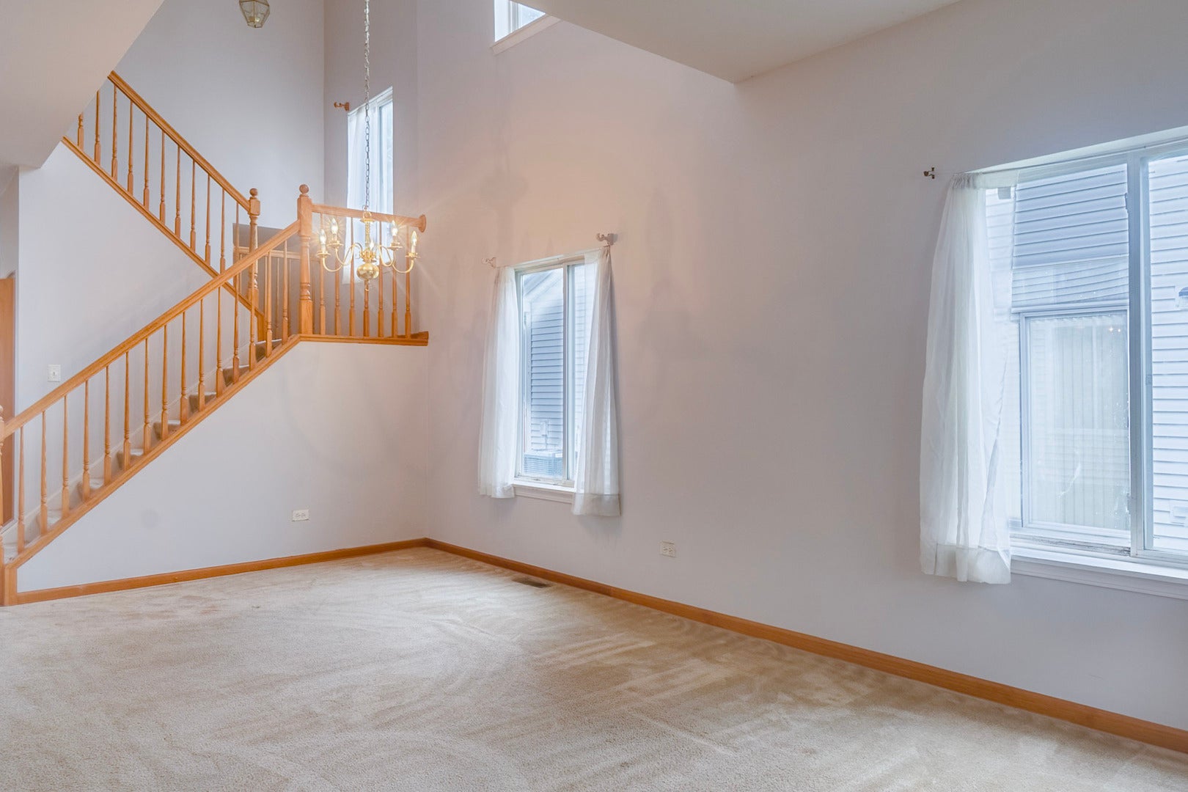
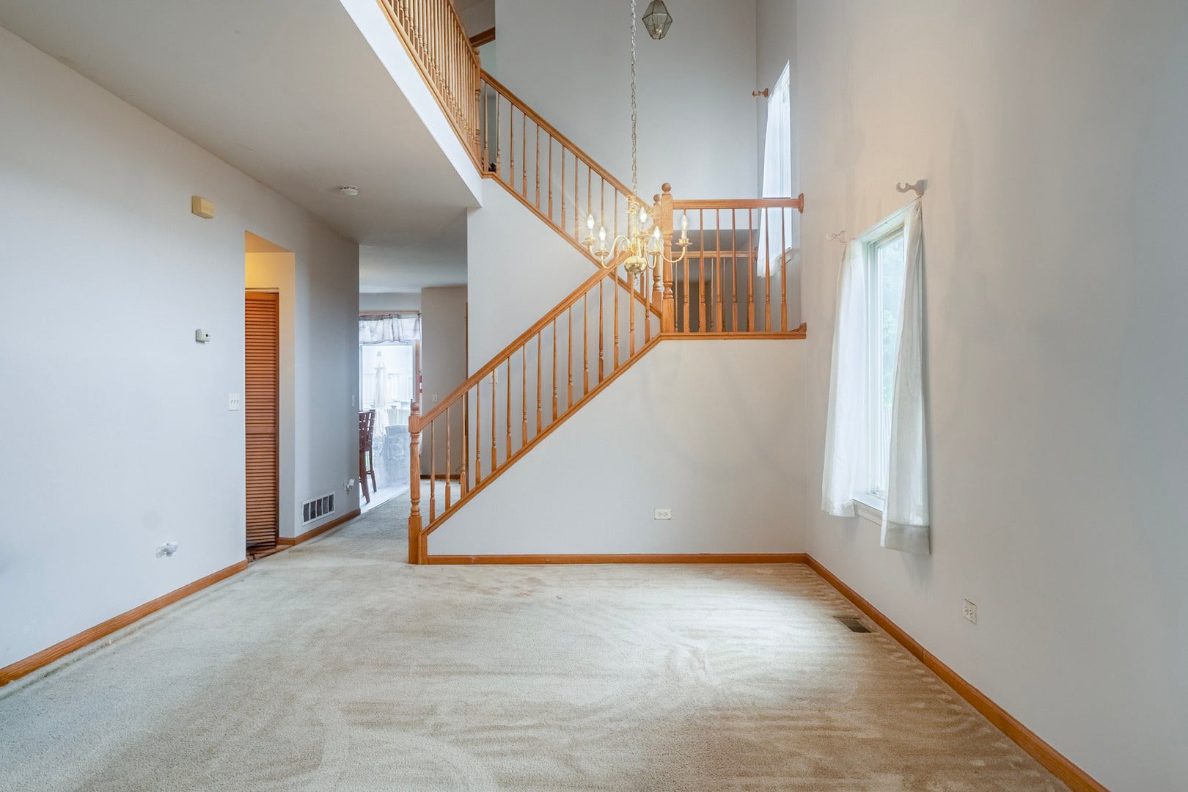
Welcome to comfortable, low-maintenance living in Lakewood on Caton Farm! This spacious 3-bedroom, 2.5-bath duplex offers a welcoming front porch with a cozy sitting area-perfect for enjoying your morning coffee or unwinding at the end of the day. Step inside to a spacious and versatile main-level floor plan that offers flexibility to suit your lifestyle. The layout can accommodate a living room and dining room combination with a separate family room just off the eat-in kitchen, or an expansive living room with a dining area conveniently located off the large kitchen. A half bath completes the main level. Upstairs, you'll find a spacious primary bedroom suite designed with comfort and versatility in mind. The suite includes a walk-in closet, private full bath, and an additional attached office or sitting area that can easily serve as a home office, reading nook, or personal retreat. Two additional bedrooms, a second full bath, and convenient second-floor laundry provide the space and functionality you will appreciate. Conveniently located just minutes from shopping, dining, and everyday amenities, and situated within highly regarded District 202, this home offers the combination of space, comfort, functionality, and location. With an opportunity to add your personal touches and make it truly your own, this is one you'll want to see! Schedule your showing today and come envision yourself at home in Lakewood on Caton Farm!

Save
Ask
Tour
Hide
Share
Listing Snapshot
Price 
$290,000
Days On Site 
1 Day
Bedrooms 
3
Inside Area (SqFt) 
1,668 sqft
Total Baths 
3
Full Baths 
2
Partial Baths 
1
Lot Size 
N/A
Year Built 
2000
MLS® Number 
12735471
Status 
Active
Property Tax 
$2,620.87
HOA/Condo/Coop Fees 
$29.5 monthly
Sq Ft Source 
Appraiser
Friends & Family
Recent Activity
18 hours agoListing updated with changes from the MLS®
yesterdayListing first seen on site
General Features
Attached Garage 
Yes
Foundation 
Concrete Perimeter
Garage 
Yes
Garage Spaces 
1
Number Of Stories 
2
Parking 
AsphaltNo GarageAttachedGarage
Parking Spaces 
1
Pets 
Cats OKDogs OK
Property Sub Type 
Townhouse
Sewer 
Public Sewer
Water Source 
Public
Interior Features
Appliances 
RangeDishwasherRefrigeratorDisposal
Basement 
None
Cooling 
Central Air
Electric 
100 Amp Service
Heating 
Natural Gas
Laundry Features 
Upper LevelIn UnitLaundry Closet
Bedroom 2 
Dimensions - 11X10Level - Second
Bedroom 3 
Dimensions - 10X10Level - Second
Bedroom 4 
Dining Room 
Family Room 
Dimensions - 13X13Level - Main
Kitchen 
Dimensions - 11X11Level - MainDescription - Eating Area-Table Space
Laundry 
Living Room 
Dimensions - 13X21Level - Main
Master Bedroom 
Dimensions - 13X23Level - Second
Save
Ask
Tour
Hide
Share
Exterior Features
Construction Details 
Aluminum SidingVinyl SidingSteel Siding
Fencing 
Fenced
Roof 
Asphalt
Community Features
Association Dues 
354
HOA Fee Frequency 
Annually
MLS Area 
Plainfield
School District 
Plainfield South High School
Township 
Plainfield
Schools
School District
Plainfield South High School
Elementary School
Charles Reed Elementary School
Middle School
Drauden Point Middle School
High School
Plainfield South High School
Listing Courtesy of MRED as distributed by MLS Grid of Real People Realty


Based on information submitted to the MLS GRID as of 2026-08-20 04:01 AM UTC. All data is obtained from various sources and may not have been verified by broker or MLS GRID. Supplied Open House Information is subject to change without notice. All information should be independently reviewed and verified for accuracy. Properties may or may not be listed by the office/agent presenting the information.
Last checked: 2026-08-20 04:01 AM UTC
MRED DMCA Copyright Information Copyright © 2026 Midwest Real Estate Data LLC. All rights reserved.

Neighborhood & Commute
Source: Walkscore
Save
Ask
Tour
Hide
Share