Save
Ask
Tour
Hide
Share
$265,000
1 Day On Site

1103 N MILL Street 104
Naperville, IL 60563

For Sale|Condominium|Active
2
Beds
2
Total Baths
2
Full Baths
1,202
SqFt
$220
/SqFt
1974
Built
Subdivision:
Mill Orchard
County:
DuPage
Listing Courtesy of MRED as distributed by MLS Grid of Legacy Properties, A Sarah Leonard Company, LLC
Call Now: 847.967.0022
Is this the listing for you? We can help make it yours.
847.967.0022
1103 N MILL Street 1041103 N MILL Street 1041103 N MILL Street 1041103 N MILL Street 104
Save
Ask
Tour
Hide
Share

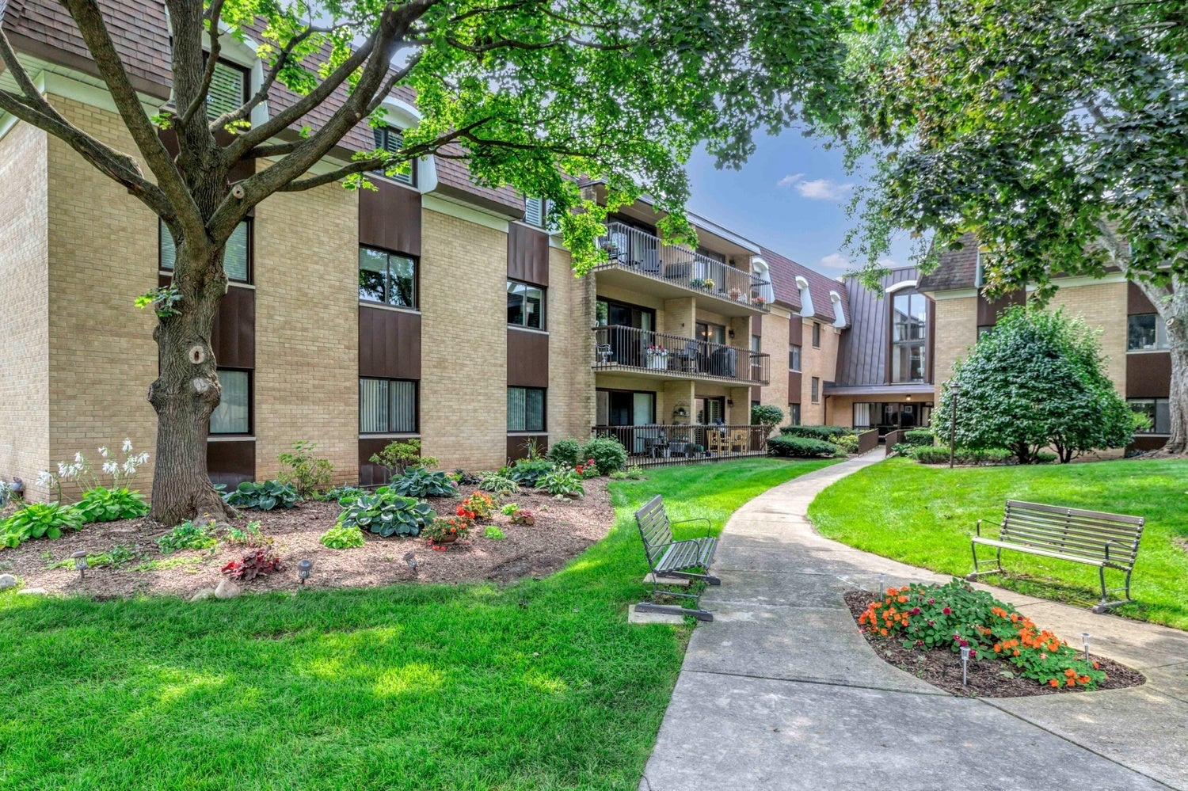
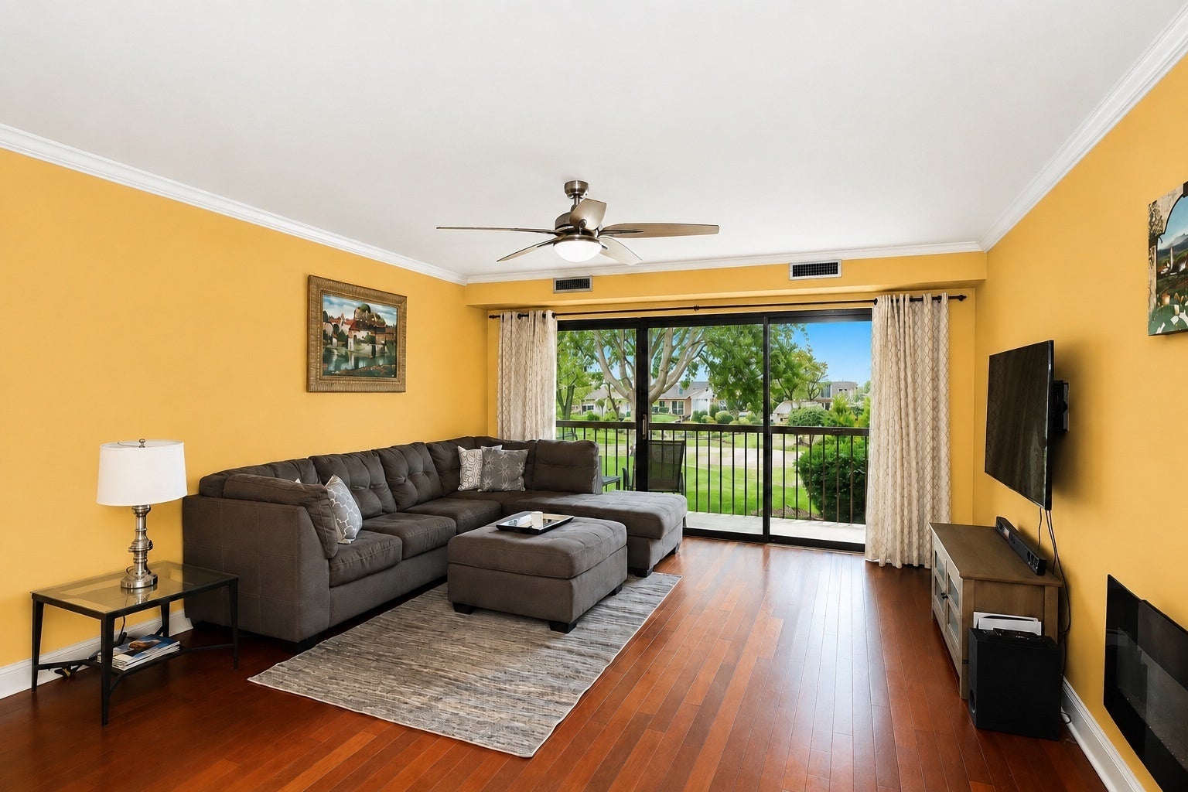
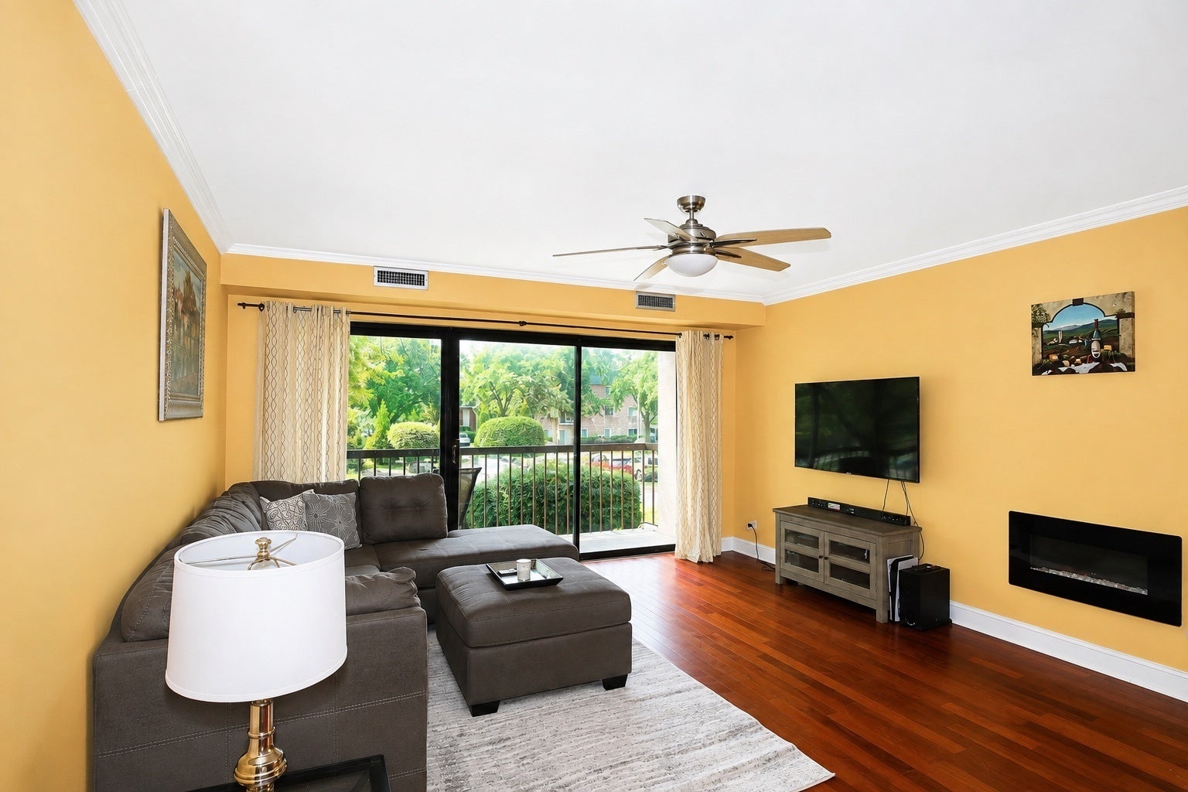
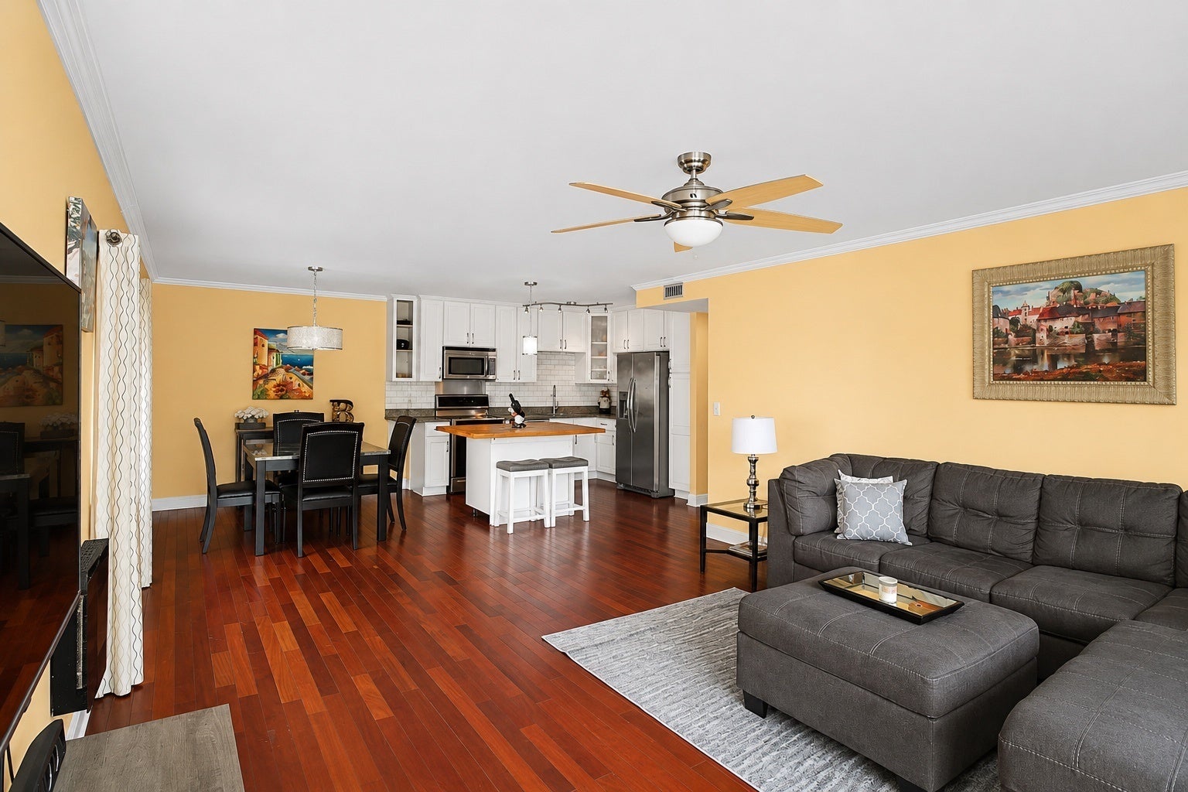
Welcome to this beautifully updated first-floor end-unit in Mill Orchard, offering two bedrooms, two full baths, and an inviting open layout. The stunning chef's kitchen features crisp white cabinetry with soft-close doors, pull-out storage, granite countertops, a butcher-block island, stainless steel appliances, and gleaming Brazilian cherry hardwood flooring, all flowing seamlessly into the dining area and spacious, sun-filled living room. A wall of windows and glass doors fills the space with natural light and opens to a private patio overlooking mature trees and beautifully landscaped grounds-perfect for morning coffee, grilling, entertaining, or simply relaxing outdoors. A generously sized primary bedroom features a private en-suite bath and impressive walk-in closet, while the second bedroom and full bath offer a comfortable and inviting space for guests.Additional amenities include heated underground parking, bike storage, private storage, secure entry, and a spacious laundry room. Residents also enjoy a sparkling outdoor pool, sundeck, picturesque ponds, and meticulously maintained grounds. Peaceful, stylish, and truly move-in ready, this Mill Orchard home offers comfortable living in a wonderful community and an ideal location.

Save
Ask
Tour
Hide
Share
Listing Snapshot
Price 
$265,000
Days On Site 
1 Day
Bedrooms 
2
Inside Area (SqFt) 
1,202 sqft
Total Baths 
2
Full Baths 
2
Partial Baths 
N/A
Lot Size 
N/A
Year Built 
1974
MLS® Number 
12735482
Status 
Active
Property Tax 
$3,349.89
HOA/Condo/Coop Fees 
$555 monthly
Sq Ft Source 
Assessor
Friends & Family
Recent Activity
yesterdayListing updated with changes from the MLS®
yesterdayListing first seen on site
General Features
Attached Garage 
Yes
Direction Faces 
South
Garage 
Yes
Garage Spaces 
1
Number Of Stories 
1
Parking 
AsphaltGarage Door OpenerHeated GarageAttachedGarage
Parking Spaces 
1
Property Sub Type 
Condominium
Sewer 
Public Sewer
Interior Features
Appliances 
RangeMicrowaveDishwasherRefrigerator
Basement 
None
Cooling 
Ceiling Fan(s)Central Air
Flooring 
Hardwood
Heating 
Natural Gas
Interior 
Entrance Foyer
Laundry Features 
Common Area
Bedroom 2 
Dimensions - 13X12Level - Main
Bedroom 3 
Bedroom 4 
Dining Room 
Dimensions - 13X10Level - Main
Eating Area 
Dimensions - 10X09Level - Main
Family Room 
Foyer 
Dimensions - 10X05Level - Main
Kitchen 
Dimensions - 12X10Level - MainDescription - Eating Area-Breakfast Bar,Eating Area-Table Space,Island
Laundry 
Living Room 
Dimensions - 16X14Level - Main
Master Bedroom 
Dimensions - 17X12Level - Main
Save
Ask
Tour
Hide
Share
Exterior Features
Construction Details 
Brick
Exterior 
Balcony
Lot Features 
Landscaped
Pool Features 
In Ground
Roof 
Asphalt
Waterfront Features 
Pond
Community Features
Association Amenities 
StoragePoolClubhouse
Association Dues 
555
HOA Fee Frequency 
Monthly
MLS Area 
Naperville
School District 
Naperville North High School
Township 
Naperville
Schools
School District
Naperville North High School
Elementary School
Mill Street Elementary School
Middle School
Jefferson Junior High School
High School
Naperville North High School
Listing Courtesy of MRED as distributed by MLS Grid of Legacy Properties, A Sarah Leonard Company, LLC


Based on information submitted to the MLS GRID as of 2026-08-19 03:35 AM UTC. All data is obtained from various sources and may not have been verified by broker or MLS GRID. Supplied Open House Information is subject to change without notice. All information should be independently reviewed and verified for accuracy. Properties may or may not be listed by the office/agent presenting the information.
Last checked: 2026-08-19 03:35 AM UTC
MRED DMCA Copyright Information Copyright © 2026 Midwest Real Estate Data LLC. All rights reserved.

Neighborhood & Commute
Source: Walkscore
Save
Ask
Tour
Hide
Share