


3589 Emerald RoadElgin, IL 60124
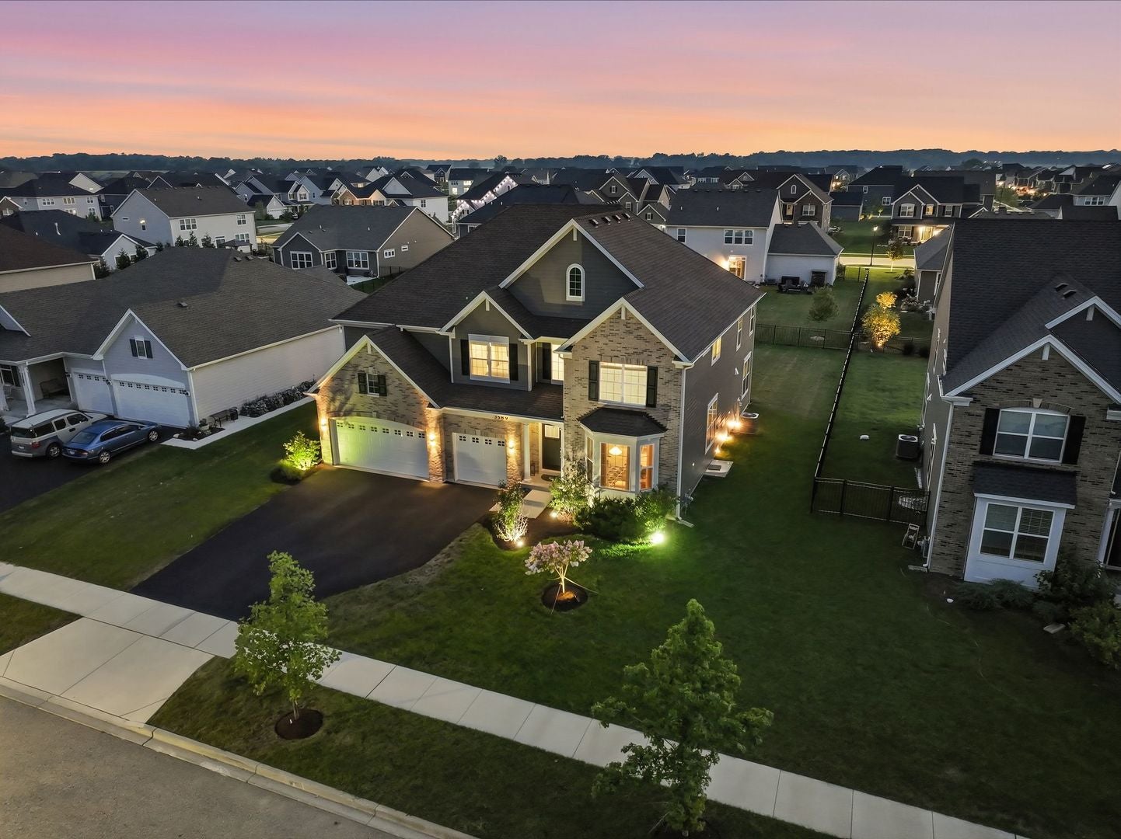
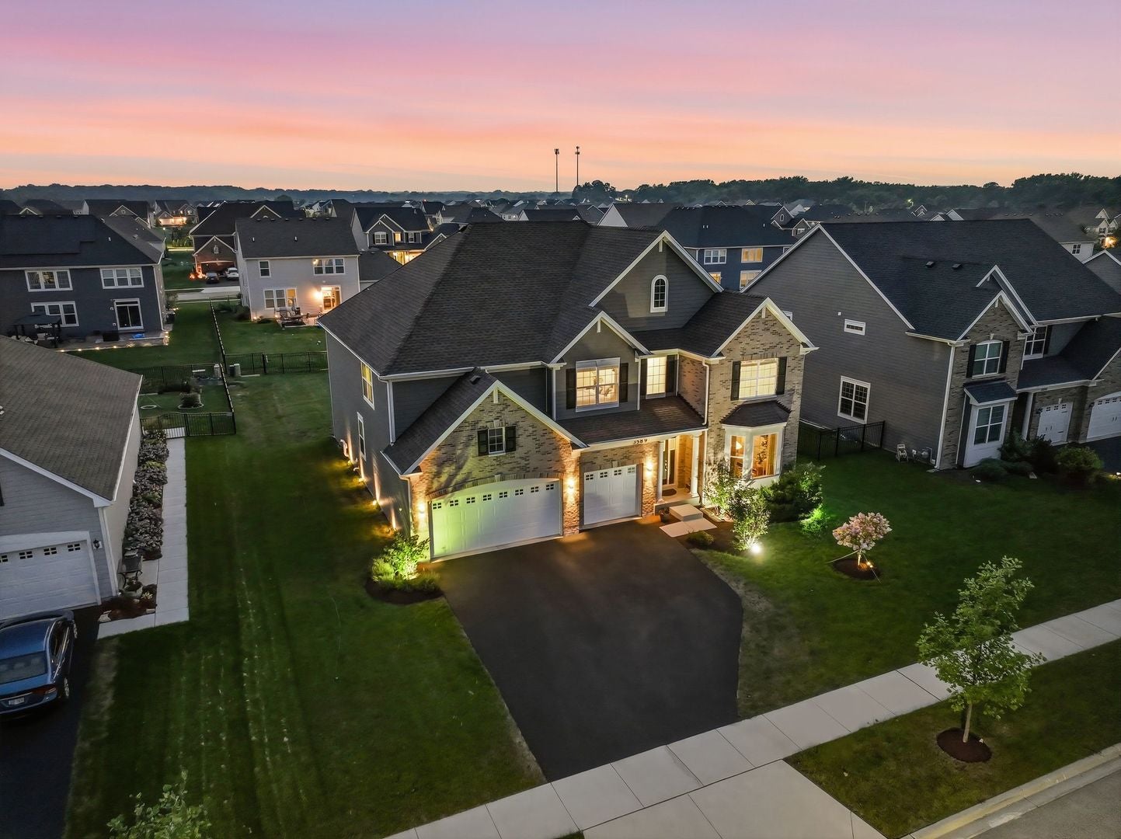
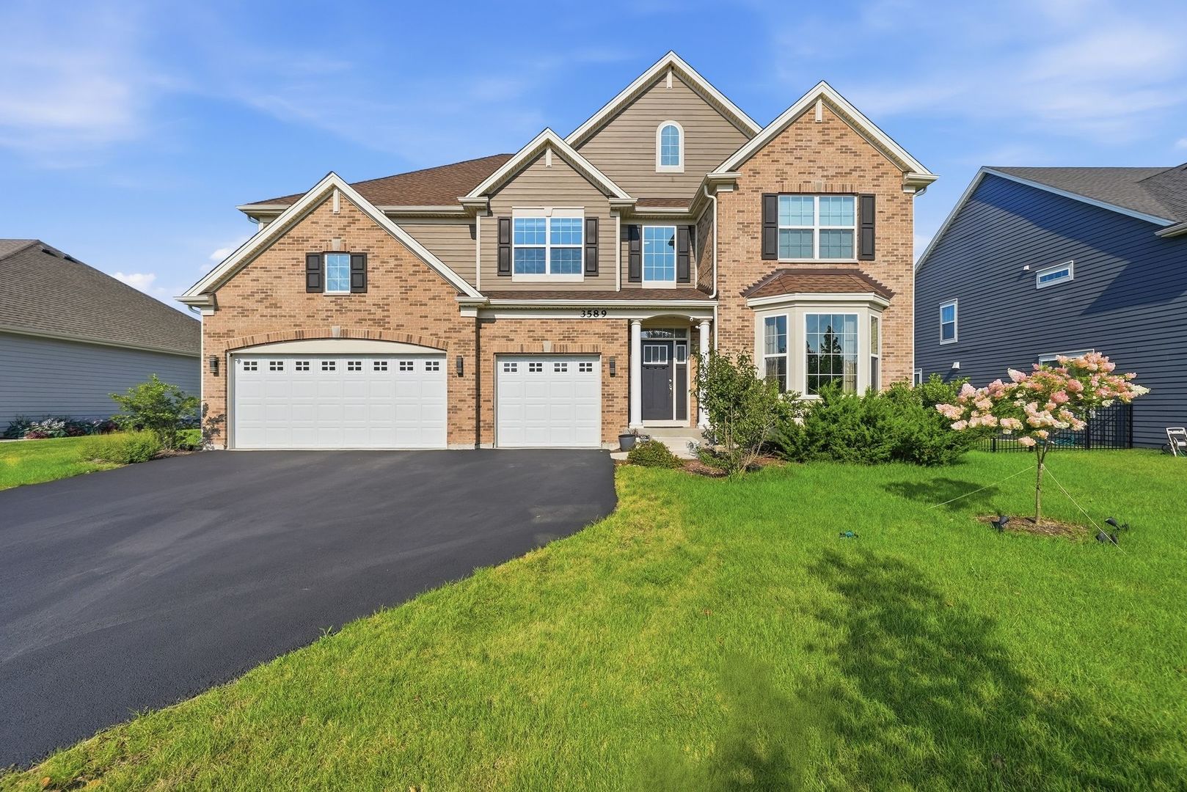
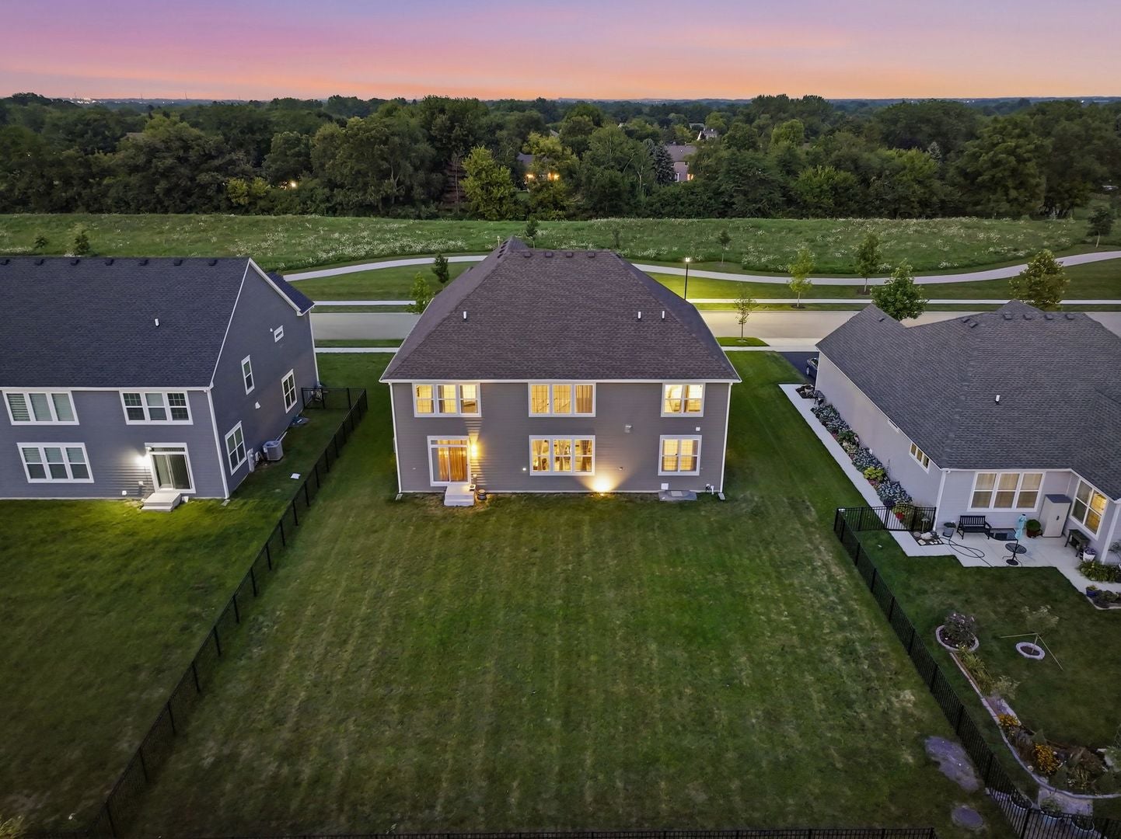
Why wait to build or settle for less when you can move right into the version everyone wishes they still built? Facing east and built in 2022, this exceptional home is situated on one of the best lots and locations in Ponds of Stony Creek and features the original Newcastle floor plan within highly sought-after St. Charles School District 303. This is not the builder's model home, but don't be surprised if it looks even more stunning. This exceptional home features Lennar's Designer Select package. The builder may still offer the Newcastle floor plan, but definitely not like this anymore. This home delivers the features your neighbors wish they had, including a bump-out fireplace, garden tub, bay windows, designer select finishes, a premium lot fronting the community walking trail, and top-grade epoxy flooring in the garage. Offering approximately 3,820 square feet, this is one of the largest Newcastle floor plans in the community and includes 5 bedrooms, 4 full bathrooms, a full basement, and a 3-car garage. A dramatic two-story foyer welcomes you into spacious formal living and dining areas before leading to the heart of the home. The gourmet kitchen features quartz countertops, 42-inch cabinetry, stainless steel appliances, a large center island, and beautifully selected finishes. The kitchen opens to a spacious family room anchored by a fireplace, creating a warm and inviting space for everyday living and entertaining. The main level also includes a private study and a highly desirable guest bedroom with access to a full bathroom, making it ideal for overnight guests, extended family, or multigenerational living. Upstairs, each generously sized bedroom offers convenient bathroom access. The impressive owner's suite features a stepped ceiling, a private office or sitting area, oversized split walk-in closets, and a spacious private bathroom with a garden tub. Why settle for today's standard new construction when you can own the upgraded version everyone wishes they still built? Buyers/Buyer's Agent must email their PreApproval Letter to the listing agent before we confirm any showing request. No PreApproval Letter, No Showing. **All furnitures are negotiable. Buyers are welcome to name their price, and the sellers will consider all offers.**
| 15 hours ago | Listing updated with changes from the MLS® | |
| 15 hours ago | Listing first seen on site |

Based on information submitted to the MLS GRID as of 2026-08-19 02:22 AM UTC. All data is obtained from various sources and may not have been verified by broker or MLS GRID. Supplied Open House Information is subject to change without notice. All information should be independently reviewed and verified for accuracy. Properties may or may not be listed by the office/agent presenting the information.
Last checked: 2026-08-19 02:22 AM UTC
MRED DMCA Copyright Information Copyright © 2026 Midwest Real Estate Data LLC. All rights reserved.
Did you know? You can invite friends and family to your search. They can join your search, rate and discuss listings with you.