Save
Ask
Tour
Hide
Share
$497,000
1 Day On Site

2210 Venture Drive
Schaumburg, IL 60173

For Sale|Townhouse|Active
3
Beds
4
Total Baths
3
Full Baths
1
Partial Bath
1,922
SqFt
$259
/SqFt
2023
Built
Subdivision:
Northgate at Veridian
County:
Cook
Listing Courtesy of MRED as distributed by MLS Grid of Keller Williams Preferred Rlty
Call Now: 847.967.0022
Is this the listing for you? We can help make it yours.
847.967.0022
2210 Venture Drive2210 Venture Drive2210 Venture Drive2210 Venture Drive
Save
Ask
Tour
Hide
Share

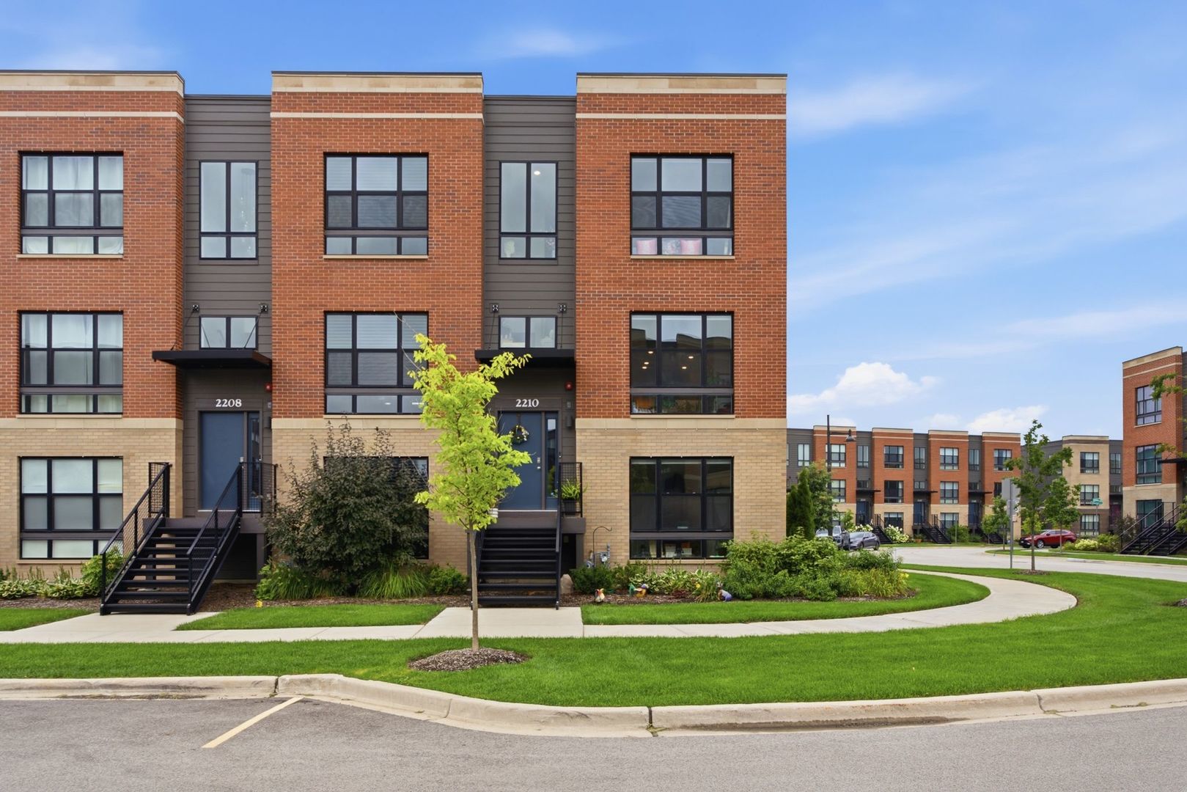
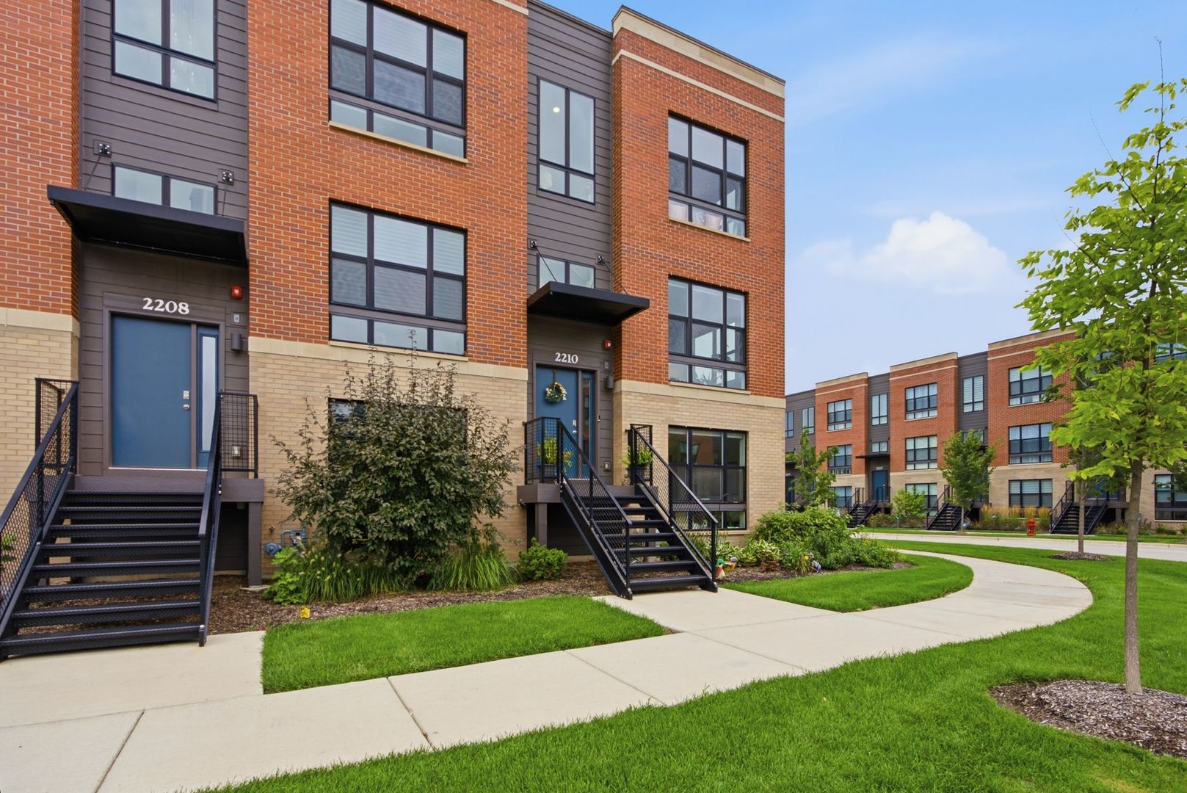
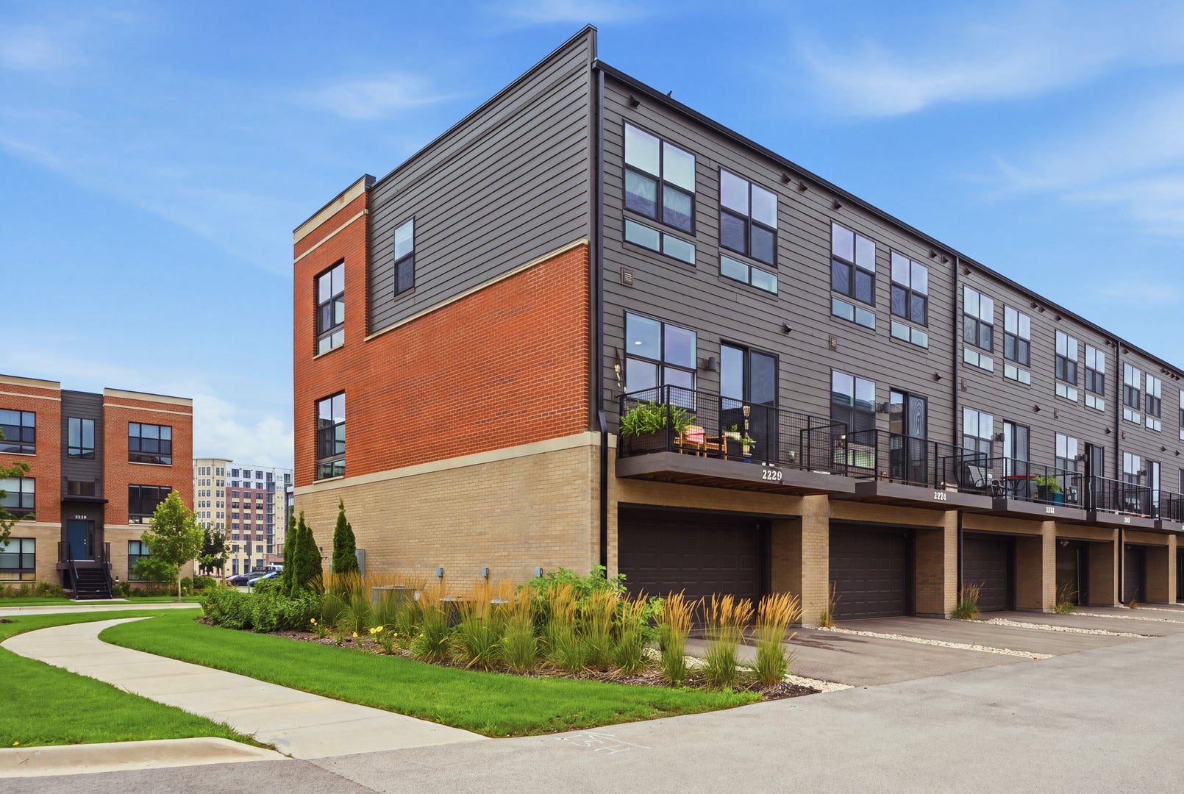
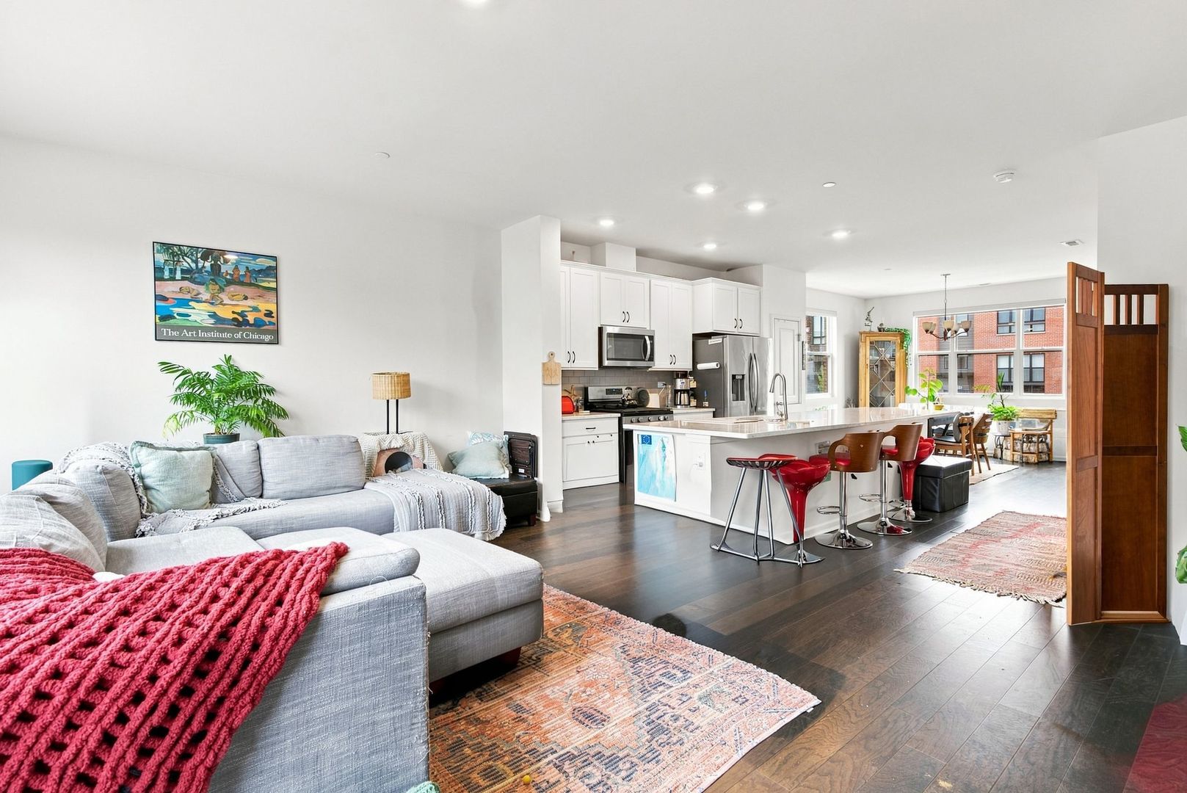
Offering an unbeatable value priced well below new construction, this completely move-in ready, 3-bedroom, 3.5-bath END-UNIT townhome features a super rare and expensive builder upgrade: a fully finished lower-level bonus room complete with its own full bathroom! This highly coveted combination of end-unit privacy and an extra lower-level suite creates the perfect flexible space for a 4th bedroom, private home office, or gym. Because it is an end unit, stunning floor-to-ceiling windows flood the main level's open-concept living spaces with brilliant natural light. The entertainer's kitchen is a showstopper with 42-inch designer white soft-close cabinets, sparkling quartz countertops, a decorative tile backsplash, stainless steel appliances, and a massive island with seating. Upstairs, enjoy the convenience of second-floor laundry alongside a luxurious primary suite featuring a walk-in closet and a private dual-sink bath with a stand-up shower. Perfectly situated in Schaumburg's highly desired Northgate at Veridian community within the top-rated Fremd High School District, this exceptional turnkey gem also includes an oversized 2-car garage, integrated America's Smart Home Technology, and a village park right across the street. Skip the wait of new build timelines-this rare, feature-packed property is ready for you today!

Save
Ask
Tour
Hide
Share
Listing Snapshot
Price 
$497,000
Days On Site 
1 Day
Bedrooms 
3
Inside Area (SqFt) 
1,922 sqft
Total Baths 
4
Full Baths 
3
Partial Baths 
1
Lot Size 
N/A
Year Built 
2023
MLS® Number 
12735774
Status 
Active
Property Tax 
$13,560
HOA/Condo/Coop Fees 
$260 monthly
Sq Ft Source 
Assessor
Friends & Family
Recent Activity
16 hours agoListing updated with changes from the MLS®
yesterdayListing first seen on site
General Features
Attached Garage 
Yes
Foundation 
Concrete Perimeter
Garage 
Yes
Garage Spaces 
2
Green Energy Efficient 
Water Heater
Number Of Stories 
3
Parking 
AsphaltGarage Door OpenerAttachedGarage
Parking Spaces 
2
Pets 
Cats OKDogs OK
Property Sub Type 
Townhouse
Sewer 
Public Sewer
Interior Features
Appliances 
RangeMicrowaveDishwasherWasherDryerDisposalStainless Steel Appliance(s)
Basement 
None
Cooling 
Central Air
Electric 
200+ Amp Service
Heating 
Natural GasForced Air
Interior 
Walk-In Closet(s)High CeilingsOpen Floorplan
Laundry Features 
Upper LevelGas Dryer Hookup
Bedroom 2 
Dimensions - 9X11Level - Second
Bedroom 3 
Dimensions - 10X11Level - Second
Bedroom 4 
Bonus Room 
Dimensions - 12X8Level - Lower
Dining Room 
Dimensions - 12X11Level - Main
Family Room 
Great Room 
Dimensions - 19X13Level - Main
Kitchen 
Dimensions - 12X14Level - MainDescription - Eating Area-Table Space,Pantry-Closet
Laundry 
Living Room 
Master Bedroom 
Dimensions - 12X13Level - Second
Save
Ask
Tour
Hide
Share
Exterior Features
Construction Details 
BrickOtherFiber Cement
Exterior 
Balcony
Lot Features 
Landscaped
Roof 
Other
Community Features
Association Amenities 
Park
Association Dues 
260
HOA Fee Frequency 
Monthly
MLS Area 
Schaumburg
School District 
Wm Fremd High School
Township 
Schaumburg
Schools
School District
Wm Fremd High School
Elementary School
Frank C Whiteley Elementary Scho
Middle School
Plum Grove Middle School
High School
Wm Fremd High School
Listing Courtesy of MRED as distributed by MLS Grid of Keller Williams Preferred Rlty


Based on information submitted to the MLS GRID as of 2026-08-20 08:05 AM UTC. All data is obtained from various sources and may not have been verified by broker or MLS GRID. Supplied Open House Information is subject to change without notice. All information should be independently reviewed and verified for accuracy. Properties may or may not be listed by the office/agent presenting the information.
Last checked: 2026-08-20 08:05 AM UTC
MRED DMCA Copyright Information Copyright © 2026 Midwest Real Estate Data LLC. All rights reserved.

Neighborhood & Commute
Source: Walkscore
Save
Ask
Tour
Hide
Share