


9439 Lincolnwood DriveEvanston, IL 60203
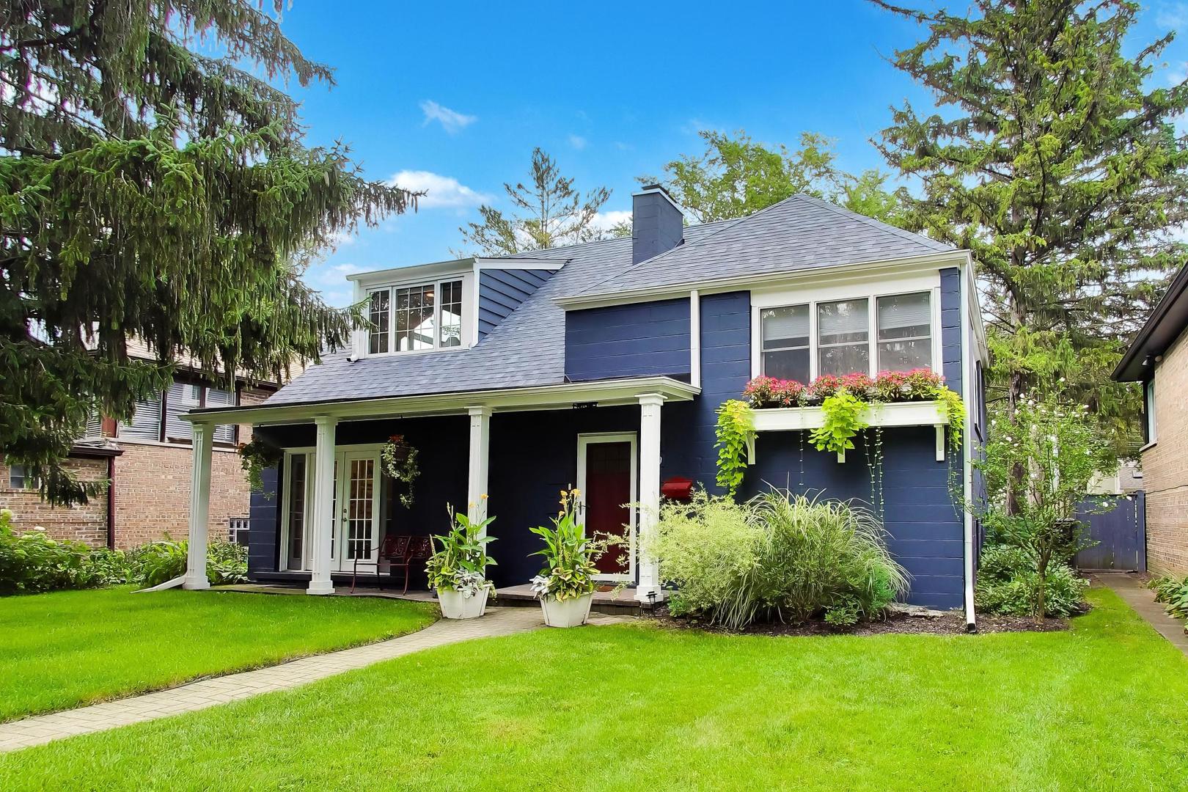
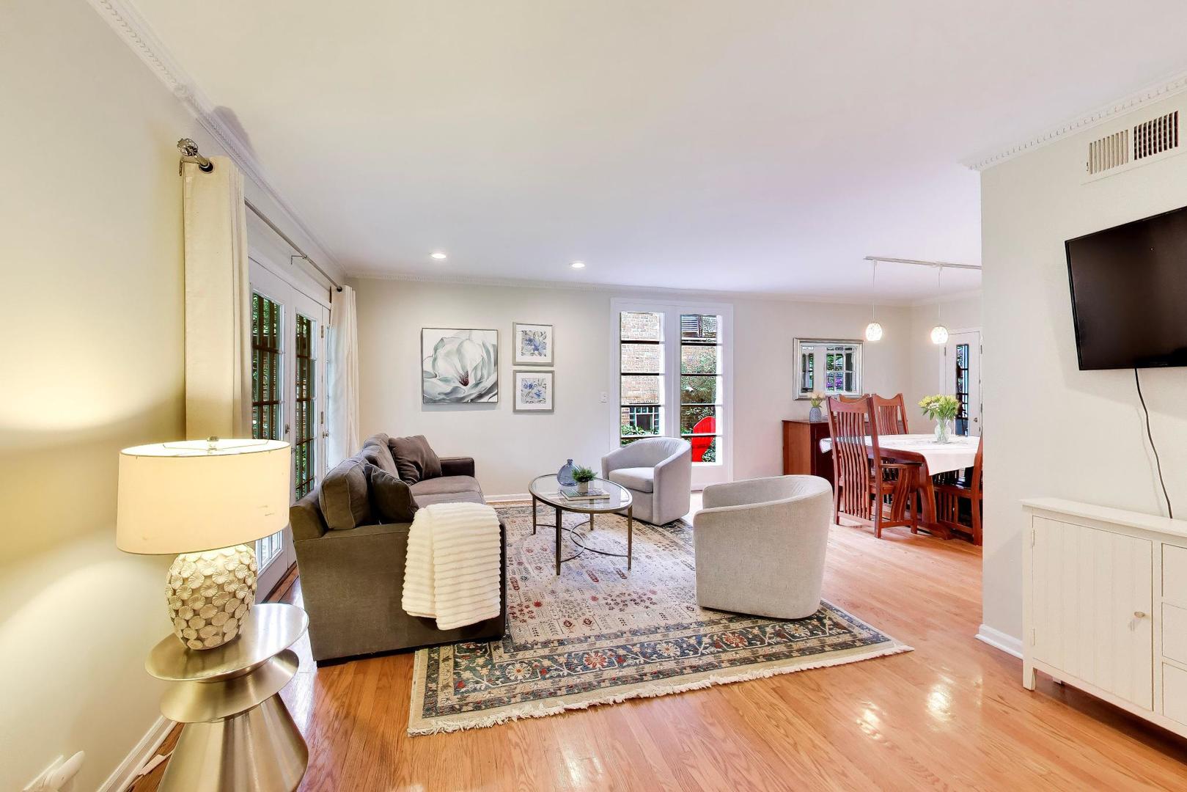
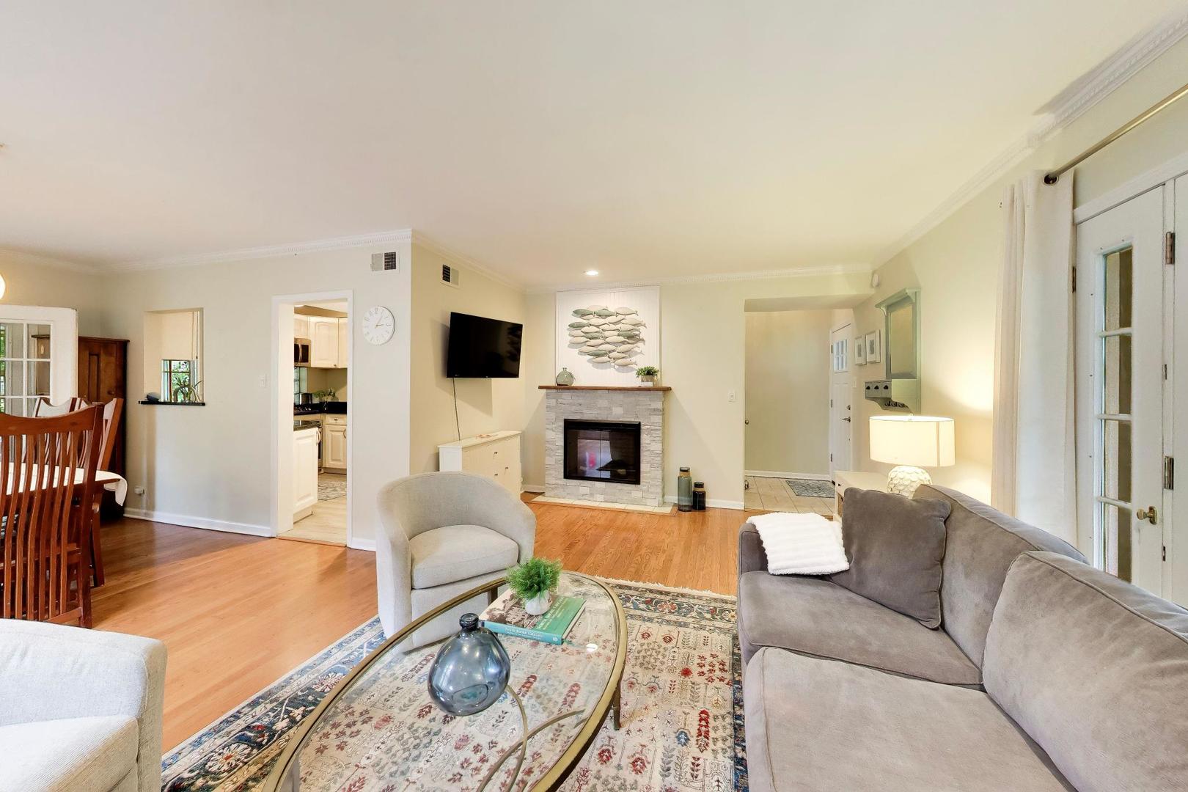
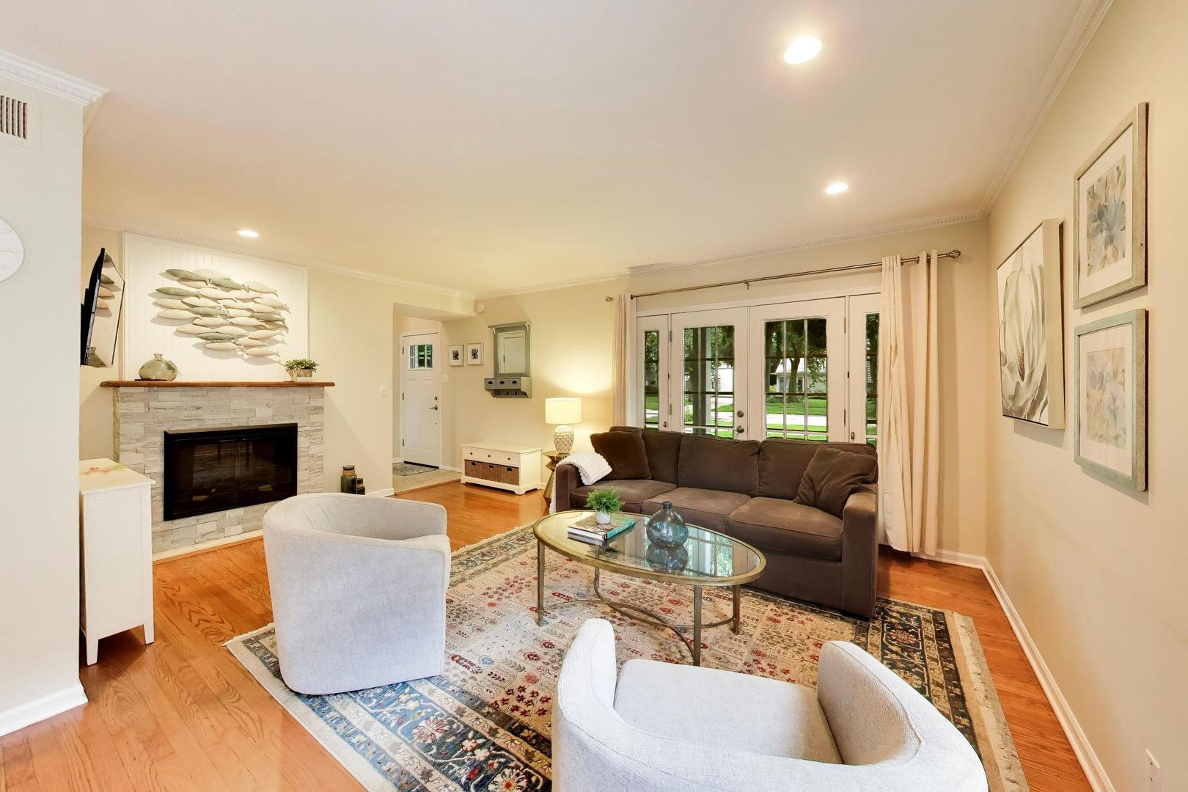
Welcome to this charming 3-bedroom, 2-bath split-level home with a screened porch and beautifully landscaped yard, ideally located in the heart of one of Evanston's most cherished neighborhoods. The inviting living room features hardwood floors, an electric fireplace, and doors opening to a welcoming front porch sitting area. The living room flows seamlessly into the dining area, where French doors lead to the home's true outdoor oasis: an incredible screened porch with a wood ceiling, lush, peaceful views, and plenty of room for lounging, dining, or entertaining. The kitchen offers granite countertops, abundant cabinet storage, a built-in pantry, and a convenient pass-through to the dining room. Upstairs, the spacious primary suite is filled with natural light and features dramatic cathedral ceilings, a walk-in closet, and large windows. The updated en-suite bath offers a generous vanity and walk-in shower. Separated from the primary suite, for nice privacy, two additional bedrooms feature excellent natural light and spacious closets and share an updated hall bath with a walk-in shower. The lower level adds valuable flex-space, including a laundry room and a bonus room that can easily serve as a family room, home office, workout space, or playroom. Set on a quiet residential street, this wonderful home is just steps from coveted Central Park, with its tennis courts, playfield, playground, and more. Walk to Walker School and enjoy easy access to Old Orchard, the expressway, and Evanston Township High School. A warm, inviting home in a terrific location-love where you live!
| 5 days ago | Listing updated with changes from the MLS® | |
| 5 days ago | Status changed to Active | |
| 7 days ago | Listing first seen on site |

Based on information submitted to the MLS GRID as of 2026-08-25 11:01 AM UTC. All data is obtained from various sources and may not have been verified by broker or MLS GRID. Supplied Open House Information is subject to change without notice. All information should be independently reviewed and verified for accuracy. Properties may or may not be listed by the office/agent presenting the information.
Last checked: 2026-08-25 11:01 AM UTC
MRED DMCA Copyright Information Copyright © 2026 Midwest Real Estate Data LLC. All rights reserved.