Save
Ask
Tour
Hide
Share
$389,900
3 Days On Site

839 Bonniebrook Avenue
Mundelein, IL 60060

For Sale|Single Family Residence|Active
4
Beds
2
Total Baths
2
Full Baths
1,105
SqFt
$353
/SqFt
1976
Built
Subdivision:
Homecrest
County:
Lake
Listing Courtesy of MRED as distributed by MLS Grid of Swanson Realty
Call Now: 847.967.0022
Is this the listing for you? We can help make it yours.
847.967.0022
839 Bonniebrook Avenue839 Bonniebrook Avenue839 Bonniebrook Avenue839 Bonniebrook Avenue
Save
Ask
Tour
Hide
Share

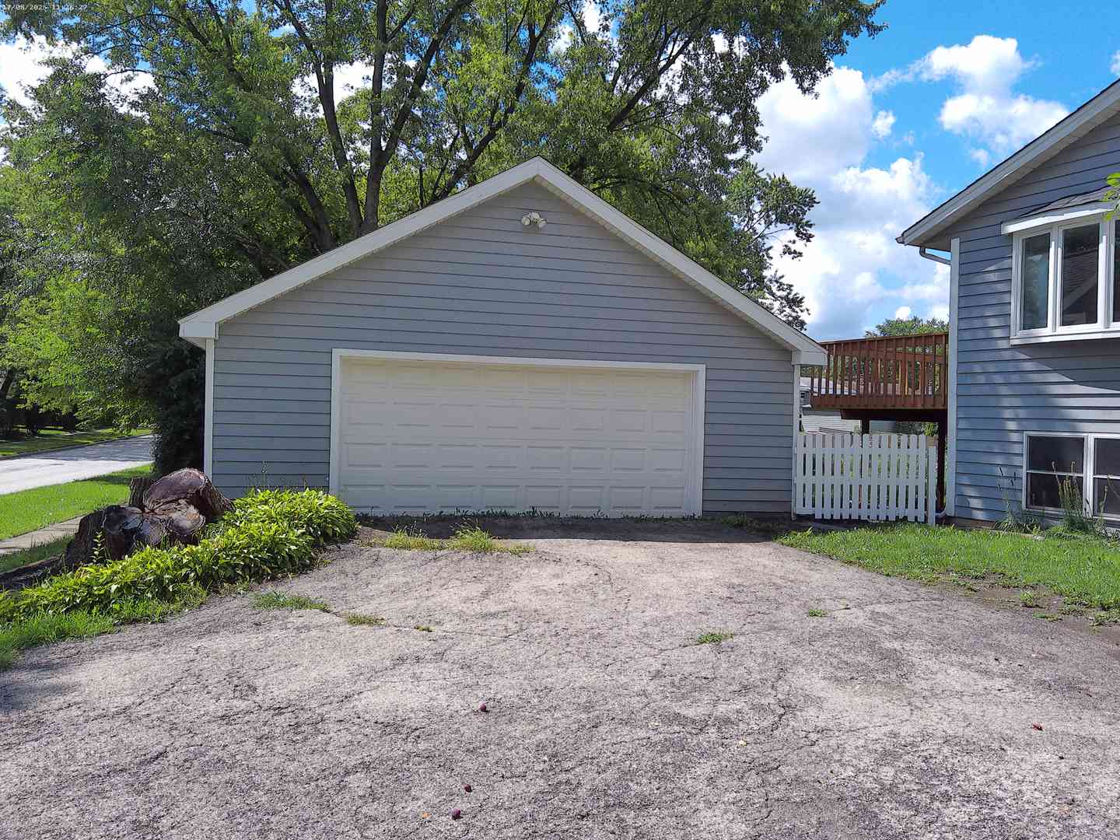
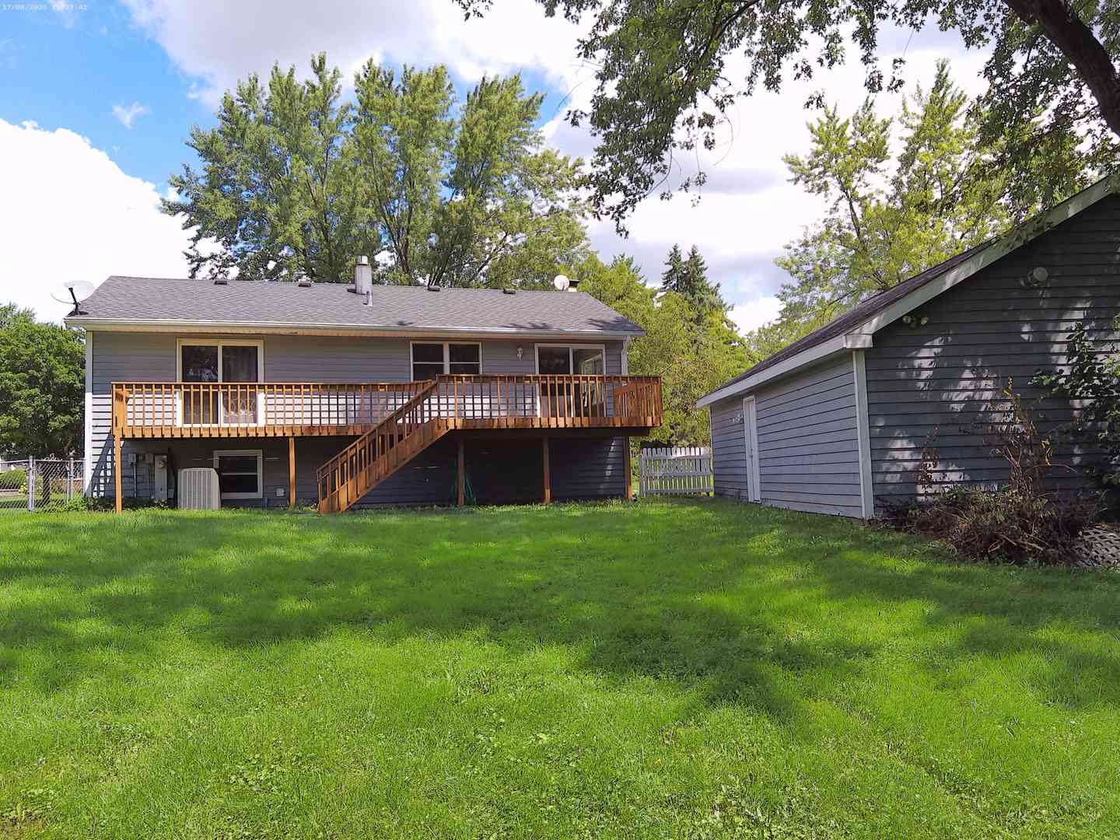
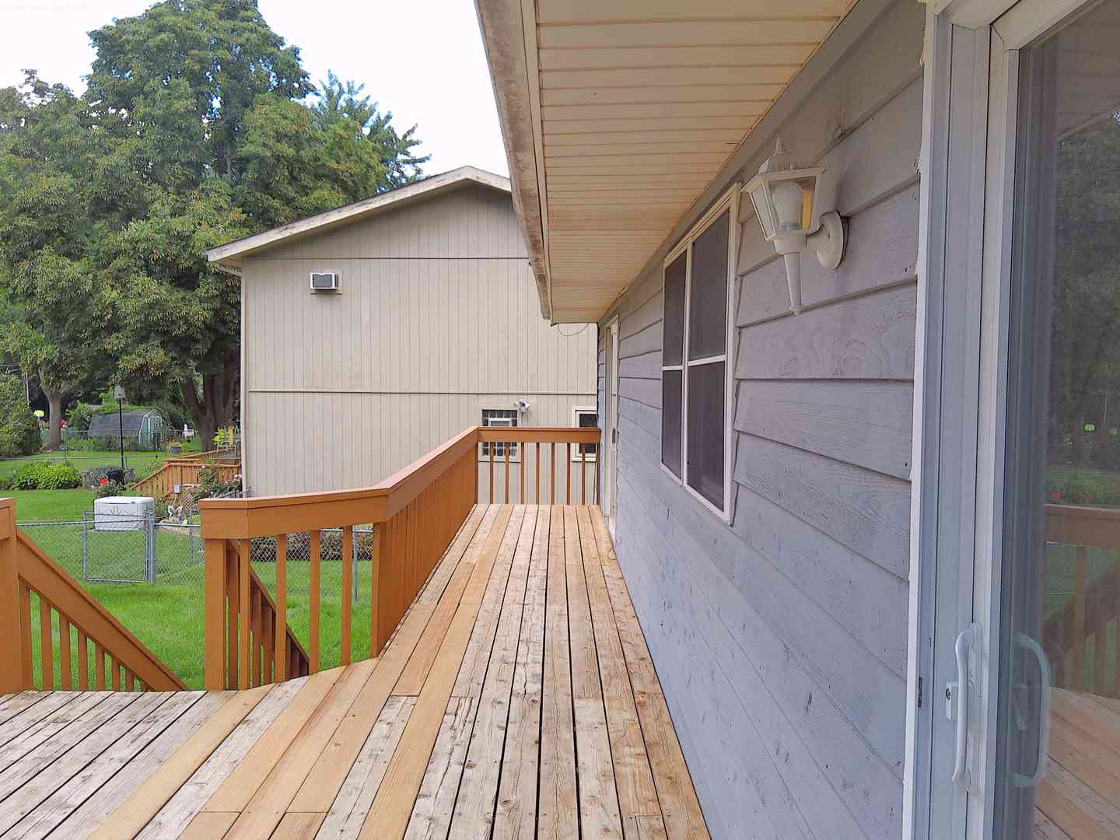
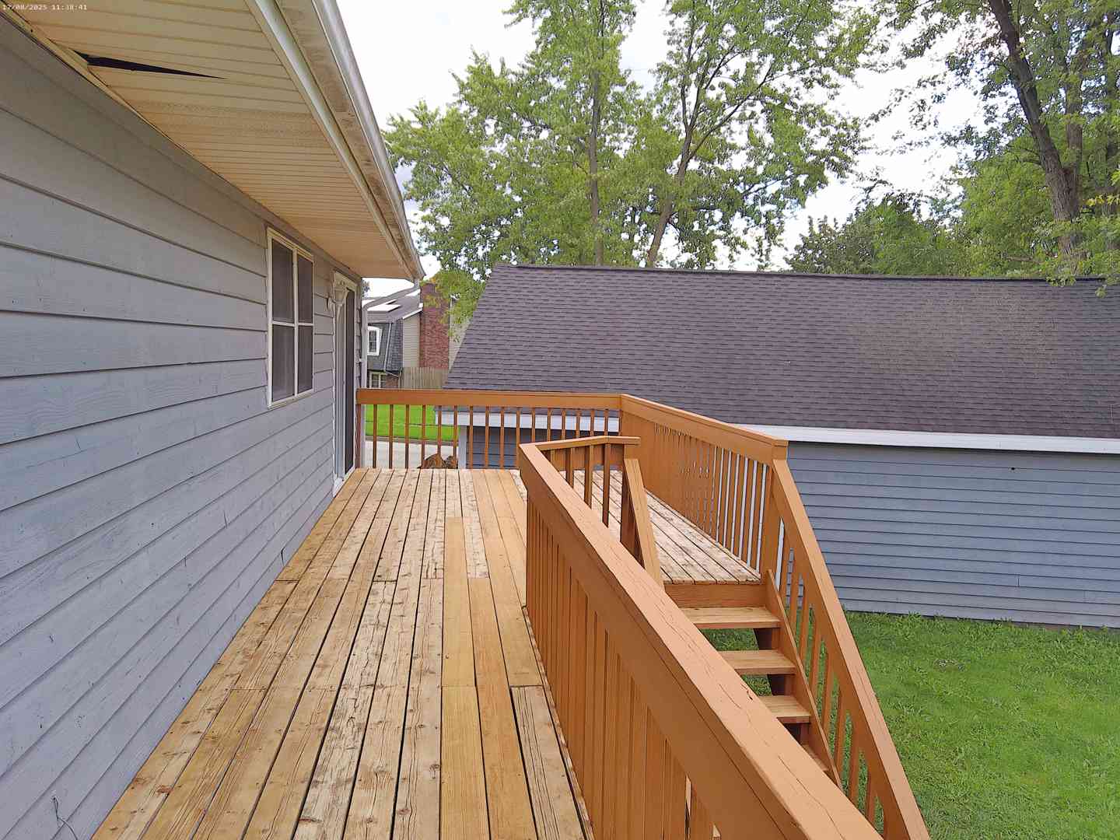
A Gem, Nestled on a Quiet, Tree-Lined Street! Refreshed Raised Ranch with over 2000+ SqFt of Living Space (including Finished Basement) on a Premium 1/3 Acre Corner Lot with Oversize Garage. Gorgeous Hardwood Floors throughout Main Floor, Creating a Cohesive Look. Including Living Room, Dining Area, Kitchen and Bedrooms. Sunny Living Room with Window Seat adjoins Dining Room with Sliding Glass Doors to Large Deck overlooking Fenced in Yard. Stunning Kitchen with White Cabinets, Granite Counters, Stainless Steel Appliances (Stove, Refrigerator, Dishwasher, Range Hood), Kohler Fixtures, Recessed Lights. Primary Bedroom has Sliding Doors to the Deck, and with Walk Through to Main Bath with Granite Counter. 2 Additional Bedrooms, Both with Window Seats. English Basement with Neutral Carpet, Wood Burning Fireplace accented by Lannonstone Hearth, Cedar Custom Bar, Utility Room, Bonus Room with Closets (could be Additional Bedroom) and Full Bath with Shower. Check out the Extra Large Heated and Insulated Walls, Detached Garage with Vaulted Ceiling and Electric. New AC Unit 2026. Walk to Junior High and High School, Grocery Store, Plenty of Shopping. Don't miss the Opportunity to make this Home Your Own. Schedule a Showing Today to Experience All it has to Offer!

Save
Ask
Tour
Hide
Share
Listing Snapshot
Price 
$389,900
Days On Site 
3 Days
Bedrooms 
4
Inside Area (SqFt) 
1,105 sqft
Total Baths 
2
Full Baths 
2
Partial Baths 
N/A
Lot Size 
0.31 Acres
Year Built 
1976
MLS® Number 
12735792
Status 
Active
Property Tax 
$8,954.62
HOA/Condo/Coop Fees 
N/A
Sq Ft Source 
Assessor
Friends & Family
Recent Activity
3 days agoListing updated with changes from the MLS®
4 days agoListing first seen on site
General Features
Acres 
0.31
Garage 
Yes
Garage Spaces 
2
Parking 
DetachedGarage
Parking Spaces 
2
Property Sub Type 
Single Family Residence
Sewer 
Public Sewer
SqFt Total 
2105
Water Source 
Public
Interior Features
Appliances 
RangeDishwasherRefrigeratorWasherDryerStainless Steel Appliance(s)
Basement 
FinishedFullDaylight
Cooling 
Central Air
Fireplace 
Yes
Fireplace Features 
Family Room
Fireplaces 
1
Flooring 
Hardwood
Heating 
Natural GasForced Air
Interior 
Granite Counters
Bedroom 2 
Dimensions - 11X9Level - Main
Bedroom 3 
Dimensions - 12X9Level - Main
Bedroom 4 
Dimensions - 19X11Level - Lower
Dining Room 
Dimensions - 13X9Level - Main
Family Room 
Dimensions - 24X16Level - Lower
Kitchen 
Dimensions - 12X11Level - MainDescription - Eating Area-Table Space
Laundry 
Dimensions - 13X10Level - Lower
Living Room 
Dimensions - 15X12Level - Main
Master Bedroom 
Dimensions - 14X12Level - Main
Save
Ask
Tour
Hide
Share
Exterior Features
Construction Details 
Cedar
Lot Features 
Corner Lot
Patio And Porch 
Deck
Community Features
Community Features 
CurbsSidewalksStreet Lights
MLS Area 
Ivanhoe / Mundelein
School District 
Mundelein Cons High School
Township 
Fremont
Schools
School District
Mundelein Cons High School
Elementary School
Unknown
Middle School
Unknown
High School
Mundelein Cons High School
Listing Courtesy of MRED as distributed by MLS Grid of Swanson Realty


Based on information submitted to the MLS GRID as of 2026-08-24 10:02 AM UTC. All data is obtained from various sources and may not have been verified by broker or MLS GRID. Supplied Open House Information is subject to change without notice. All information should be independently reviewed and verified for accuracy. Properties may or may not be listed by the office/agent presenting the information.
Last checked: 2026-08-24 10:02 AM UTC
MRED DMCA Copyright Information Copyright © 2026 Midwest Real Estate Data LLC. All rights reserved.

Neighborhood & Commute
Source: Walkscore
Save
Ask
Tour
Hide
Share