


1457 Fremont DriveHanover Park, IL 60133
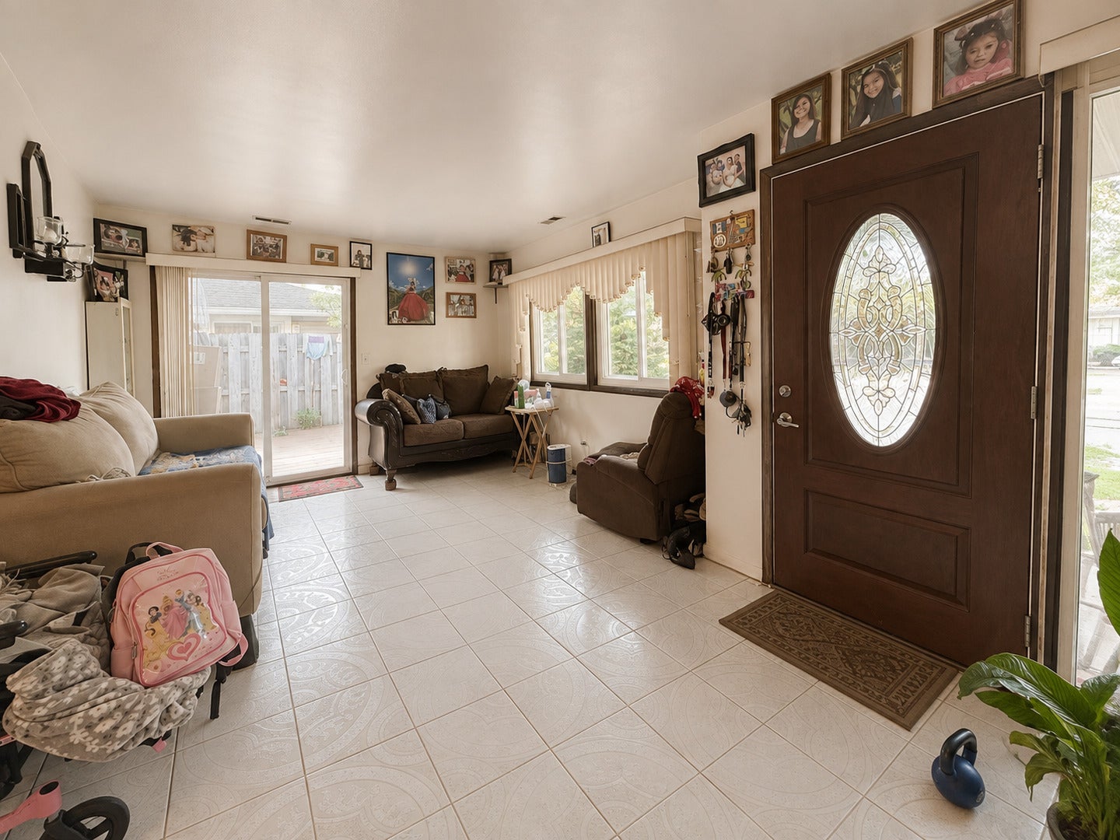
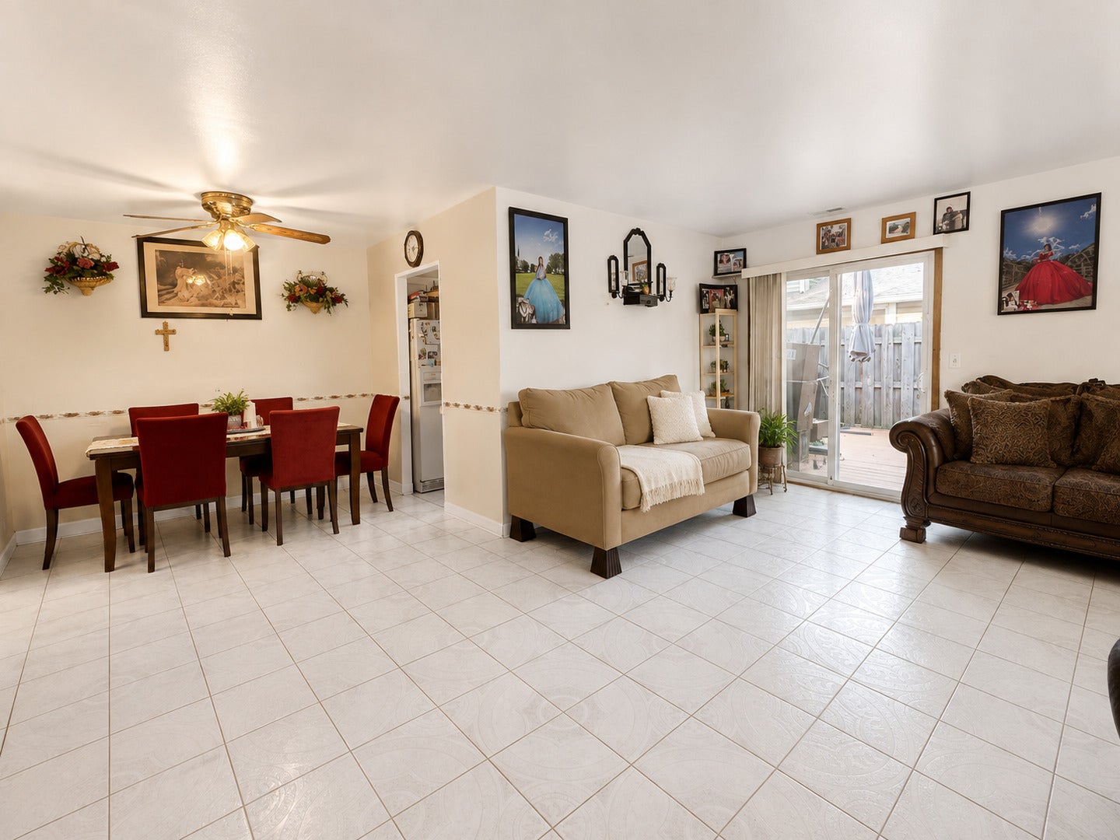
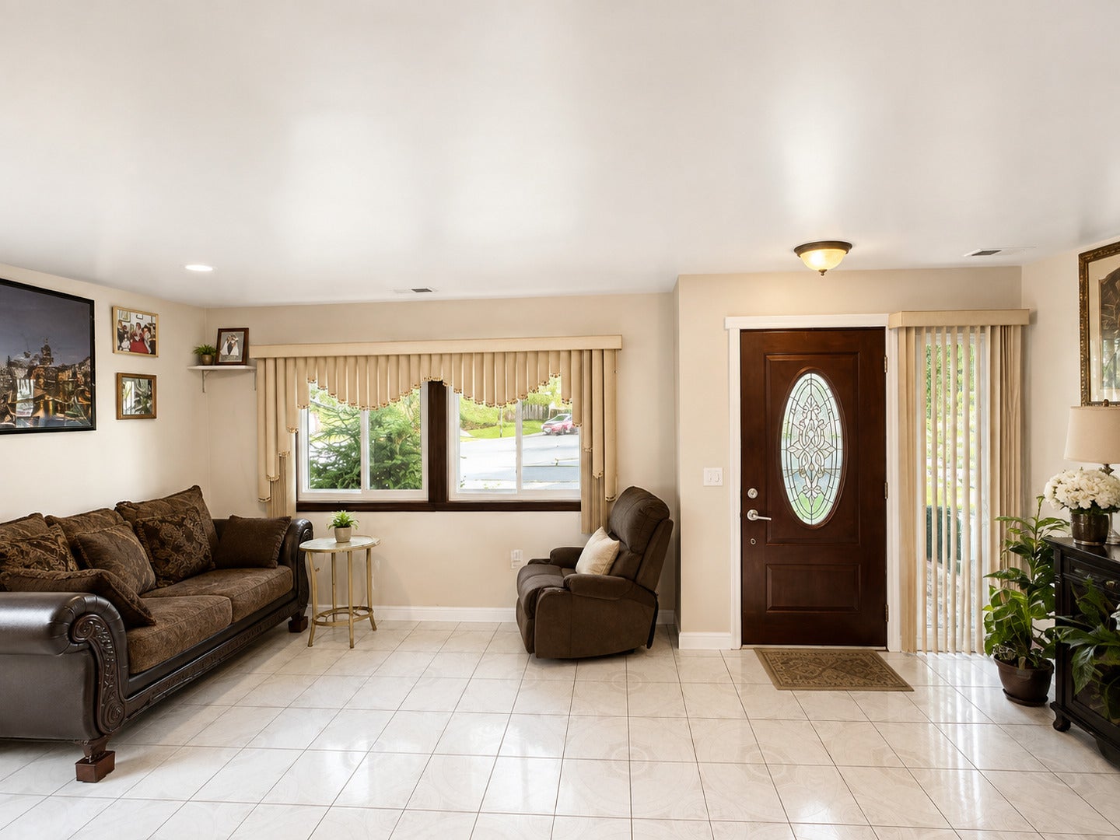
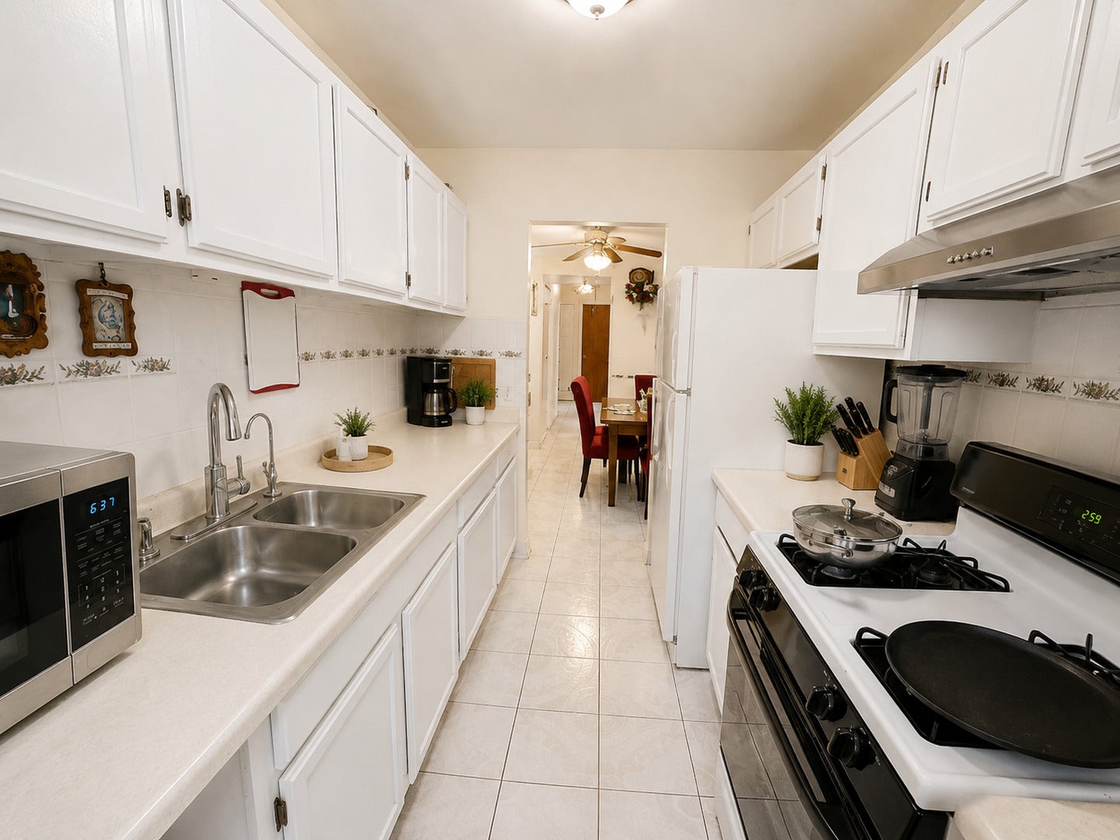
Welcome to this charming BRICK TOWNHOME perfectly situated on a beautiful tree lined street and desirable CORNER LOT! Home offers 2 spacious bedrooms, 1 full bath, and beautiful tile flooring throughout! As you enter you will be welcomed by a combined living/dining room and functional galley-style kitchen. Both bedrooms are generously sized and offer ample closet space. Enjoy additional entertaining space in the enclosed patio, perfect for summer nights and BBQ. The home has been thoughtfully updated with NEWER CENTRAL A/C, newer water heater, new bedroom carpets, and NEW WINDOWS for added efficiency. Washer and dryer are included! Parking is a major plus with a 1-car garage included plus exterior space for 2 additional vehicles. Move in Ready and waiting for its new owner! Schedule you showing today!
| 2 weeks ago | Listing updated with changes from the MLS® | |
| 2 weeks ago | Status changed to Active Under Contract | |
| a month ago | Listing first seen on site |

Based on information submitted to the MLS GRID as of 2026-09-24 11:43 AM UTC. All data is obtained from various sources and may not have been verified by broker or MLS GRID. Supplied Open House Information is subject to change without notice. All information should be independently reviewed and verified for accuracy. Properties may or may not be listed by the office/agent presenting the information.
Last checked: 2026-09-24 11:43 AM UTC
MRED DMCA Copyright Information Copyright © 2026 Midwest Real Estate Data LLC. All rights reserved.
Did you know? You can invite friends and family to your search. They can join your search, rate and discuss listings with you.