Save
Ask
Tour
Hide
Share
$575,000
1 Day On Site

1096 Patricia Drive
Bolingbrook, IL 60490

For Sale|Single Family Residence|Active
3
Beds
2
Total Baths
2
Full Baths
2,000
SqFt
$288
/SqFt
2021
Built
Subdivision:
Liberty Green
County:
Will
Listing Courtesy of MRED as distributed by MLS Grid of Coldwell Banker Realty
Call Now: 847.967.0022
Is this the listing for you? We can help make it yours.
847.967.0022
1096 Patricia Drive1096 Patricia Drive1096 Patricia Drive1096 Patricia Drive
Save
Ask
Tour
Hide
Share

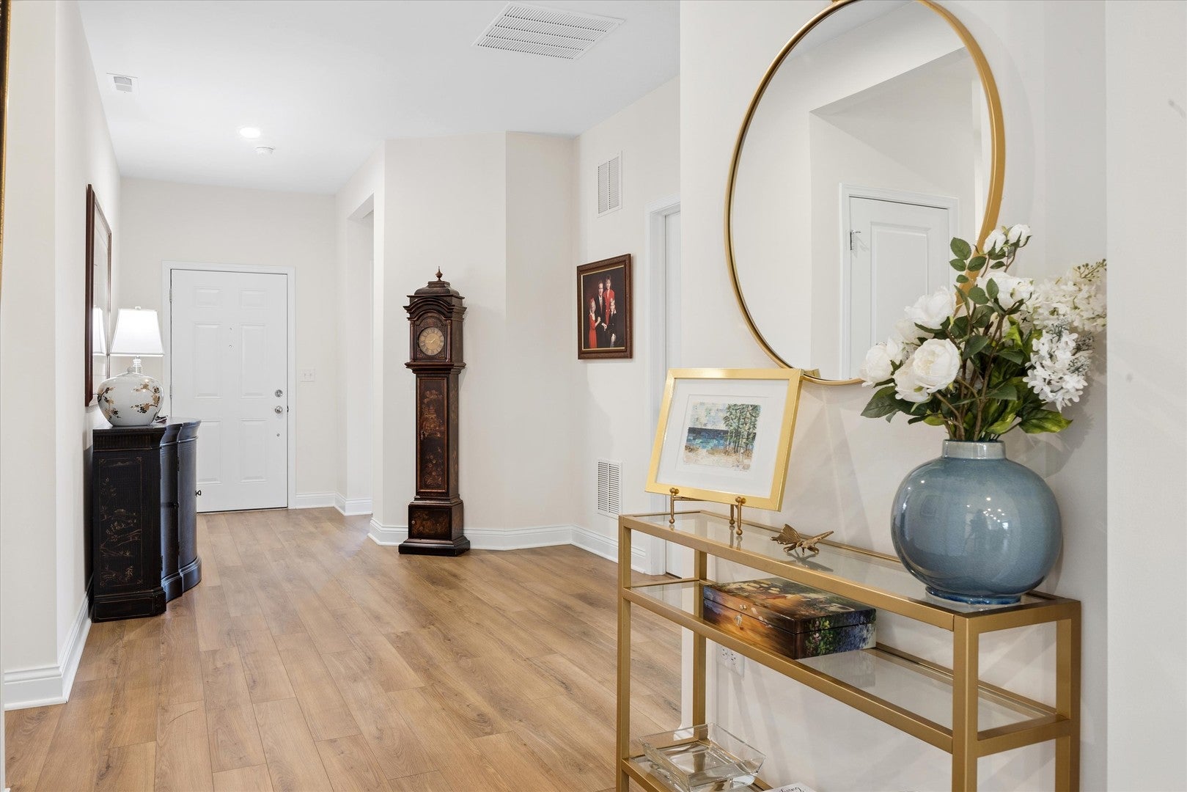
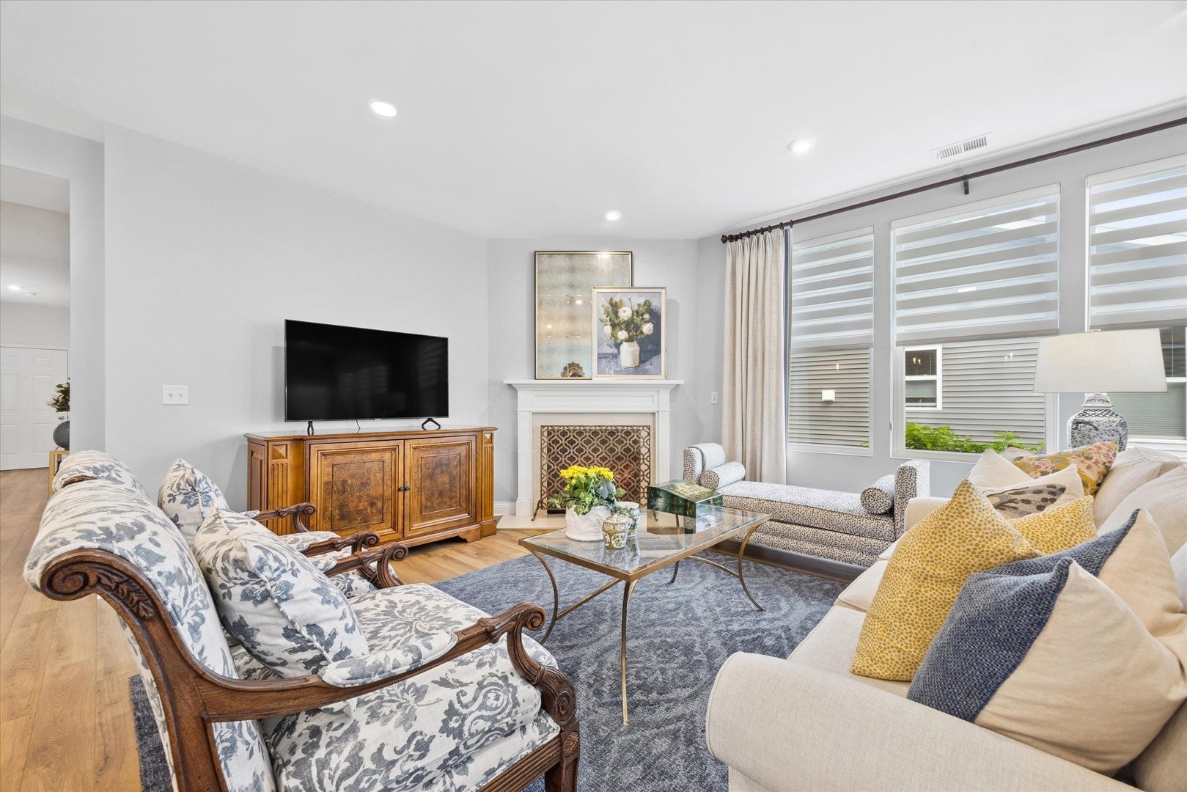
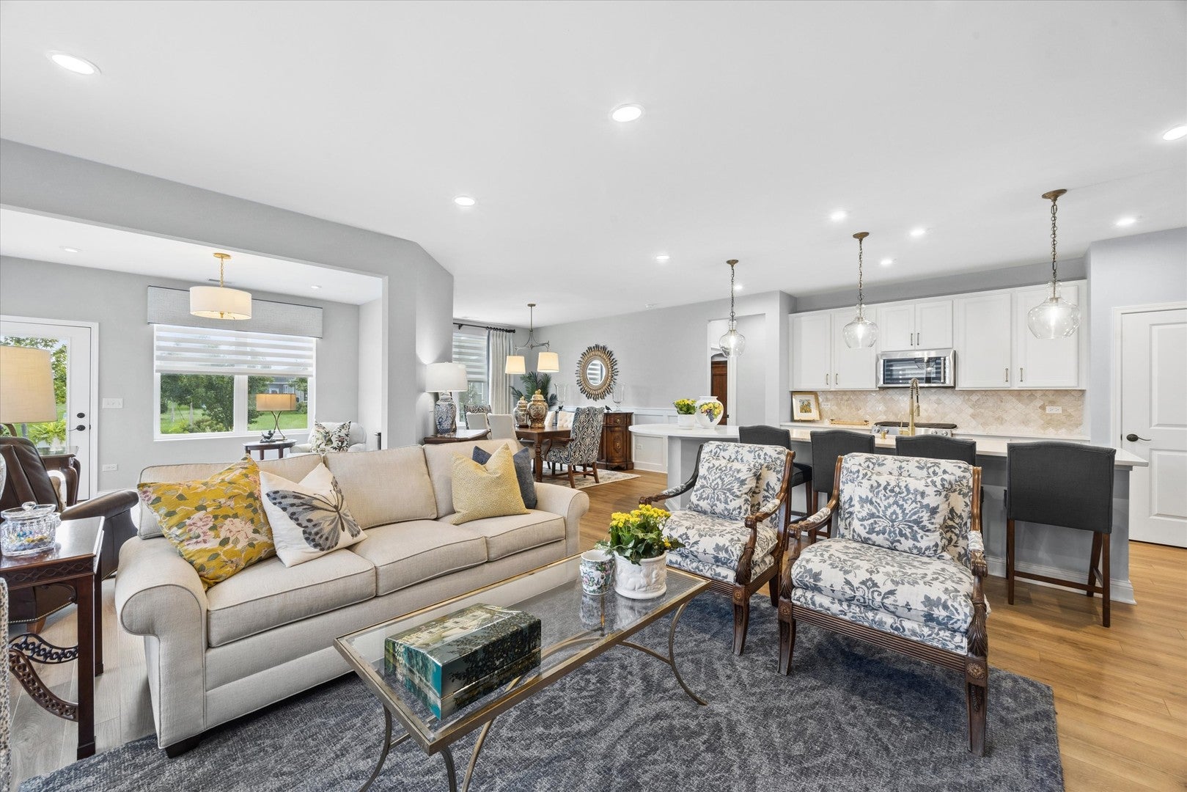
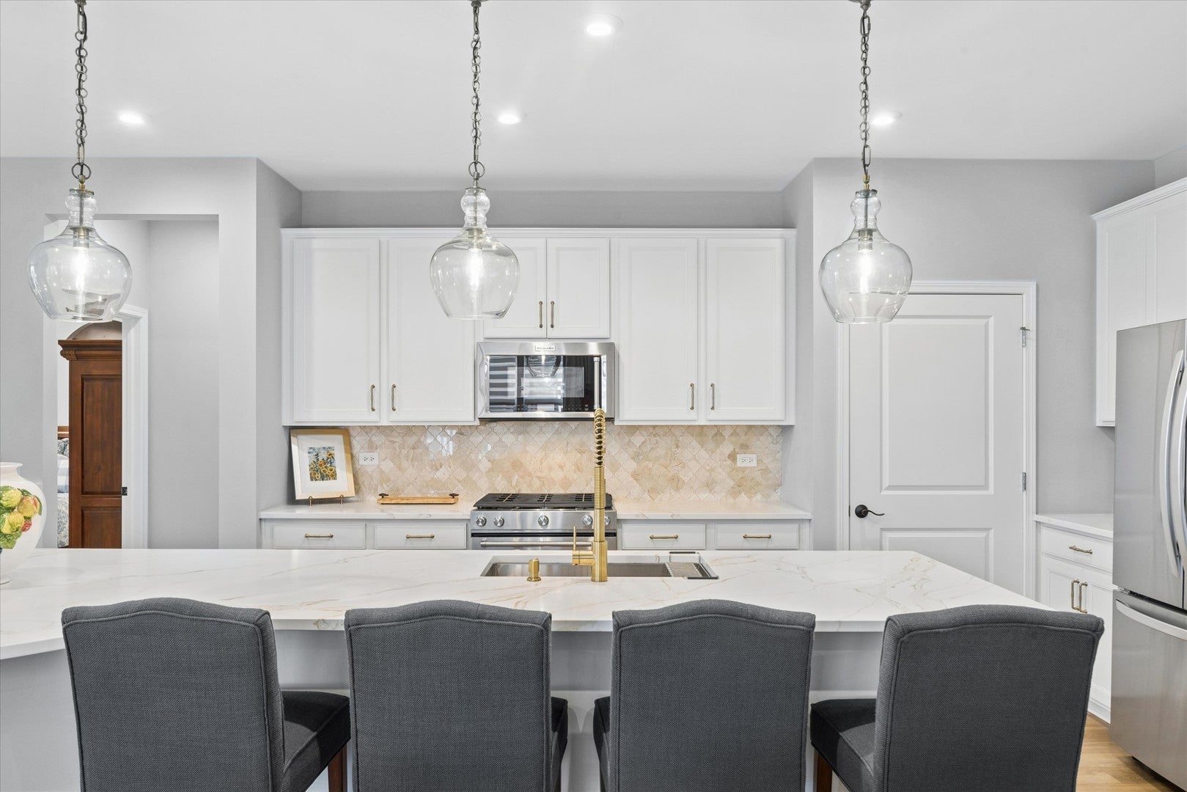
Gorgeous 3 Bedroom 2 bath Ranch home in the highly desirable 55+ community of Liberty Green. Open floor plan featuring chef's kitchen with quartz counter tops, marble back splash, upgraded stainless steel appliances, large pantry and high-end fixtures. The massive island and sunlit dining room make entertaining a breeze. Living room features a cozy fireplace and beautiful composite floors. Fully enclosed sunroom for relaxing. Spacious executive office and large storage room. Master suite with amazing, upgraded bath with walk in shower double sinks, vanity and walk in closet. High- end custom window treatments. Lovely outdoor patio surrounded by impeccably designed professional landscaping. This home is pristine and shows like a model. Association includes social membership to Bolingbrook golf club, access to the fitness center and member discounts for golf and restaurants.

Save
Ask
Tour
Hide
Share
Listing Snapshot
Price 
$575,000
Days On Site 
1 Day
Bedrooms 
3
Inside Area (SqFt) 
2,000 sqft
Total Baths 
2
Full Baths 
2
Partial Baths 
N/A
Lot Size 
N/A
Year Built 
2021
MLS® Number 
12735884
Status 
Active
Property Tax 
$9,165
HOA/Condo/Coop Fees 
$281 monthly
Sq Ft Source 
Builder
Friends & Family
Recent Activity
19 hours agoListing updated with changes from the MLS®
yesterdayListing first seen on site
General Features
Attached Garage 
Yes
Foundation 
Concrete Perimeter
Garage 
Yes
Garage Spaces 
2
Parking 
AsphaltAttachedGarage
Parking Spaces 
2
Property Sub Type 
Single Family Residence
Sewer 
Public Sewer
Style 
Ranch
Water Source 
Public
Interior Features
Appliances 
RangeMicrowaveDishwasherRefrigeratorDisposalStainless Steel Appliance(s)
Basement 
None
Cooling 
Central Air
Electric 
100 Amp Service
Fireplace 
Yes
Fireplace Features 
Living Room
Fireplaces 
1
Flooring 
Laminate
Heating 
Natural Gas
Interior 
Walk-In Closet(s)
Laundry Features 
Main Level
Bedroom 2 
Dimensions - 11X11Level - Main
Bedroom 3 
Dimensions - 11X11Level - Main
Bedroom 4 
Bonus Room 
Dimensions - 11X10Level - Main
Den 
Dimensions - 13X11Level - Main
Dining Room 
Dimensions - 11X14Level - Main
Eating Area 
Dimensions - 12X11Level - Main
Family Room 
Great Room 
Dimensions - 13X18Level - Main
Heated Sun Room 
Dimensions - 11X13Level - Main
Kitchen 
Dimensions - 12X14Level - MainDescription - Eating Area-Table Space,Island,Pantry-Closet
Laundry 
Dimensions - 6X8Level - Main
Living Room 
Dimensions - 13X20Level - Main
Master Bedroom 
Dimensions - 14X15Level - Main
Office 
Dimensions - 11X11Level - Main
Save
Ask
Tour
Hide
Share
Exterior Features
Construction Details 
Vinyl Siding
Roof 
Asphalt
Community Features
Association Dues 
281
Community Features 
ClubhouseSidewalksStreet LightsOther
HOA Fee Frequency 
Monthly
MLS Area 
Bolingbrook
School District 
Plainfield East High School
Township 
Wheatland
Schools
School District
Plainfield East High School
Elementary School
Bess Eichelberger Elementary Sch
Middle School
John F Kennedy Middle School
High School
Plainfield East High School
Listing Courtesy of MRED as distributed by MLS Grid of Coldwell Banker Realty


Based on information submitted to the MLS GRID as of 2026-08-20 11:07 AM UTC. All data is obtained from various sources and may not have been verified by broker or MLS GRID. Supplied Open House Information is subject to change without notice. All information should be independently reviewed and verified for accuracy. Properties may or may not be listed by the office/agent presenting the information.
Last checked: 2026-08-20 11:07 AM UTC
MRED DMCA Copyright Information Copyright © 2026 Midwest Real Estate Data LLC. All rights reserved.

Neighborhood & Commute
Source: Walkscore
Save
Ask
Tour
Hide
Share