Save
Ask
Tour
Hide
Share
$389,900
7 Days On Site

307 S Cornerstone Drive
Volo, IL 60020

For Sale|Single Family Residence|Active
3
Beds
3
Total Baths
2
Full Baths
1
Partial Bath
1,772
SqFt
$220
/SqFt
2006
Built
Subdivision:
Remington Pointe
County:
Lake
Listing Courtesy of MRED as distributed by MLS Grid of MisterHomes Real Estate
Call Now: 847.967.0022
Is this the listing for you? We can help make it yours.
847.967.0022
307 S Cornerstone Drive307 S Cornerstone Drive307 S Cornerstone Drive307 S Cornerstone Drive
Save
Ask
Tour
Hide
Share

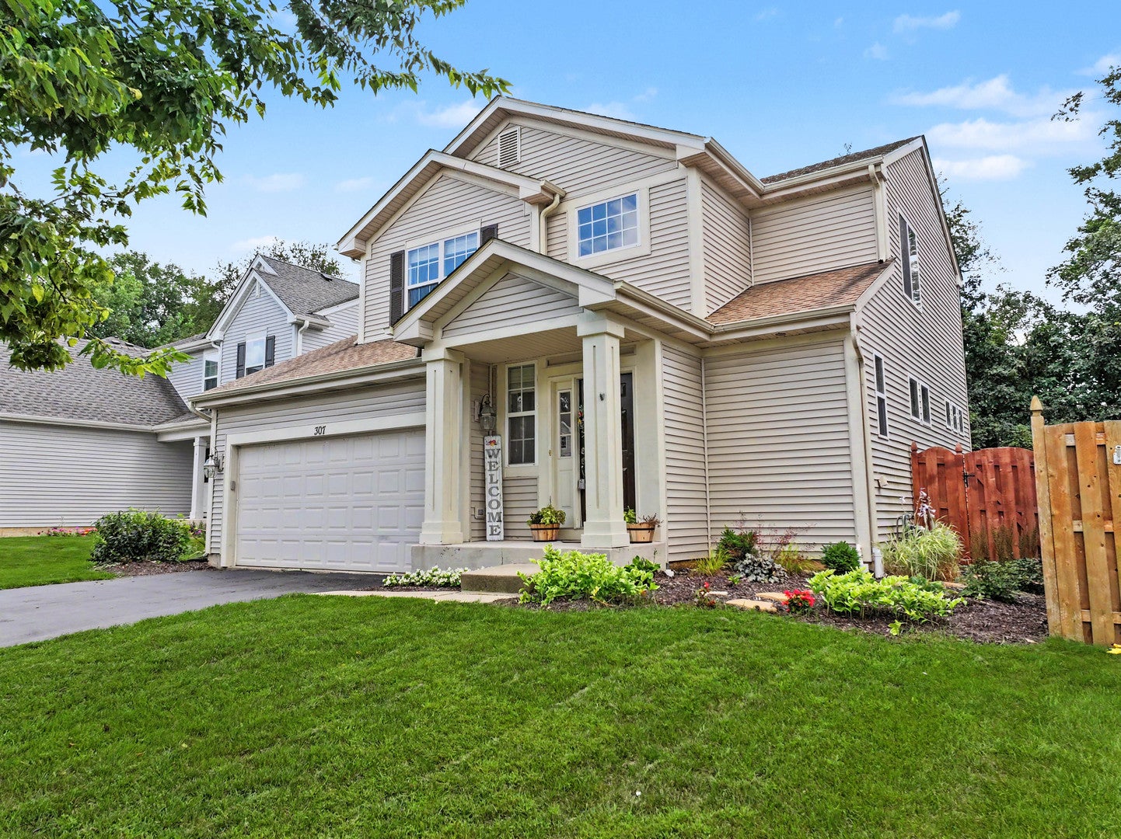
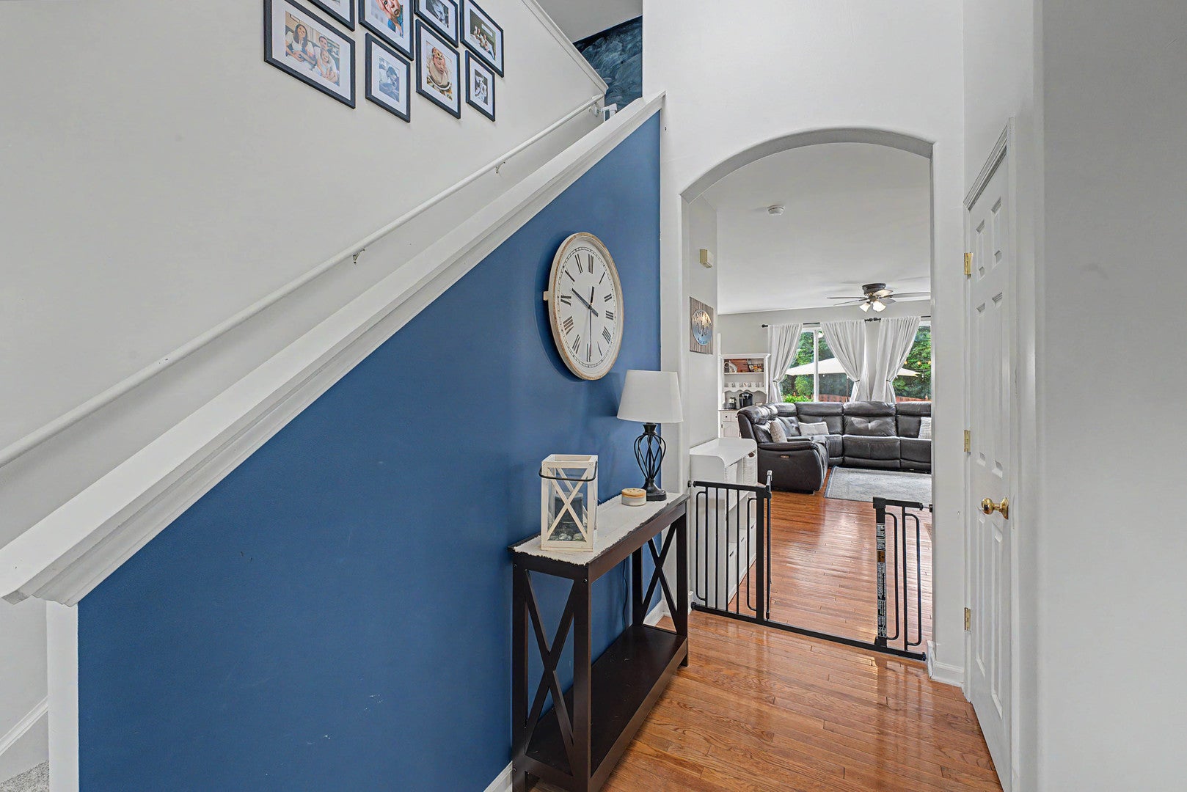
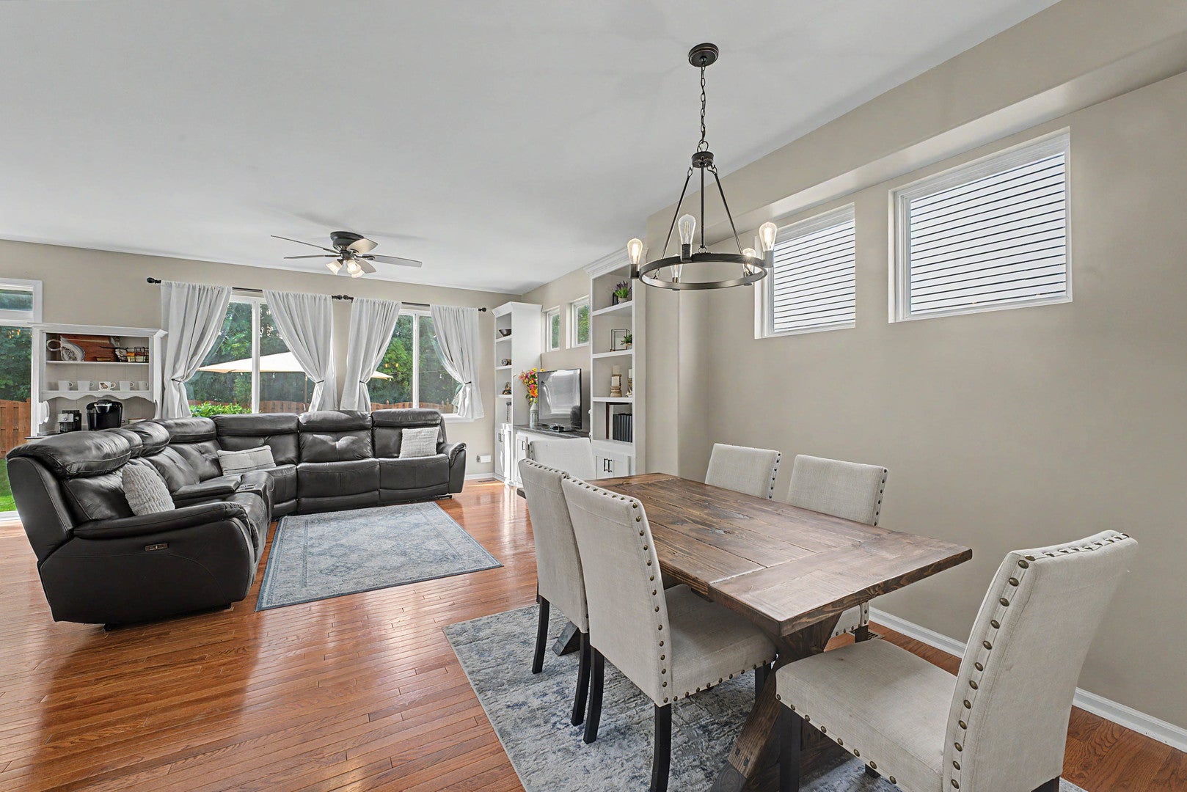
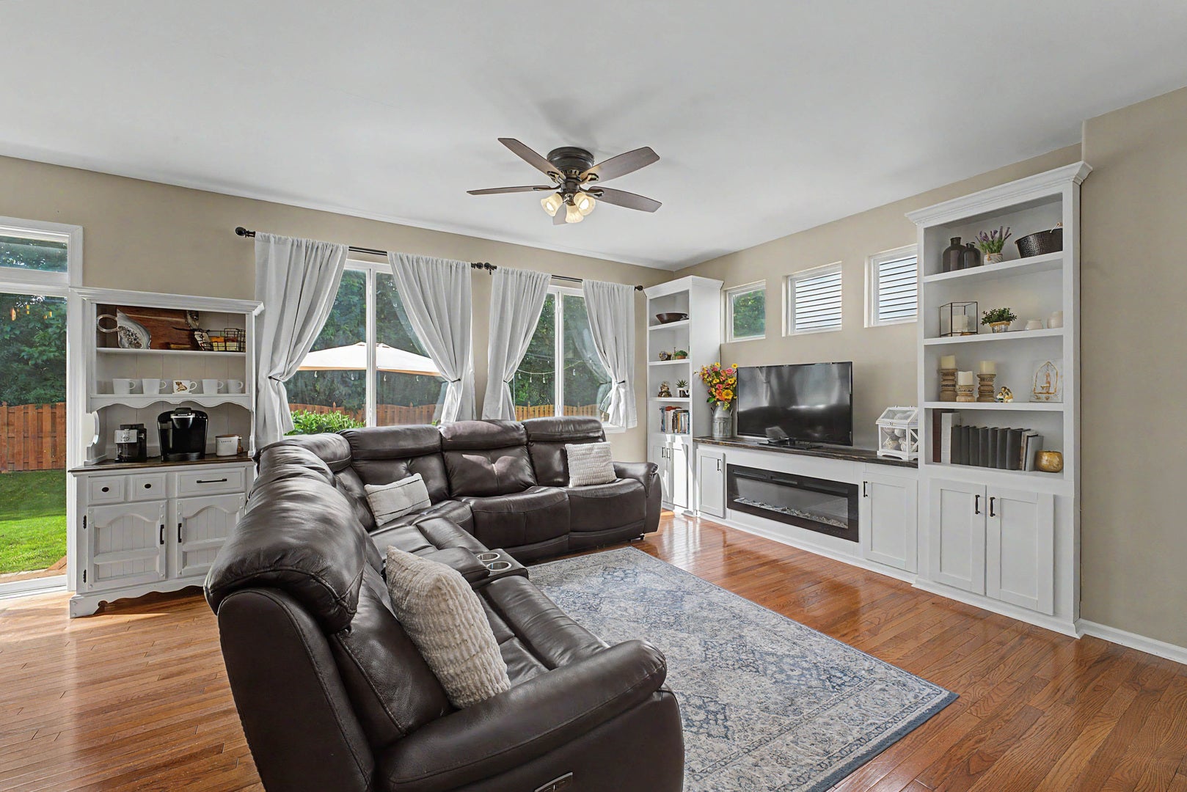
Come see this beautiful open floor plan three bedroom home with loft - and all the right touches! There are gorgeous custom built-ins in the living room which also features a modern electric fireplace, plus it is open to the kitchen and eating area. All appliances are included, and there is a pantry too! The laundry/mud room is right off of the 2 car attached garage and kitchen, no trudging things all through the house. Features include hardwood flooring on the main level, ceiling fans, and sliding glass doors to the just refinished deck with garden planters. The fenced yard is private with no homes or anyone behind you! In addition to the three bedrooms you'll enjoy the additional space the loft provides and kids love the chalk board wall! The master bedroom suite has been remodeled beautifully and includes a full master bathroom with dual sinks and walk in shower - plus generous walk-in closet. The full basement is ready for your finishing ideas and has one room framed out already. The roof has been replaced! Super convenient location to Route 12 and commuter corridors, shopping including Woodman's, many dining choices, schools, and more! Take a look!

Save
Ask
Tour
Hide
Share
Listing Snapshot
Price 
$389,900
Days On Site 
7 Days
Bedrooms 
3
Inside Area (SqFt) 
1,772 sqft
Total Baths 
3
Full Baths 
2
Partial Baths 
1
Lot Size 
0.126 Acres
Year Built 
2006
MLS® Number 
12735945
Status 
Active
Property Tax 
$9,650
HOA/Condo/Coop Fees 
$27 monthly
Sq Ft Source 
Assessor
Friends & Family
Recent Activity
2 days agoListing updated with changes from the MLS®
2 days agoStatus changed to Active
a week agoListing first seen on site
General Features
Acres 
0.126
Attached Garage 
Yes
Garage 
Yes
Garage Spaces 
2
Parking 
AsphaltGarage Door OpenerAttachedGarage
Parking Spaces 
2
Property Sub Type 
Single Family Residence
Sewer 
Public Sewer
Water Source 
Public
Interior Features
Appliances 
RangeMicrowaveDishwasherRefrigeratorWasherDryerDisposal
Basement 
Sump PumpUnfinishedFull
Cooling 
Ceiling Fan(s)Central Air
Fireplace 
Yes
Fireplace Features 
Living RoomElectric
Fireplaces 
1
Flooring 
Hardwood
Heating 
Natural GasForced Air
Interior 
Built-in FeaturesWalk-In Closet(s)
Bedroom 2 
Dimensions - 13X10Level - Second
Bedroom 3 
Dimensions - 10X9Level - Second
Bedroom 4 
Dining Room 
Dimensions - 14X9Level - Main
Eating Area 
Dimensions - 12X9Level - Main
Family Room 
Kitchen 
Dimensions - 11X10Level - MainDescription - Eating Area-Table Space
Laundry 
Dimensions - 8X5Level - Main
Living Room 
Dimensions - 15X12Level - Main
Loft 
Dimensions - 15X13Level - Second
Master Bedroom 
Dimensions - 15X12Level - Second
Save
Ask
Tour
Hide
Share
Exterior Features
Construction Details 
Vinyl Siding
Patio And Porch 
DeckPorch
Community Features
Association Dues 
81
HOA Fee Frequency 
Quarterly
MLS Area 
Volo
School District 
Grant Community High School
Township 
Grant
Schools
School District
Grant Community High School
Elementary School
Big Hollow Elementary School
Middle School
Big Hollow Middle School
High School
Grant Community High School
Listing Courtesy of MRED as distributed by MLS Grid of MisterHomes Real Estate


Based on information submitted to the MLS GRID as of 2026-08-27 09:40 AM UTC. All data is obtained from various sources and may not have been verified by broker or MLS GRID. Supplied Open House Information is subject to change without notice. All information should be independently reviewed and verified for accuracy. Properties may or may not be listed by the office/agent presenting the information.
Last checked: 2026-08-27 09:40 AM UTC
MRED DMCA Copyright Information Copyright © 2026 Midwest Real Estate Data LLC. All rights reserved.

Neighborhood & Commute
Source: Walkscore
Save
Ask
Tour
Hide
Share