Save
Ask
Tour
Hide
Share
$600,000
New Listing

290 E Norman Lane
Wheeling, IL 60090

For Sale|Single Family Residence|Active
4
Beds
3
Total Baths
3
Full Baths
2,000
SqFt
$300
/SqFt
2025
Built
County:
Cook
Listing Courtesy of MRED as distributed by MLS Grid of KOMAR
Call Now: 847.967.0022
Is this the listing for you? We can help make it yours.
847.967.0022
290 E Norman Lane290 E Norman Lane290 E Norman Lane290 E Norman Lane
Save
Ask
Tour
Hide
Share

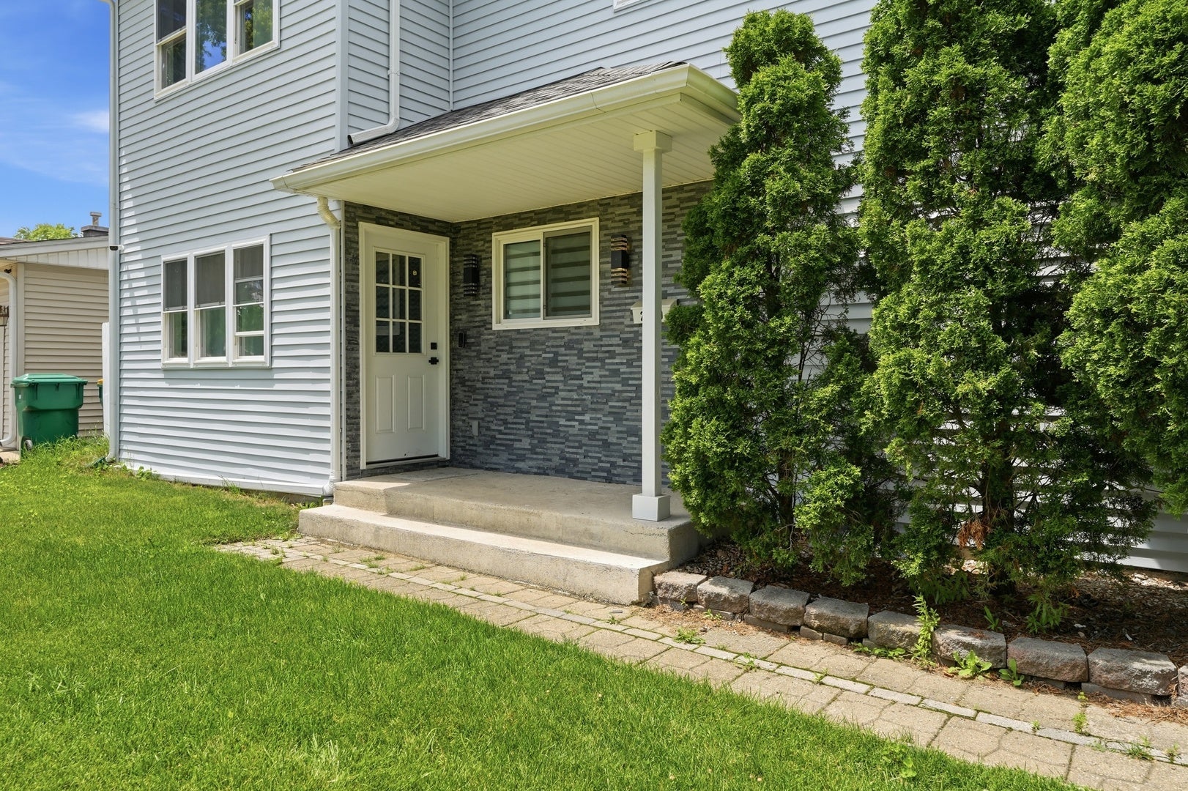
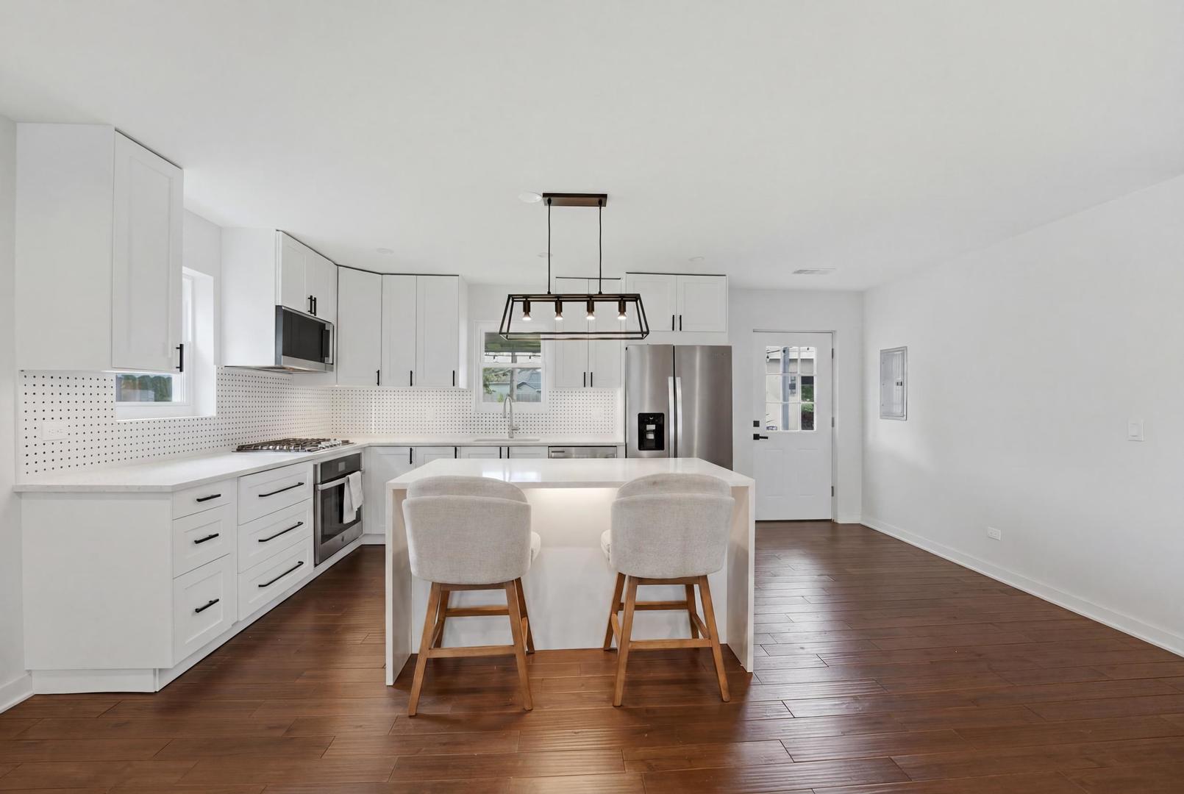
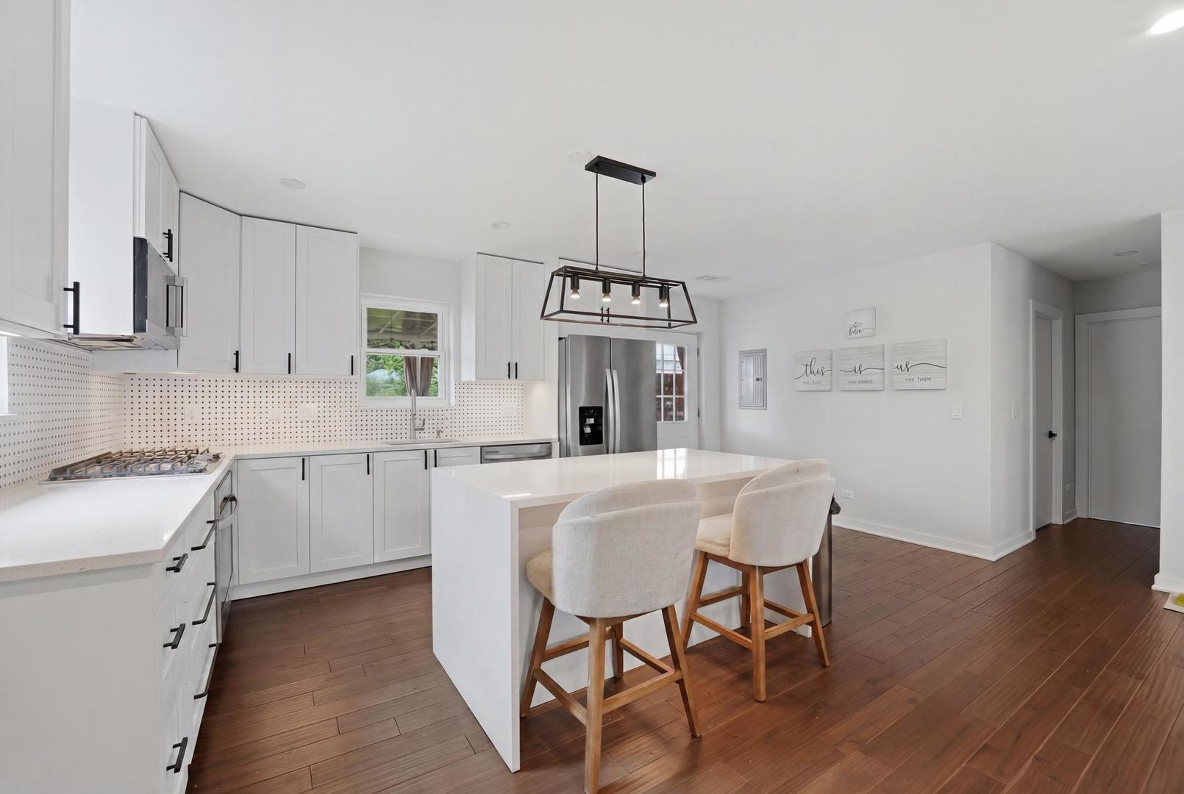
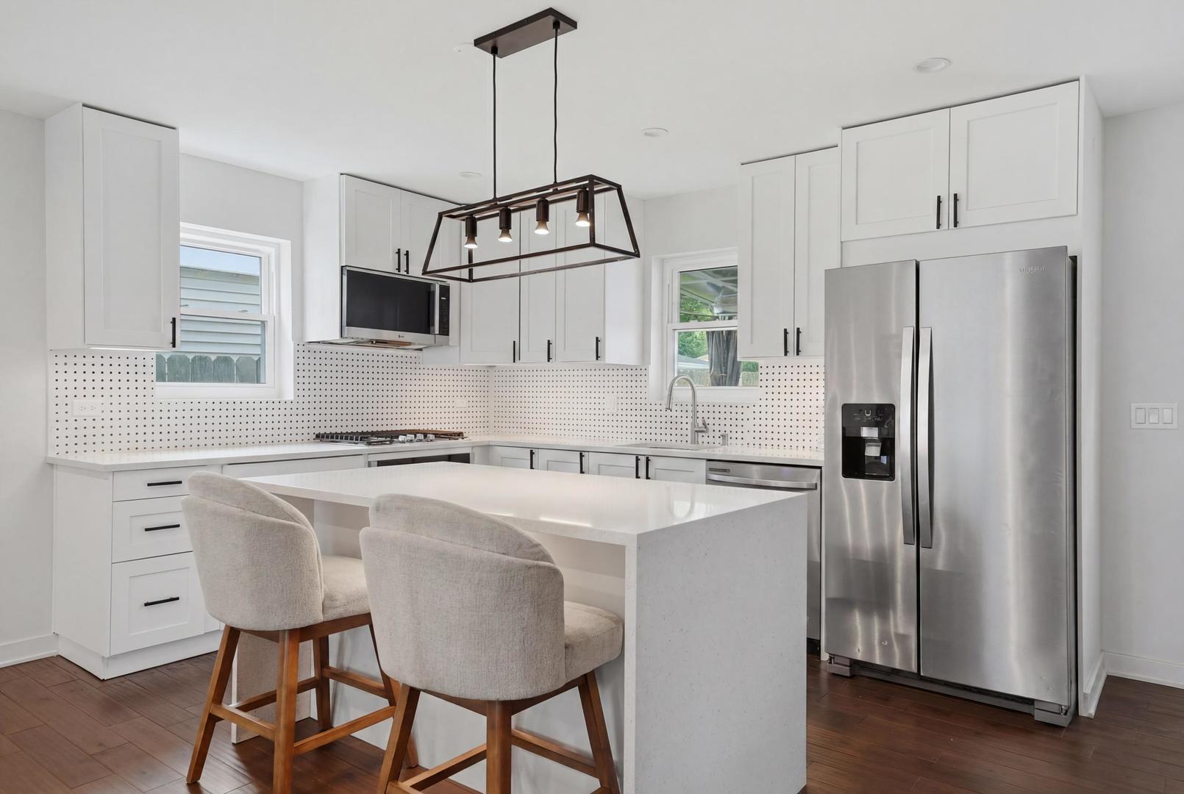
Move right into this stunning new construction home in the heart of Wheeling! This modern two-story single-family residence offers 4 bedrooms, 3 full bathrooms, 2-car garage, front and rear porches, and fully fenced backyard on a 65' x 105' lot. The open-concept main level features a bright living room with an electric fireplace and a designer kitchen with white shaker cabinets, black hardware, quartz countertops, a large island with seating, and a full suite of stainless-steel appliances including a gas cooktop, built-in microwave, and French-door refrigerator. A first-floor bedroom and full bath with soaking tub provide the perfect setup for guests, related living, or a home office. Convenient laundry room and coat closet complete the main level. Upstairs, the spacious primary suite features a walk-in closet and spa-inspired bath with full-height porcelain tile, rainfall shower, dual vanities, and quartz countertops. Two additional bedrooms share a beautifully finished full bathroom. Hardwood floors, recessed lighting, and quality finishes are found throughout. Enjoy the raised rear porch and private fenced yard, all just minutes from Heritage Park, Wheeling Aquatic Center, Recreation Center, Des Plaines River Trail, top-rated schools, shopping, dining, and Metra access. A rare opportunity to own a brand-new, move-in-ready home in one of Wheeling's most desirable locations!

Save
Ask
Tour
Hide
Share
Listing Snapshot
Price 
$600,000
Days On Site 
0 Days
Bedrooms 
4
Inside Area (SqFt) 
2,000 sqft
Total Baths 
3
Full Baths 
3
Partial Baths 
N/A
Lot Size 
0.167 Acres
Year Built 
2025
MLS® Number 
12735958
Status 
Active
Property Tax 
$6,592.34
HOA/Condo/Coop Fees 
N/A
Sq Ft Source 
Estimated
Friends & Family
Recent Activity
10 hours agoListing updated with changes from the MLS®
11 hours agoListing first seen on site
General Features
Acres 
0.167
Garage 
Yes
Garage Spaces 
2.5
Parking 
AsphaltGarage Door OpenerDetachedGarage
Parking Spaces 
6.5
Property Sub Type 
Single Family Residence
Sewer 
Public Sewer
SqFt Total 
2000
Style 
Contemporary
Interior Features
Appliances 
RangeMicrowaveDishwasherRefrigeratorDisposalStainless Steel Appliance(s)Wine RefrigeratorENERGY STAR Qualified AppliancesGas CooktopGas Oven
Basement 
Crawl Space
Cooling 
Central Air
Electric 
100 Amp Service
Fireplace 
Yes
Fireplace Features 
Living RoomElectric
Fireplaces 
1
Flooring 
Hardwood
Heating 
Natural GasElectric
Interior 
Walk-In Closet(s)Built-in FeaturesOpen Floorplan
Laundry Features 
Main LevelIn Unit
Window Features 
Screens
Bedroom 2 
Dimensions - 15X9Level - Main
Bedroom 3 
Dimensions - 12X11Level - Second
Bedroom 4 
Dimensions - 12X9Level - Second
Dining Room 
Dimensions - 9X8Level - Main
Family Room 
Kitchen 
Dimensions - 18X9Level - MainDescription - Eating Area-Breakfast Bar,Eating Area-Table Space,Island
Laundry 
Dimensions - 10X8Level - Main
Living Room 
Dimensions - 18X17Level - Main
Master Bedroom 
Dimensions - 16X19Level - Second
Walk In Closet 
Dimensions - 6X11Level - Second
Save
Ask
Tour
Hide
Share
Exterior Features
Construction Details 
Vinyl SidingFrame
Fencing 
FencedWood
Other Structures 
Garage(s)
Patio And Porch 
DeckPatioPorch
Roof 
Asphalt
Windows/Doors 
Screens
Community Features
Community Features 
ParkSidewalksStreet Lights
MLS Area 
Wheeling
School District 
Wheeling High School
Township 
Wheeling
Schools
School District
Wheeling High School
Elementary School
Booth Tarkington Elementary Scho
Middle School
Jack London Middle School
High School
Wheeling High School
Listing Courtesy of MRED as distributed by MLS Grid of KOMAR


Based on information submitted to the MLS GRID as of 2026-08-19 02:22 AM UTC. All data is obtained from various sources and may not have been verified by broker or MLS GRID. Supplied Open House Information is subject to change without notice. All information should be independently reviewed and verified for accuracy. Properties may or may not be listed by the office/agent presenting the information.
Last checked: 2026-08-19 02:22 AM UTC
MRED DMCA Copyright Information Copyright © 2026 Midwest Real Estate Data LLC. All rights reserved.

Neighborhood & Commute
Source: Walkscore
Save
Ask
Tour
Hide
Share