


460 Mayflower Lane 4Bartlett, IL 60103
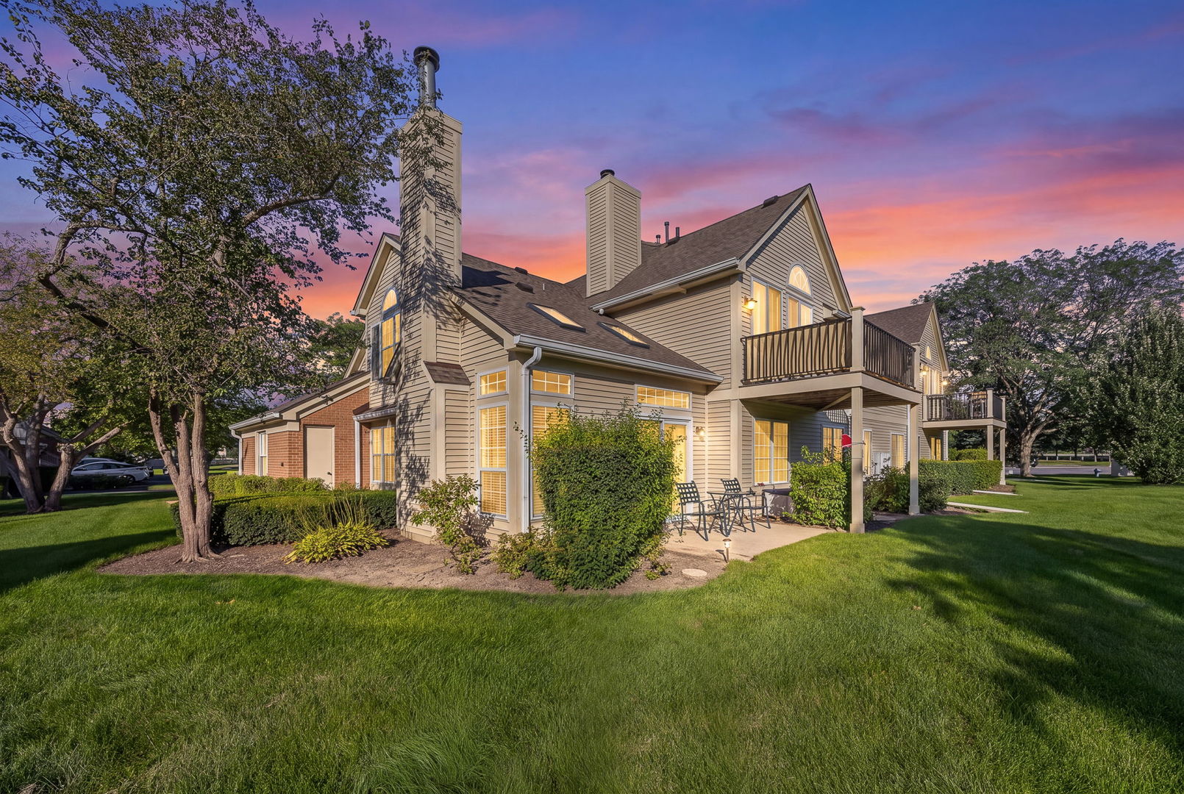
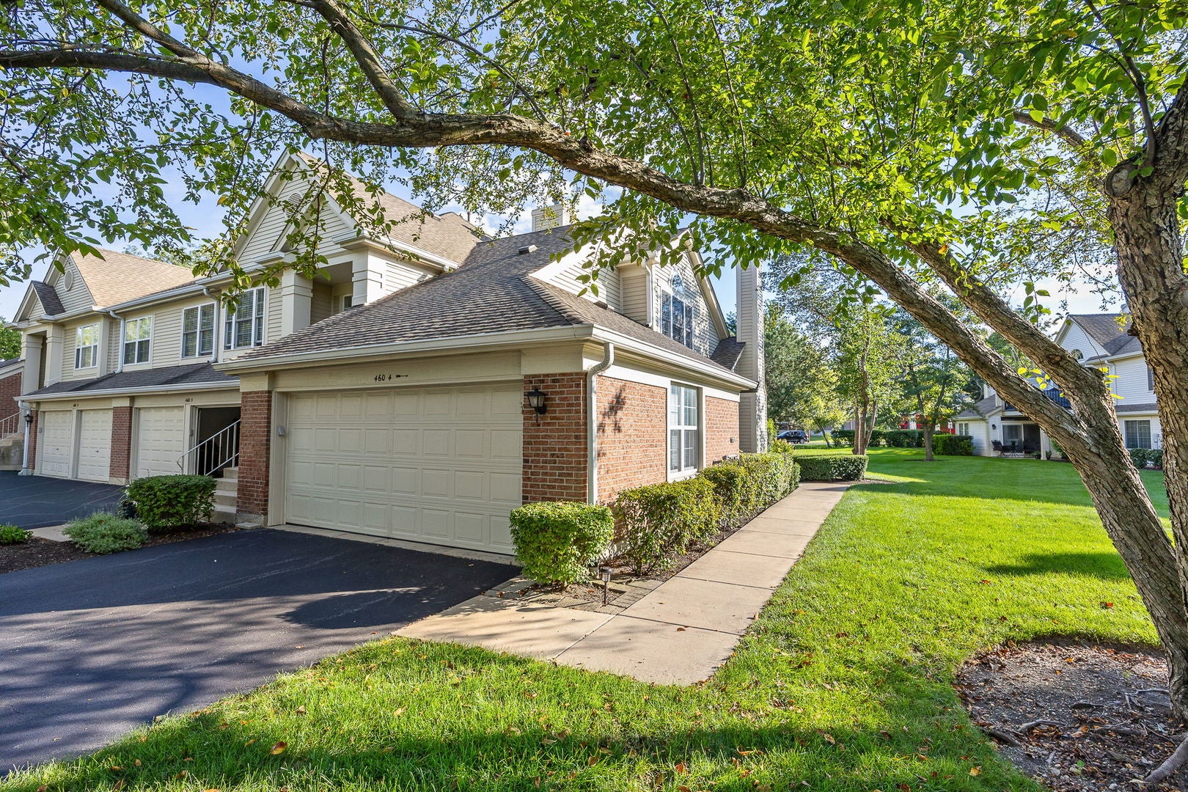
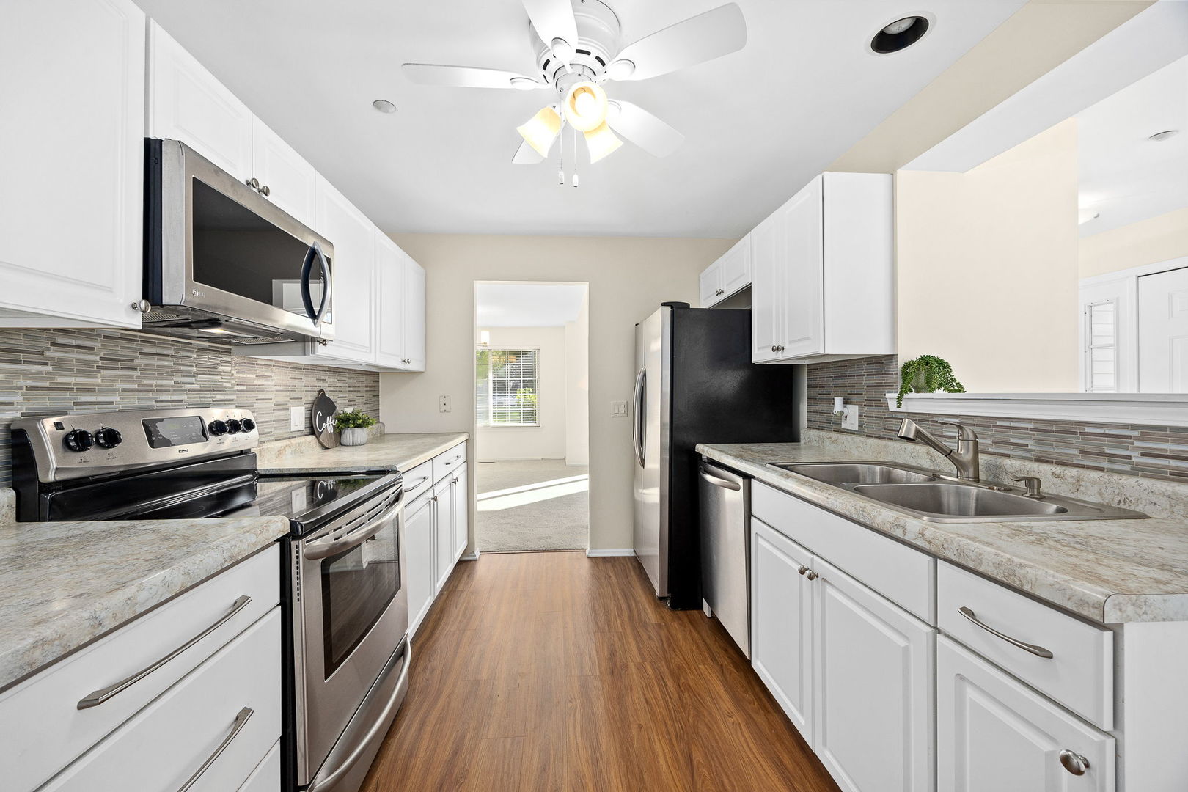
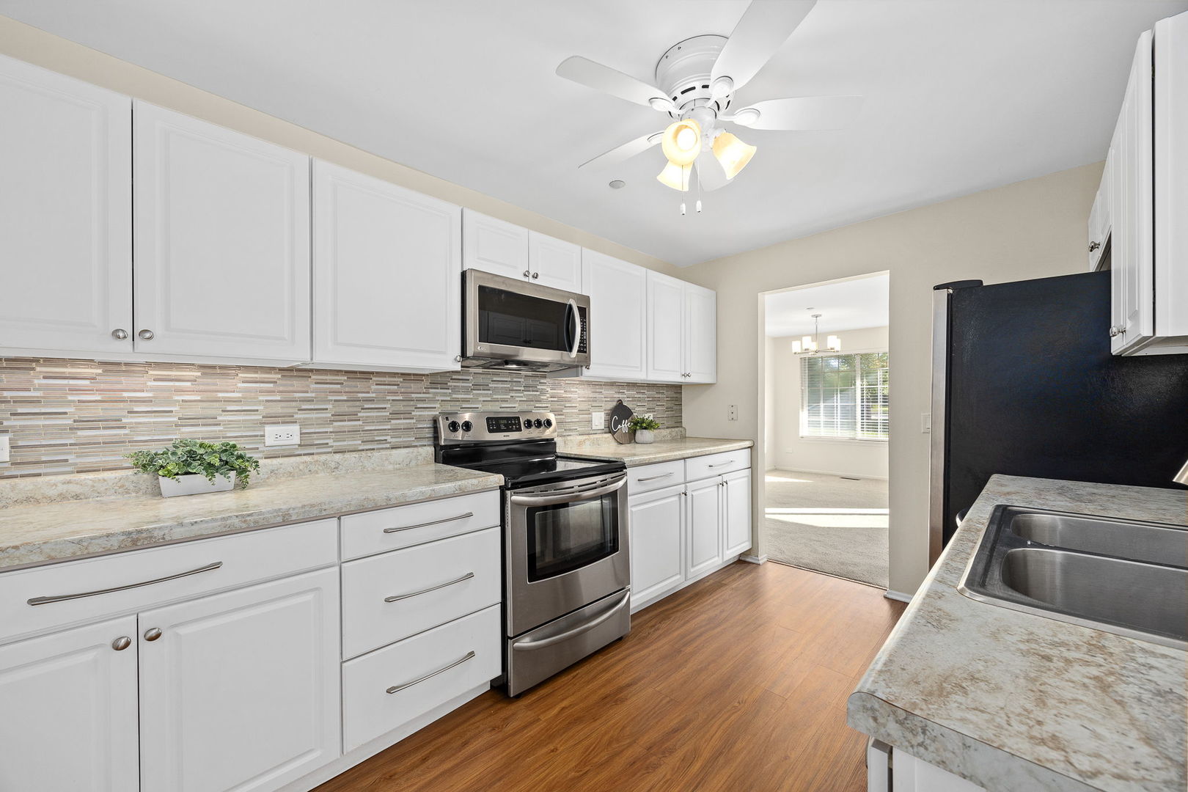
Updated, move-in ready ranch townhomes are one of the hardest home styles to find! This beautifully maintained 2-bedroom, 2-bathroom ranch townhome offers 1,202 square feet of single-level living with a private entrance, open floor plan, vaulted ceilings, skylights, ceiling fans and thoughtful updates throughout. Step inside through the separate foyer and you'll immediately notice the abundance of natural light streaming through the many windows. The spacious living room features soaring vaulted ceilings, a cozy gas fireplace(gas stub), and a sliding glass door leading to your private patio-the perfect place to enjoy your morning coffee or relax at the end of the day. The updated kitchen is designed for both everyday living and entertaining with stainless steel appliances, including a electric range, built-in microwave, full-size refrigerator, stainless steel sink and faucet, garbage disposal, ample counter space, under-cabinet lighting, a large walk-in pantry, and a bright breakfast area with room for a table. Durable vinyl flooring flows through the foyer, kitchen, and breakfast area, while brand-new carpeting adds a fresh, modern feel throughout the rest of the home. Just off the hall, you'll find a separate laundry/mechanical room featuring a gas washer and dryer, along with the furnace and A/C both (2022) and water heater(2017) providing added convenience and functional storage. The spacious primary suite offers a large vanity and a wheelchair-accessible walk-in shower with sliding glass shower doors, designed with plenty of space to move comfortably. Combined with the home's wheelchair-accessible doorways, this home provides enhanced accessibility without sacrificing style or functionality. The attached 2-car garage is conveniently located just off the kitchen, making grocery trips and daily living effortless. Located in a highly convenient area just minutes from Woodman's Market, Starbucks, restaurants, shopping, parks, and major roadways, you'll enjoy easy access to everyday conveniences while coming home to a peaceful, low-maintenance community. Great for both homeowners and investors, rentals are permitted, making this an investor-friendly opportunity. Dogs are welcome according to the association, offering added flexibility for pet owners. Please note: this community is not FHA approved. If you've been searching for a move-in ready ranch townhome with a private entrance, open floor plan, vaulted ceilings, skylights, private patio, attached 2-car garage, accessibility features, and an unbeatable location close to shopping, dining, and everyday conveniences, this rare opportunity checks all the boxes!
| 15 hours ago | Listing updated with changes from the MLS® | |
| 18 hours ago | Status changed to Active | |
| a week ago | Listing first seen on site |

Based on information submitted to the MLS GRID as of 2026-08-27 10:37 AM UTC. All data is obtained from various sources and may not have been verified by broker or MLS GRID. Supplied Open House Information is subject to change without notice. All information should be independently reviewed and verified for accuracy. Properties may or may not be listed by the office/agent presenting the information.
Last checked: 2026-08-27 10:37 AM UTC
MRED DMCA Copyright Information Copyright © 2026 Midwest Real Estate Data LLC. All rights reserved.