Save
Ask
Tour
Hide
Share
$619,000
New Listing

119 S Ellsworth Street
Naperville, IL 60540

For Sale|Single Family Residence|Active
3
Beds
2
Total Baths
1
Full Bath
1
Partial Bath
1,604
SqFt
$386
/SqFt
1910
Built
County:
DuPage
Listing Courtesy of MRED as distributed by MLS Grid of @properties Christies International Real Estate
Call Now: 847.967.0022
Is this the listing for you? We can help make it yours.
847.967.0022
119 S Ellsworth Street119 S Ellsworth Street119 S Ellsworth Street119 S Ellsworth Street
Save
Ask
Tour
Hide
Share

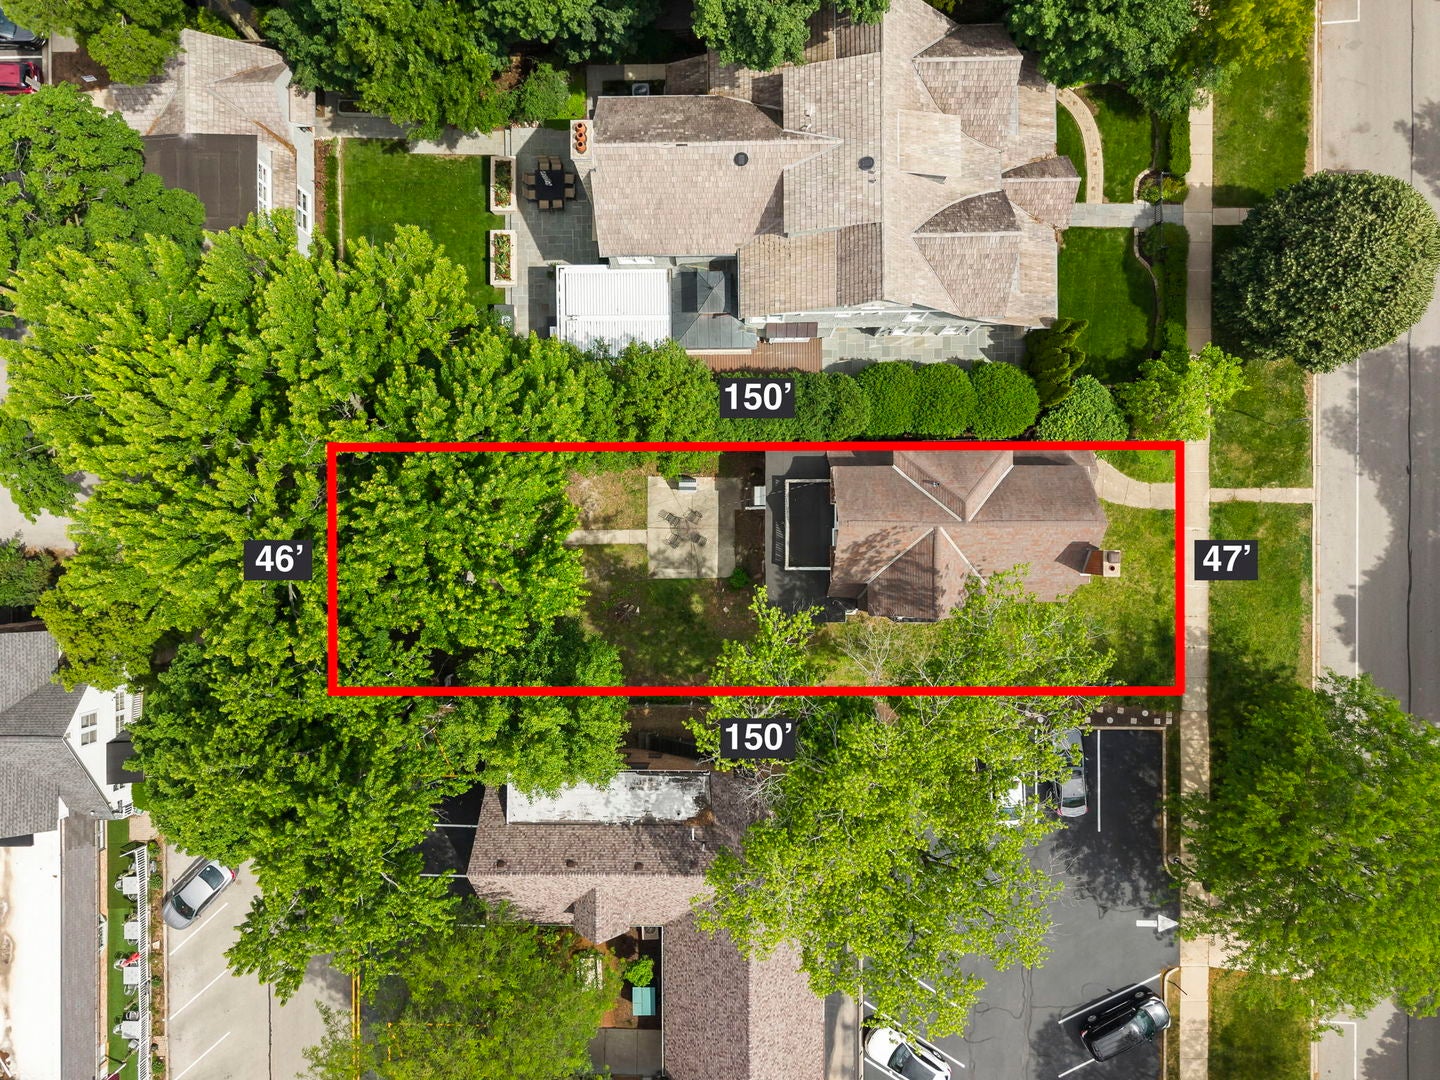
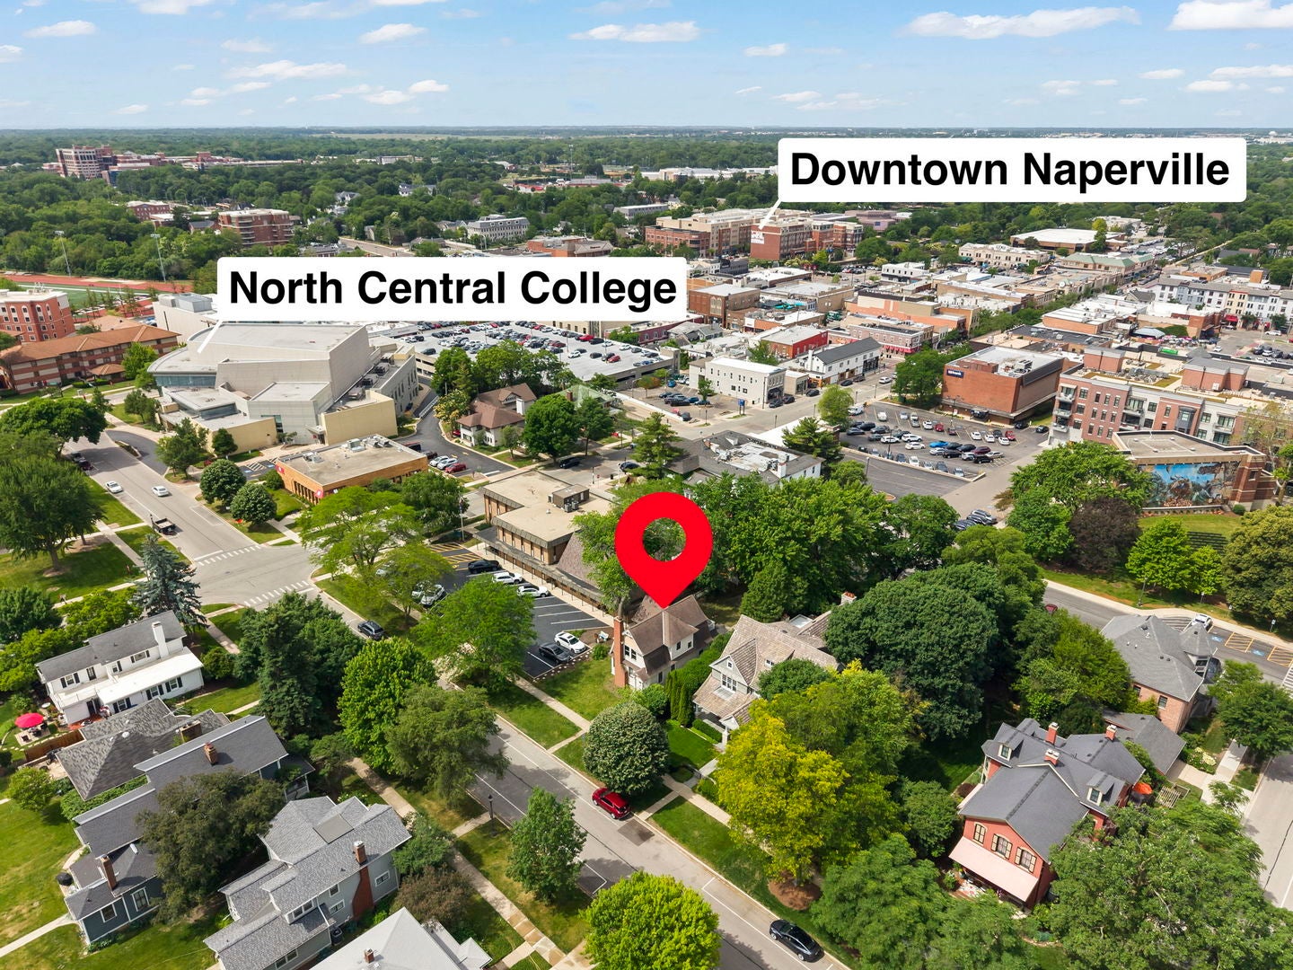
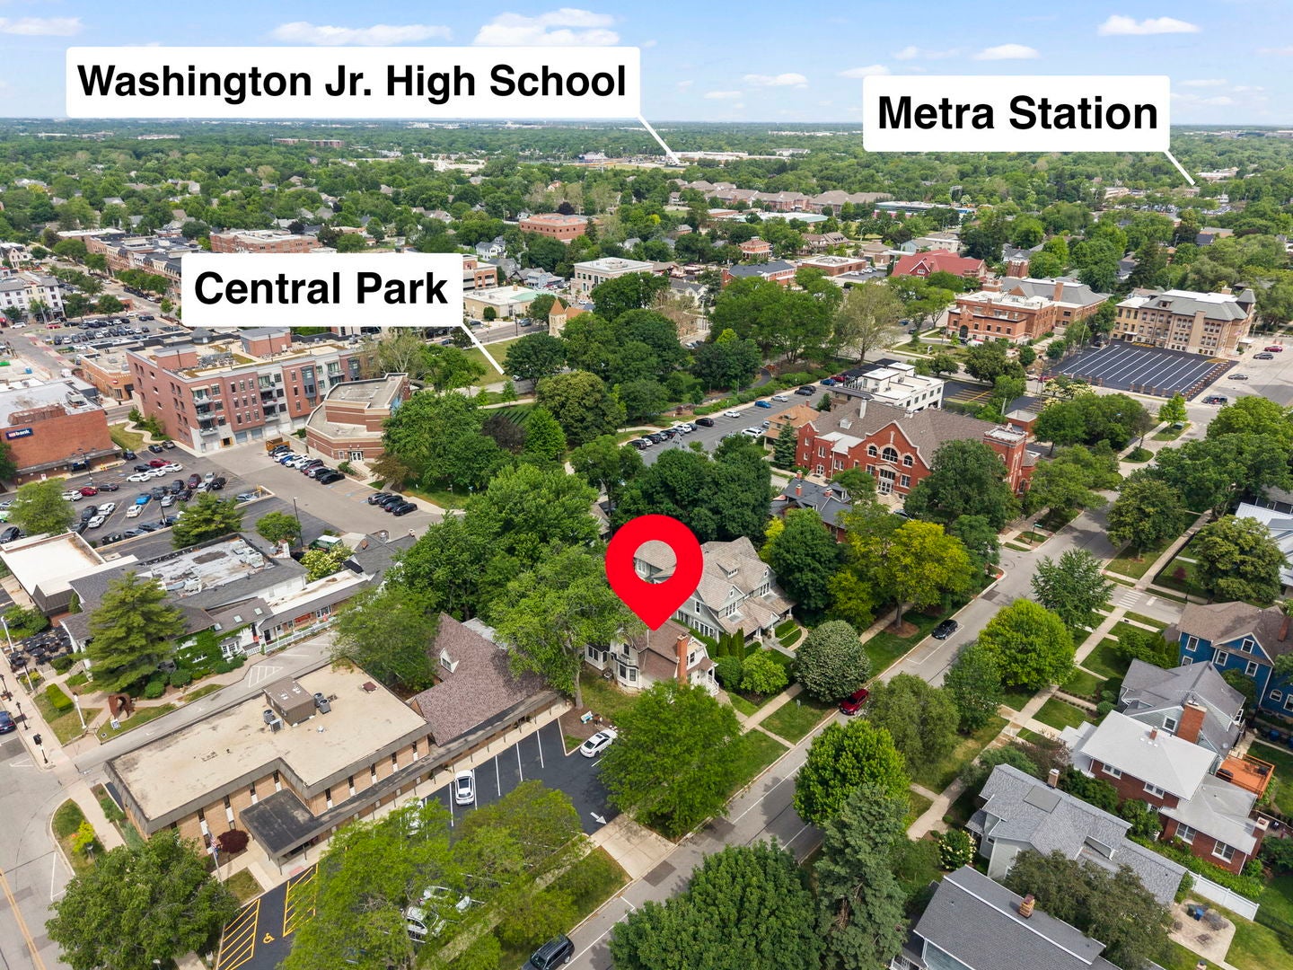
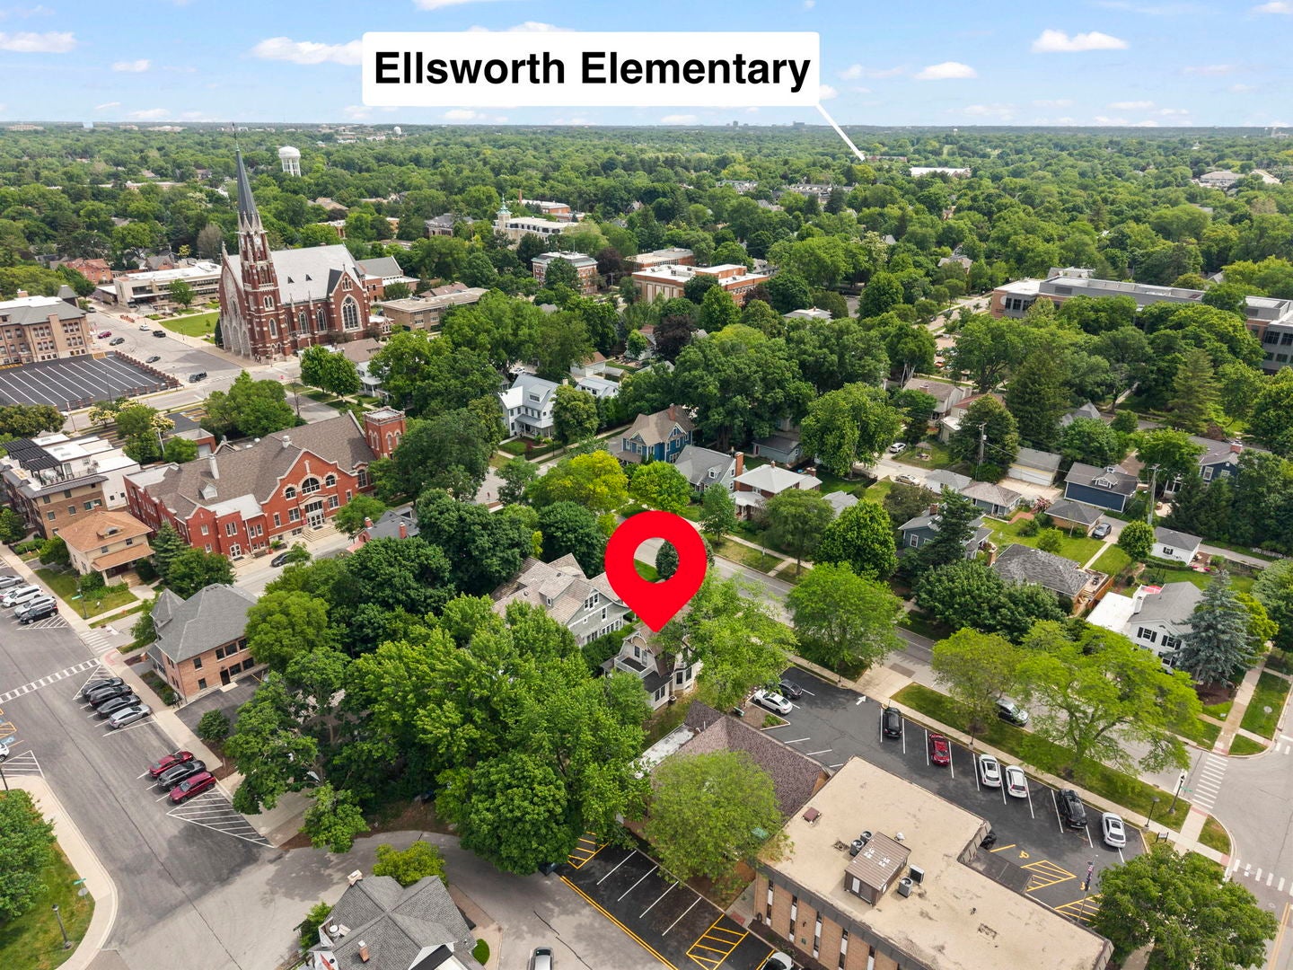
Fabulous opportunity to build new construction, redevelop, or renovate this vintage Dutch Colonial Revival home in a premier Downtown Naperville location. Backing to Central Park and situated on the edge of the Historic District and North Central College, this property scores a 10/10 on the walkability scale. Zoned R-2 for single-family or low-density multifamily development, the approximately 47' x 150' lot offers numerous possibilities with no Historic District restrictions. This highly desirable location is served by award-winning Naperville Community Unit School District 203 schools, including Ellsworth Elementary School, Washington Junior High School, and Naperville North High School. Value is in the land. Confirmed appointment required to walk the lot. Property is being conveyed As Is, Where Is. Buyers are encouraged to conduct their own due diligence regarding zoning, permitted uses, and redevelopment potential.

Save
Ask
Tour
Hide
Share
Listing Snapshot
Price 
$619,000
Days On Site 
0 Days
Bedrooms 
3
Inside Area (SqFt) 
1,604 sqft
Total Baths 
2
Full Baths 
1
Partial Baths 
1
Lot Size 
0.16 Acres
Year Built 
1910
MLS® Number 
12736007
Status 
Active
Property Tax 
$10,634
HOA/Condo/Coop Fees 
N/A
Sq Ft Source 
Other
Friends & Family
Recent Activity
7 hours agoListing updated with changes from the MLS®
10 hours agoListing first seen on site
General Features
Acres 
0.16
Direction Faces 
East
Foundation 
Stone
Garage 
Yes
Garage Spaces 
1
Parking 
GravelDetachedGarage
Parking Spaces 
1
Property Sub Type 
Single Family Residence
Sewer 
Public Sewer
Style 
Colonial
Interior Features
Basement 
UnfinishedCrawl SpacePartial
Cooling 
Central Air
Electric 
Circuit Breakers
Fireplace 
Yes
Fireplace Features 
Living RoomWood Burning
Fireplaces 
1
Heating 
Natural Gas
Interior 
Entrance FoyerPantry
Bedroom 2 
Dimensions - 15X11Level - Second
Bedroom 3 
Dimensions - 12X9Level - Second
Bedroom 4 
Dining Room 
Dimensions - 15X12Level - Main
Enclosed Porch 
Dimensions - 10X9Level - Main
Family Room 
Foyer 
Dimensions - 7X4Level - Main
Kitchen 
Dimensions - 14X12Level - Main
Laundry 
Living Room 
Dimensions - 20X15Level - Main
Master Bedroom 
Dimensions - 15X12Level - Second
Office 
Dimensions - 12X10Level - Main
Pantry 
Dimensions - 9X5Level - Main
Storage 
Dimensions - 12X11Level - Basement
Utility Room-Lower Level 
Dimensions - 24X23Level - Basement
Save
Ask
Tour
Hide
Share
Exterior Features
Exterior 
Balcony
Patio And Porch 
Porch
Roof 
Asphalt
Community Features
Community Features 
ParkSidewalks
MLS Area 
Naperville
School District 
Naperville North High School
Township 
Lisle
Schools
School District
Naperville North High School
Elementary School
Ellsworth Elementary School
Middle School
Washington Junior High School
High School
Naperville North High School
Listing Courtesy of MRED as distributed by MLS Grid of @properties Christies International Real Estate


Based on information submitted to the MLS GRID as of 2026-08-19 02:58 AM UTC. All data is obtained from various sources and may not have been verified by broker or MLS GRID. Supplied Open House Information is subject to change without notice. All information should be independently reviewed and verified for accuracy. Properties may or may not be listed by the office/agent presenting the information.
Last checked: 2026-08-19 02:58 AM UTC
MRED DMCA Copyright Information Copyright © 2026 Midwest Real Estate Data LLC. All rights reserved.

Neighborhood & Commute
Source: Walkscore
Save
Ask
Tour
Hide
Share