Save
Ask
Tour
Hide
Share
$450,000
4 Days On Site

100 N River Lane 401
Geneva, IL 60134

For Sale|Condominium|Active Under Contract
2
Beds
2
Total Baths
2
Full Baths
1,420
SqFt
$317
/SqFt
2003
Built
Subdivision:
River North
County:
Kane
Listing Courtesy of MRED as distributed by MLS Grid of RE/MAX All Pro - St Charles
Call Now: 847.967.0022
Is this the listing for you? We can help make it yours.
847.967.0022
100 N River Lane 401100 N River Lane 401100 N River Lane 401100 N River Lane 401
Save
Ask
Tour
Hide
Share

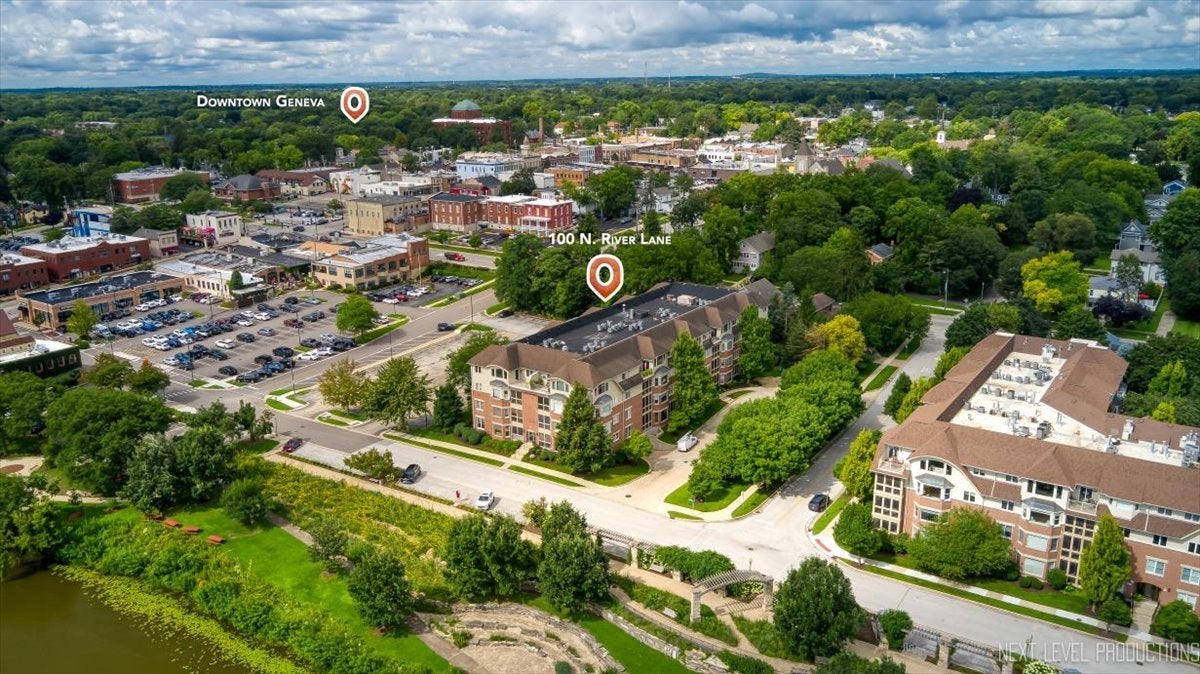
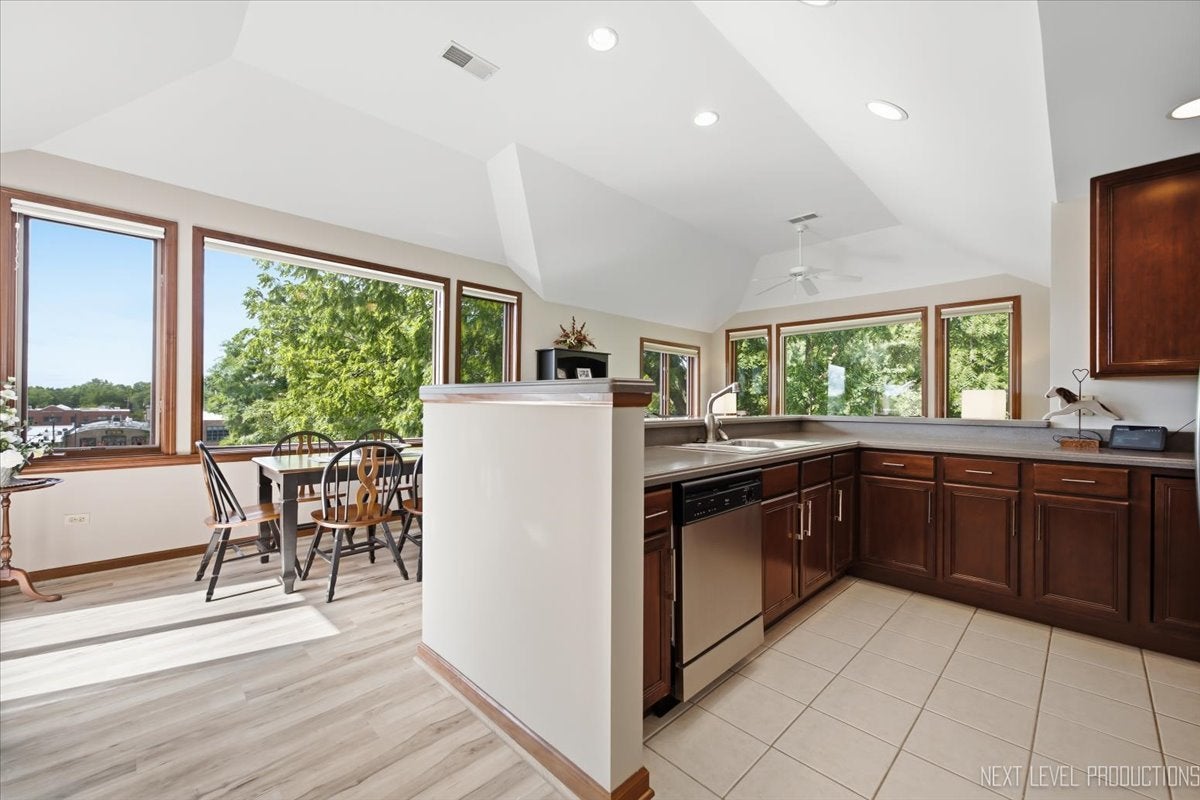
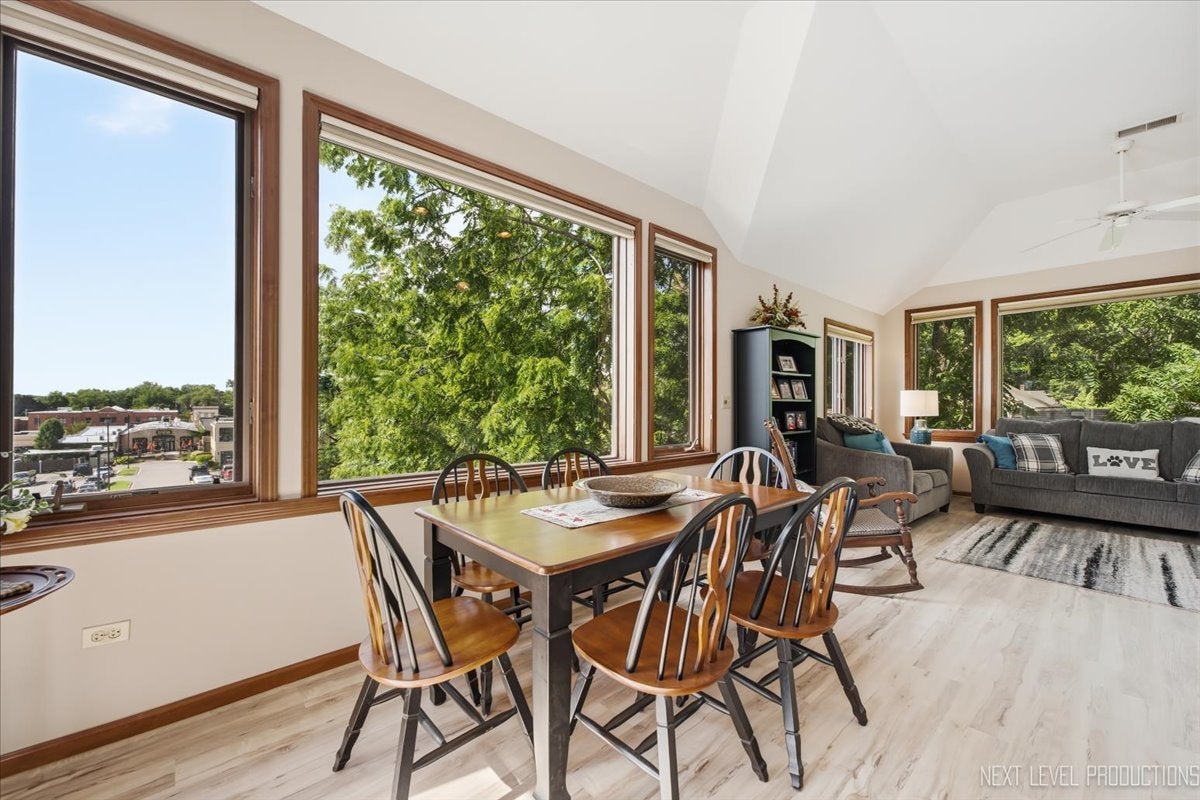
Location, location, location!!! What a nice 2 bedroom, 2 bathroom PENTHOUSE condo in popular River North! This light and bright home features new LVP flooring throughout, awesome open floorplan with spectacular views of downtown Geneva! Master bedroom with vaulted ceiling, private bath and walk-in closet! Open kitchen with cherry cabinets, corian counters and stainless steel appliances! Private balcony with fabulous Fox River views! One parking spot plus storage in heated underground garage! In the past 3 years, new HVAC, flooring, washer, dryer, refrigerator, bathroom showers and vanities! Water and heat included in HOA! The BEST location in the heart of downtown Geneva - steps from renowned Third Street's shopping and restaurants plus less than one mile from the Metra train!! Award winning D304 schools! Awesome!!!

Save
Ask
Tour
Hide
Share
Listing Snapshot
Price 
$450,000
Days On Site 
4 Days
Bedrooms 
2
Inside Area (SqFt) 
1,420 sqft
Total Baths 
2
Full Baths 
2
Partial Baths 
N/A
Lot Size 
N/A
Year Built 
2003
MLS® Number 
12736021
Status 
Active Under Contract
Property Tax 
$8,589.3
HOA/Condo/Coop Fees 
$503 monthly
Sq Ft Source 
Assessor
Friends & Family
Recent Activity
yesterdayListing updated with changes from the MLS®
yesterdayStatus changed to Active Under Contract
5 days agoListing first seen on site
General Features
Attached Garage 
Yes
Direction Faces 
South
Garage 
Yes
Garage Spaces 
1
Number Of Stories 
4
Parking 
Garage Door OpenerHeated GarageAttachedGarage
Parking Spaces 
1
Pets 
Cats OKDogs OK
Property Sub Type 
Condominium
Sewer 
Public Sewer
Water Source 
Public
Interior Features
Appliances 
RangeMicrowaveDishwasherRefrigeratorWasherDryerDisposal
Basement 
None
Cooling 
Central Air
Heating 
Natural Gas
Interior 
ElevatorCathedral Ceiling(s)StorageWalk-In Closet(s)Open Floorplan
Laundry Features 
Main LevelIn Unit
Window Features 
Window Treatments
Bedroom 2 
Dimensions - 12X11Level - Main
Bedroom 3 
Bedroom 4 
Dining Room 
Dimensions - 14X13Level - Main
Family Room 
Kitchen 
Dimensions - 10X10Level - MainDescription - Eating Area-Breakfast Bar
Laundry 
Dimensions - 7X7Level - Main
Living Room 
Dimensions - 19X15Level - Main
Master Bedroom 
Dimensions - 20X12Level - Main
Save
Ask
Tour
Hide
Share
Exterior Features
Construction Details 
Brick
Exterior 
Balcony
Lot Features 
Landscaped
View 
Water
Waterfront 
Yes
Waterfront Features 
River Front
Waterview 
Water
Windows/Doors 
Window Treatments
Community Features
Accessibility Features 
Accessible Entrance
Association Amenities 
StorageElevator(s)
Association Dues 
503
HOA Fee Frequency 
Monthly
MLS Area 
Geneva
School District 
304
Township 
Geneva
Schools
School District
304
Elementary School
Unknown
Middle School
Unknown
High School
Unknown
Listing Courtesy of MRED as distributed by MLS Grid of RE/MAX All Pro - St Charles


Based on information submitted to the MLS GRID as of 2026-08-24 09:13 AM UTC. All data is obtained from various sources and may not have been verified by broker or MLS GRID. Supplied Open House Information is subject to change without notice. All information should be independently reviewed and verified for accuracy. Properties may or may not be listed by the office/agent presenting the information.
Last checked: 2026-08-24 09:13 AM UTC
MRED DMCA Copyright Information Copyright © 2026 Midwest Real Estate Data LLC. All rights reserved.

Neighborhood & Commute
Source: Walkscore
Save
Ask
Tour
Hide
Share