


772 E Lindsey LaneBolingbrook, IL 60440
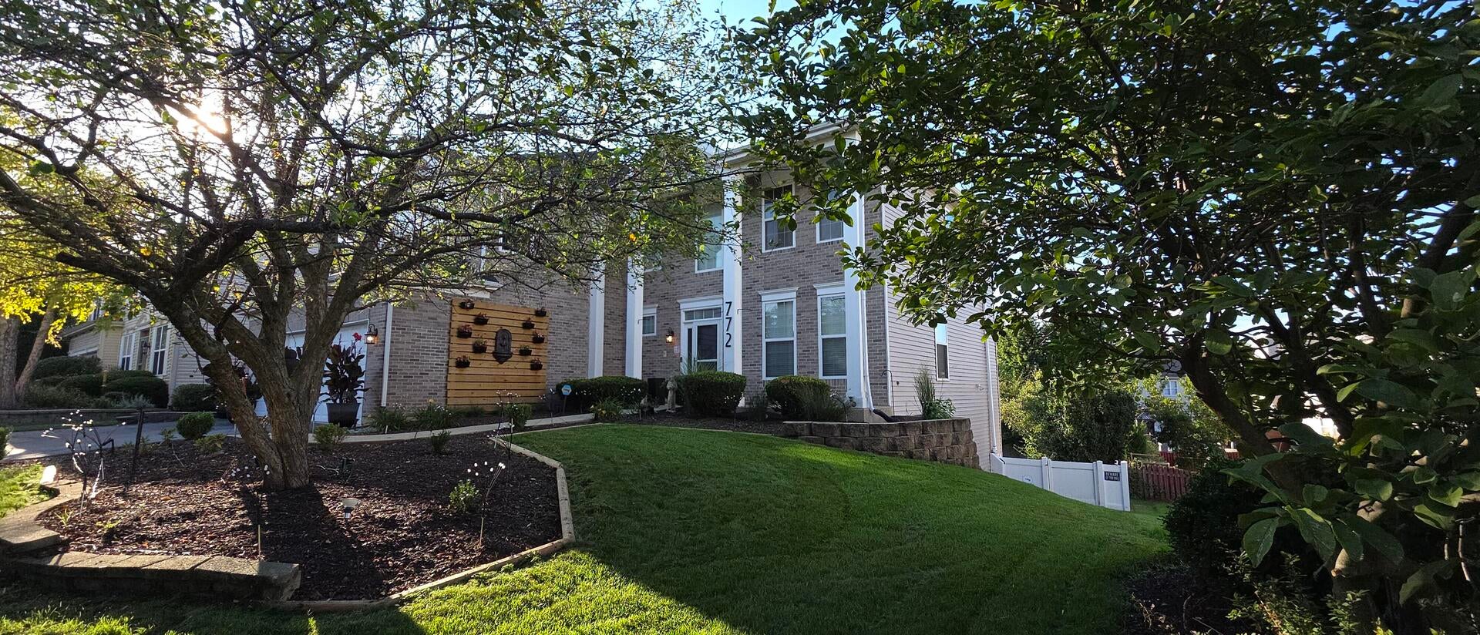
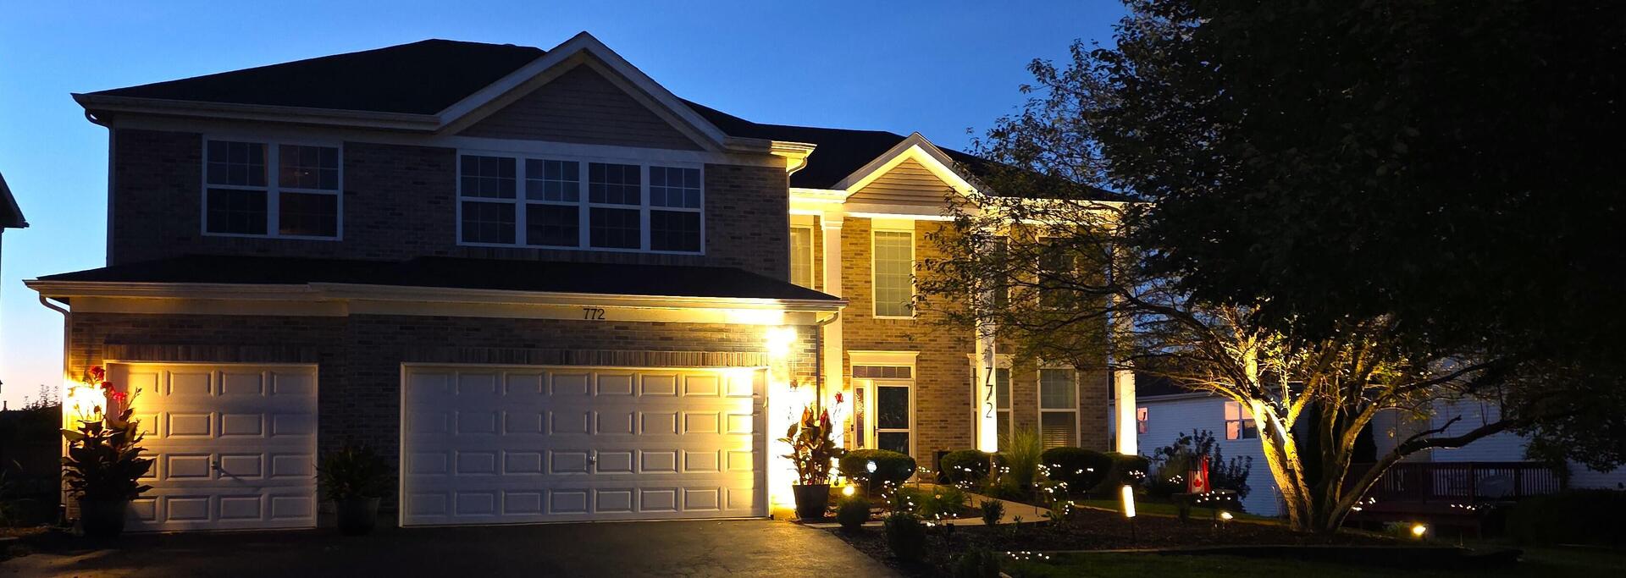
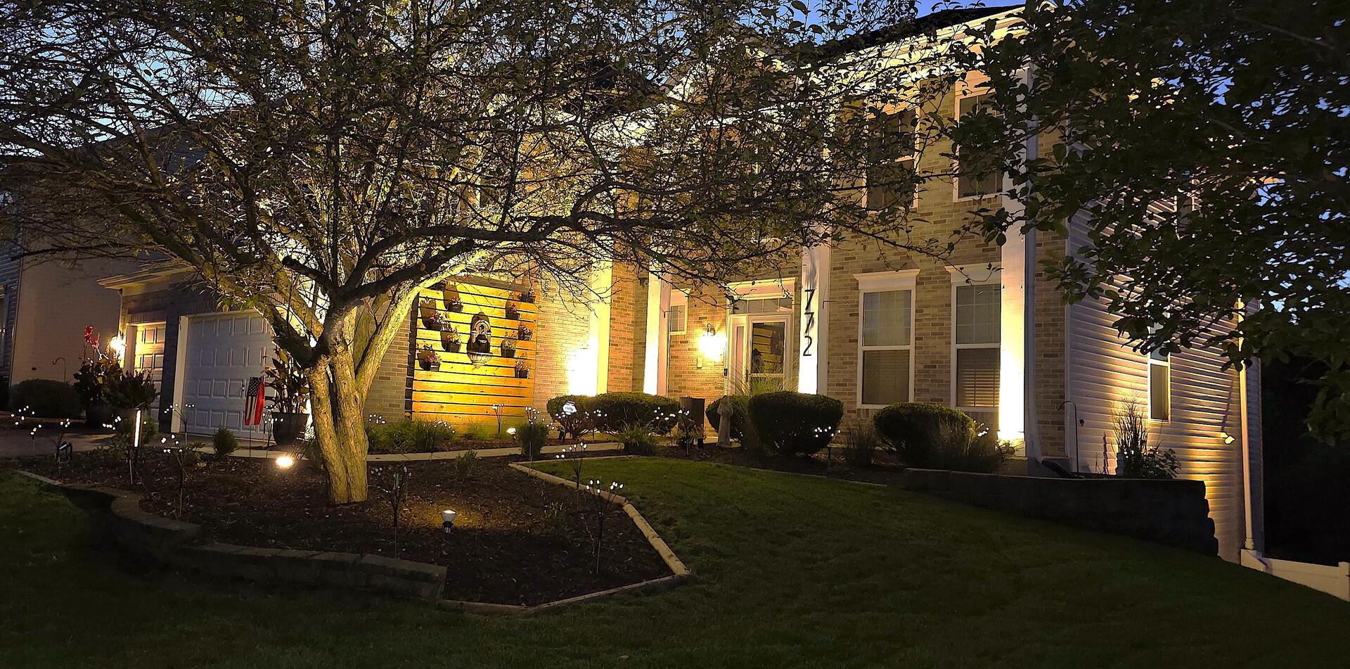
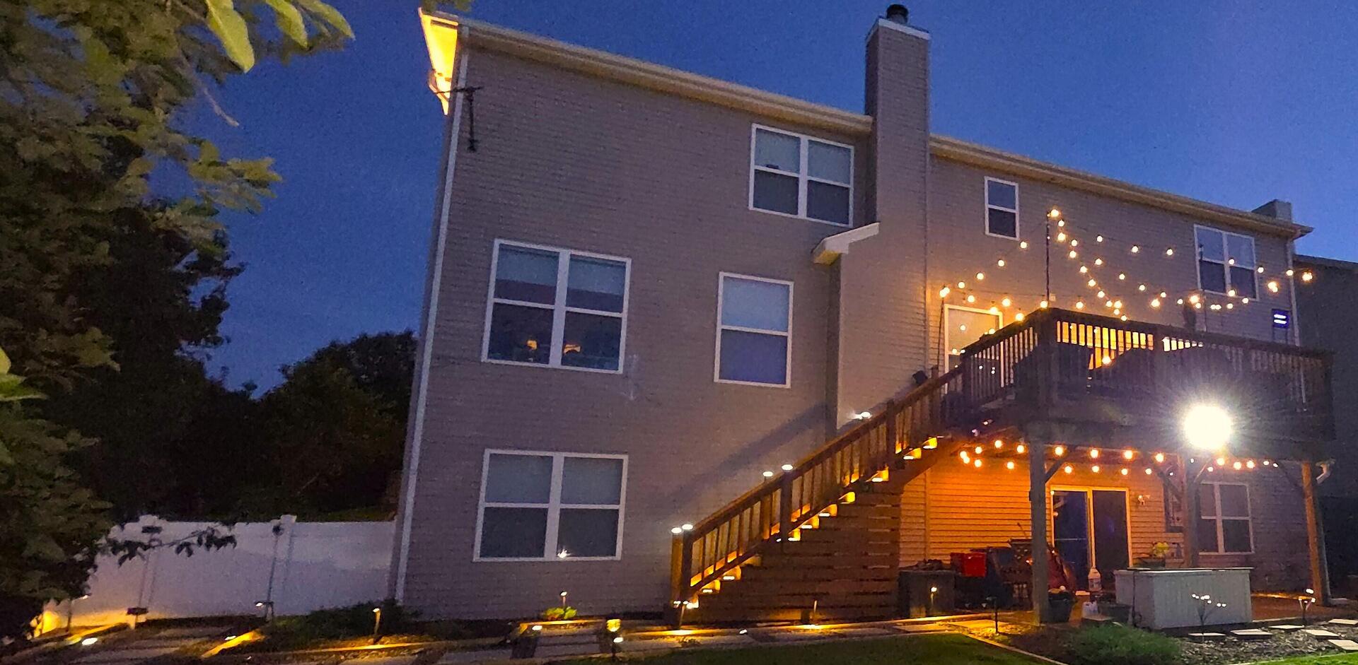
Pride of ownership in this meticulously cared for 2 story home featuring over 5000sf of livable space. Imported granite, new quartz, full slab quartz backsplash and stainless-steel appliances (new GE Profile fridge, microwave, cooktop and dishwasher) in spacious gourmet sit-in kitchen. Family room boasts a wood burning masonry fireplace with custom 125-year-old beam mantel and custom slatted wall. Office with custom built in maple shelves and desk, Cat 6 pulled to every bedroom, office and AV stack. Great primary suite with tray ceilings & sitting room. Walk-in closets in all bdrms, primary and 2nd have custom closets. Marble and granite countertops in bathrooms. Gorgeous maple hrdwd floors throughout the house. Designer paint throughout home. Beautiful open floor plan, lots of windows with great views, full walkout finished basement w/ full bathroom, office, bedroom, fireplace, expansive open area and kitchenette. Ideal multi-generational family living. Pro-landscaped yard. Custom water feature, large custom deck, custom walking path, fenced in yard and a premium lot. 3-car garage with 2 Safe Rack storage units. Automation home features with Alexa/Google switches, Ecobee thermostats and MyQ garage door openers. This house has it all! Close to park, shopping and I-355 & I-55! Move in ready with tons of upgrades that are too many to list. Come and fall in love with your new home
| yesterday | Listing updated with changes from the MLS® | |
| yesterday | Listing first seen on site |

Based on information submitted to the MLS GRID as of 2026-08-20 11:07 AM UTC. All data is obtained from various sources and may not have been verified by broker or MLS GRID. Supplied Open House Information is subject to change without notice. All information should be independently reviewed and verified for accuracy. Properties may or may not be listed by the office/agent presenting the information.
Last checked: 2026-08-20 11:07 AM UTC
MRED DMCA Copyright Information Copyright © 2026 Midwest Real Estate Data LLC. All rights reserved.