


2608 Kashmiri AvenueMcHenry, IL 60050
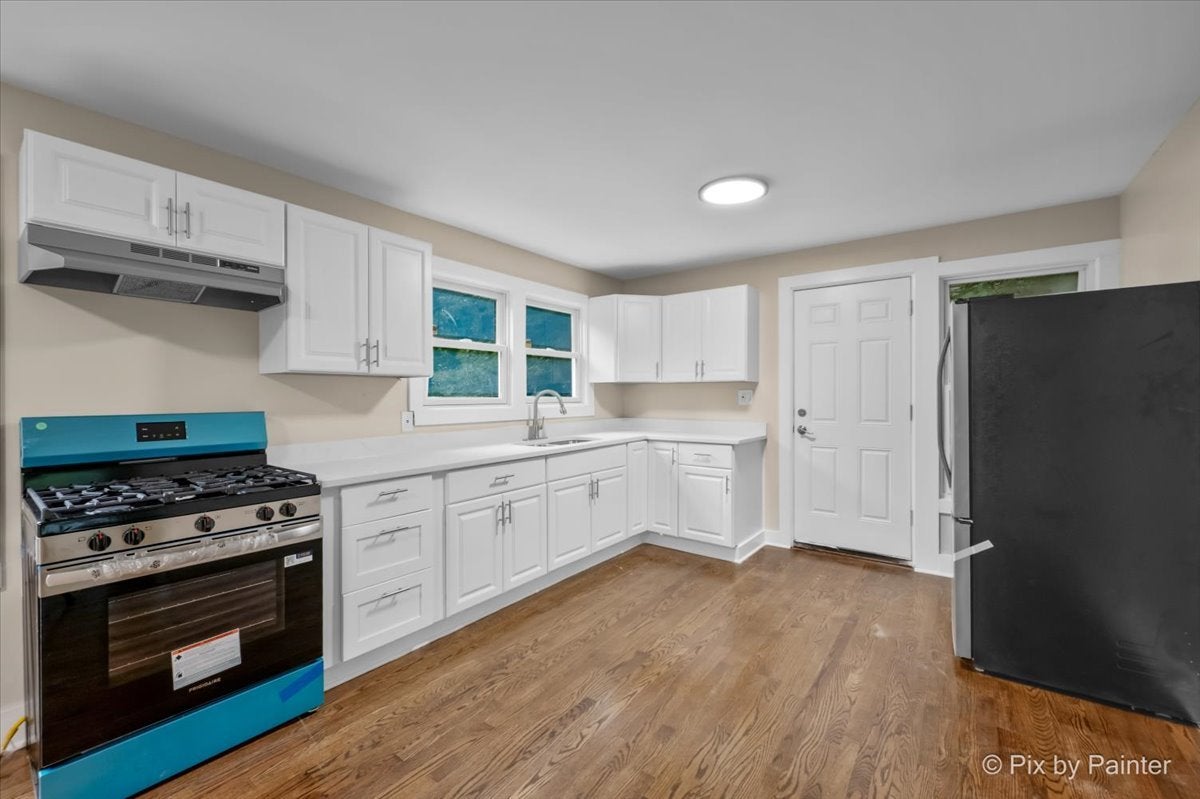
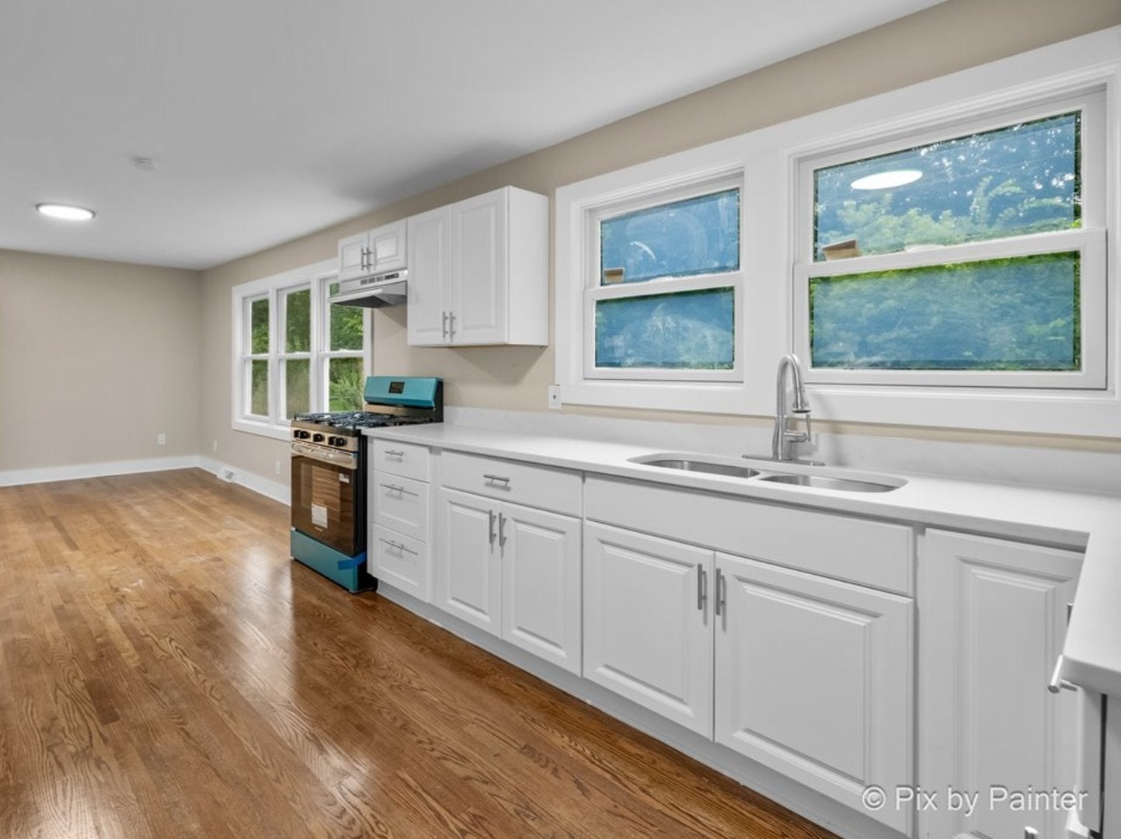
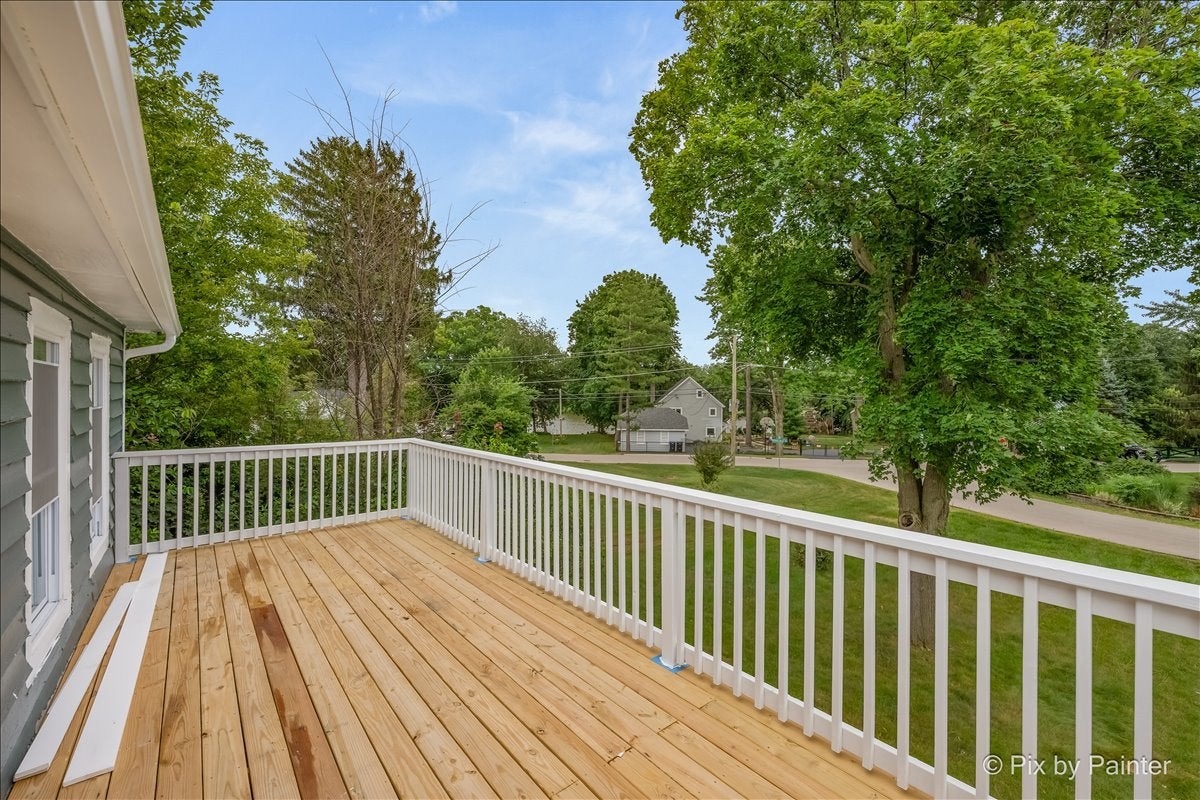
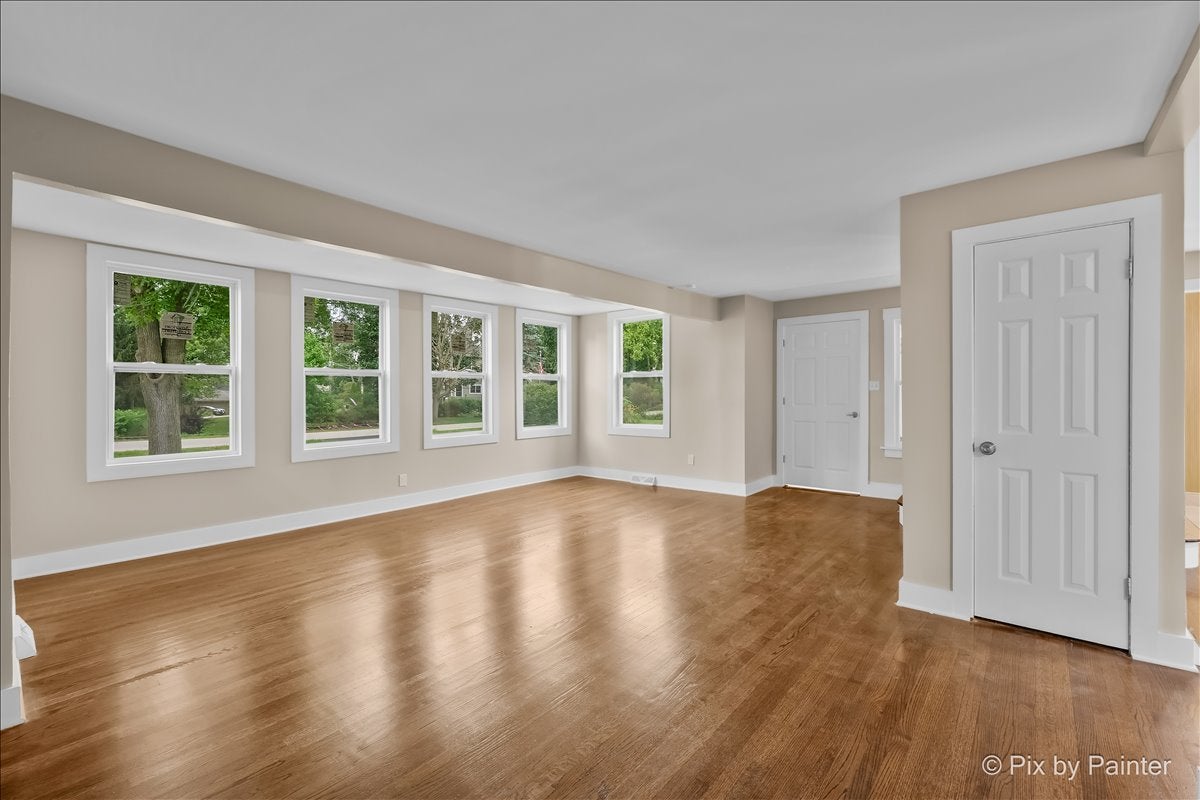
Attractively renovated 3-bedroom, 2-bathroom two-story home located just steps from the Fox River! You'll love the open floorplan featuring a stylish kitchen with new cabinetry, quartz counters, stainless steel appliances, and gorgeous hardwood flooring that extends throughout the main level. The adjacent dining room offers ample table space and flows seamlessly into the spacious living room with cozy fireplace, creating an ideal space for everyday living and entertaining. A convenient mudroom connects the home to the attached garage providing added storage and functionality. Completing the main level is a beautifully updated full bath with a walk-in shower. Upstairs you'll find three generously sized bedrooms, including a spacious primary bedroom with access to a private balcony offering sweeping views of the Fox River, along with a second renovated full bathroom. The basement offers a laundry area, abundant storage and excellent potential to be finished for additional living space. Situated on a private quarter acre lot, the backyard provides plenty of room for outdoor entertaining, gardening or play. Numerous recent updates including the kitchen, both bathrooms, kitchen appliances, flooring, lighting, painting, and new windows. The subdivision has an easement providing access to the Fox River, and the home is conveniently located near shopping, dining and everyday amenities.
| 10 hours ago | Listing updated with changes from the MLS® | |
| 10 hours ago | Listing first seen on site |

Based on information submitted to the MLS GRID as of 2026-08-19 03:35 AM UTC. All data is obtained from various sources and may not have been verified by broker or MLS GRID. Supplied Open House Information is subject to change without notice. All information should be independently reviewed and verified for accuracy. Properties may or may not be listed by the office/agent presenting the information.
Last checked: 2026-08-19 03:35 AM UTC
MRED DMCA Copyright Information Copyright © 2026 Midwest Real Estate Data LLC. All rights reserved.
Did you know? You can invite friends and family to your search. They can join your search, rate and discuss listings with you.