


555 Figard LaneDes Plaines, IL 60016
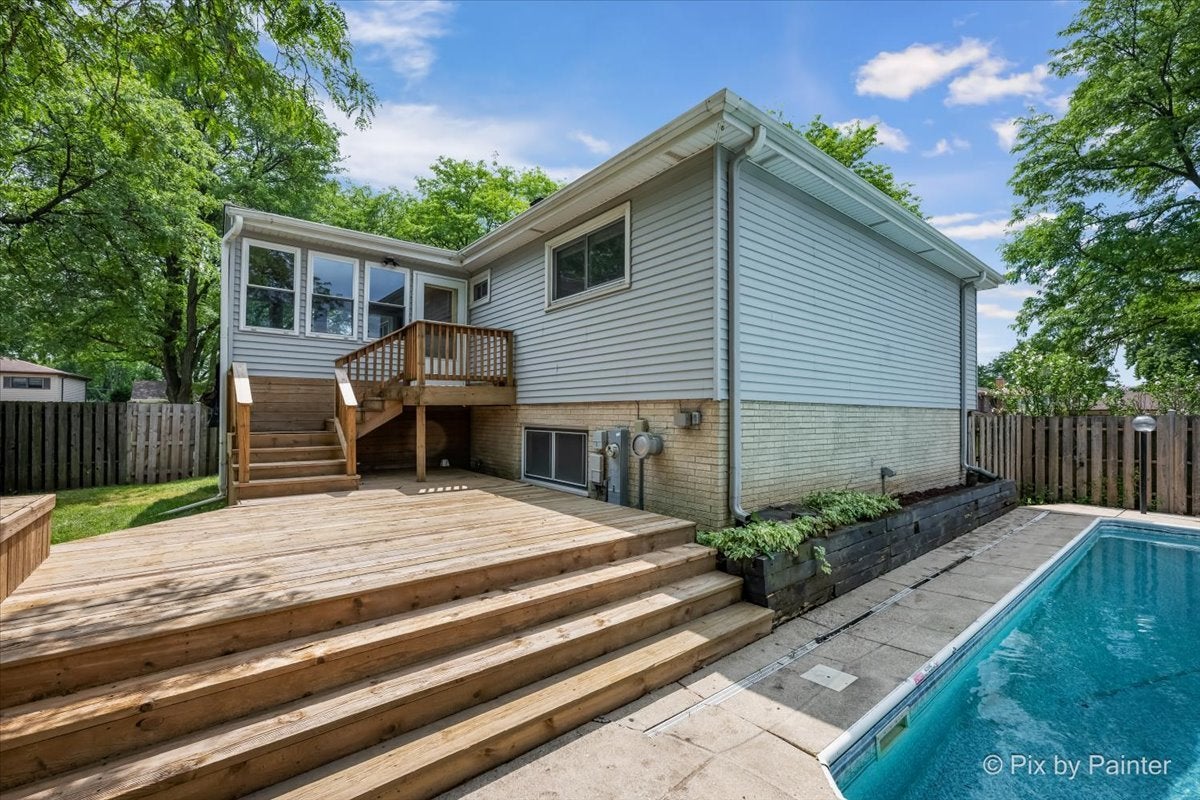
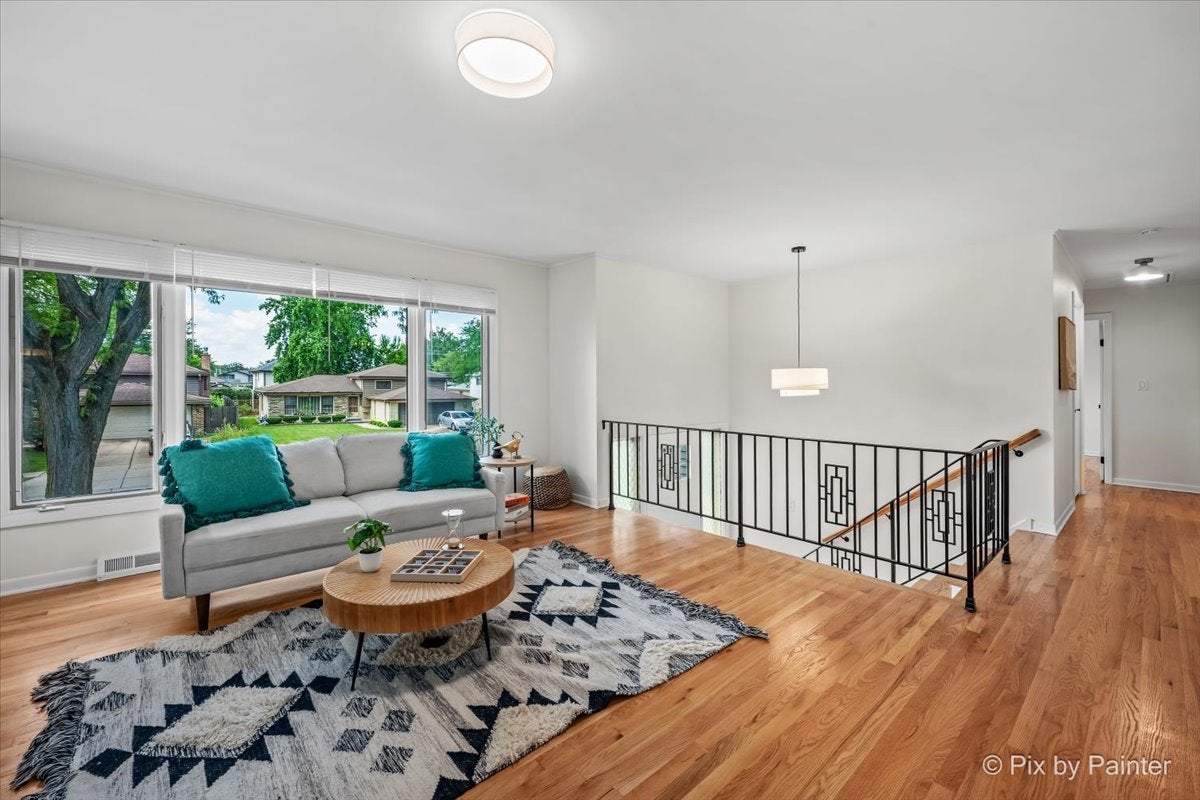
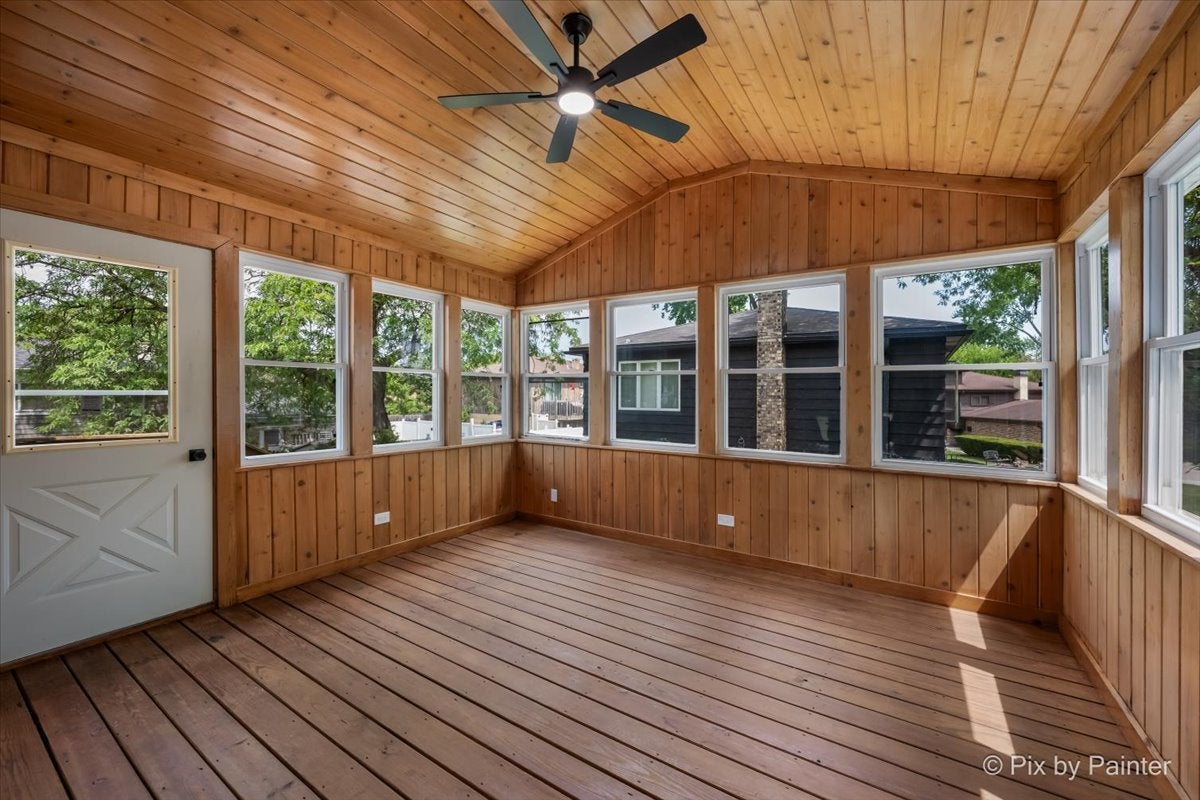
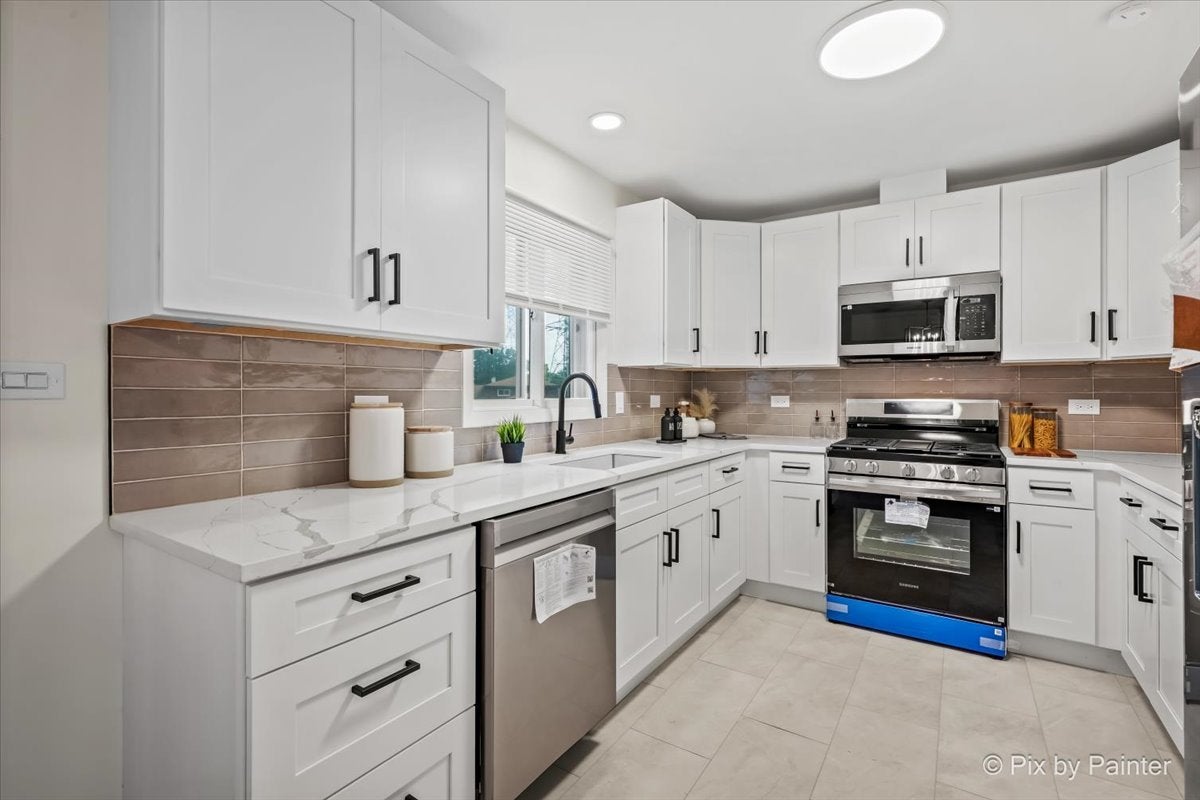
Beautiful move in ready 3-bedroom, 3-bathroom raised ranch featuring a stunning sunroom and incredible inground pool! The gorgeous eat-in kitchen showcases white cabinetry, quartz countertops, a subway tile backsplash, and stainless-steel appliances. An adjacent dining room flows seamlessly into the spectacular sunroom, creating the perfect space for relaxing or entertaining. Step outside to your own backyard oasis with a fully fenced yard and an amazing inground pool that makes every day feel like a vacation. The spacious living room is highlighted by a striking floor-to-ceiling tiled fireplace and hardwood flooring. The main level also offers a generous primary suite with a dedicated ensuite full bath featuring a walk-in shower, two additional spacious bedrooms, and a second full bathroom. The finished lower level provides exceptional additional living space with a massive family room featuring custom built-ins and a second fireplace, a third full bathroom with a walk-in shower, a laundry room, abundant storage, and direct access to the attached 2-car garage. Ideally located near parks, walking paths, restaurants, shopping, O'Hare Airport, and I-90, while attending highly rated Elk Grove Village schools. This property may be eligible for up to $25,000 in forgivable down payment assistance. Please check under the additional info tab for details on Wintrust's current DPA program specific to Cook County.
| yesterday | Listing updated with changes from the MLS® | |
| yesterday | Listing first seen on site |

Based on information submitted to the MLS GRID as of 2026-08-19 06:06 PM UTC. All data is obtained from various sources and may not have been verified by broker or MLS GRID. Supplied Open House Information is subject to change without notice. All information should be independently reviewed and verified for accuracy. Properties may or may not be listed by the office/agent presenting the information.
Last checked: 2026-08-19 06:06 PM UTC
MRED DMCA Copyright Information Copyright © 2026 Midwest Real Estate Data LLC. All rights reserved.
Did you know? You can invite friends and family to your search. They can join your search, rate and discuss listings with you.