Save
Ask
Tour
Hide
Share
$1,275,000
New Listing

2317 Paulson Road
Harvard, IL 60033

For Sale|Single Family Residence|Active
4
Beds
3
Total Baths
2
Full Baths
1
Partial Bath
5,500
SqFt
$232
/SqFt
2002
Built
County:
McHenry
Listing Courtesy of MRED as distributed by MLS Grid of Berkshire Hathaway HomeServices Starck Real Estate
Call Now: 847.967.0022
Is this the listing for you? We can help make it yours.
847.967.0022
Upcoming Open Houses
Sun, Aug 23, 11:00 AM - 1:00 PM
2317 Paulson Road2317 Paulson Road2317 Paulson Road2317 Paulson Road
Save
Ask
Tour
Hide
Share

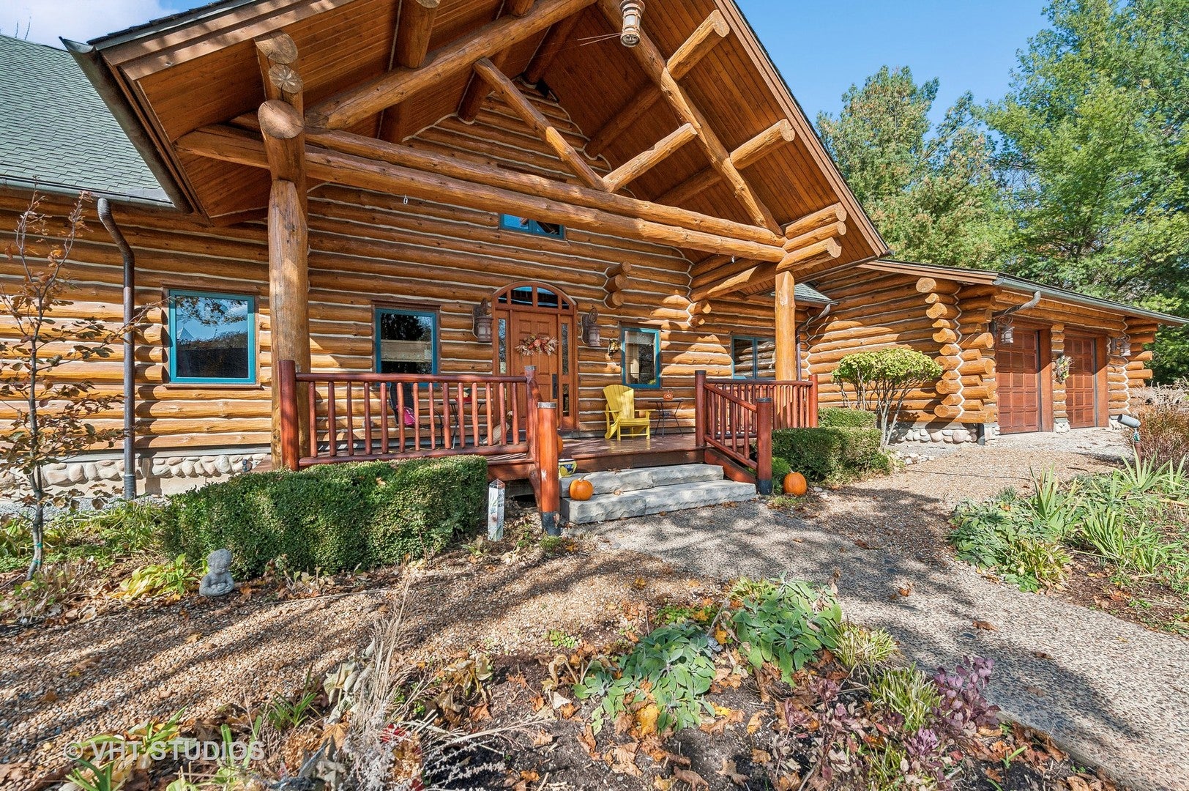
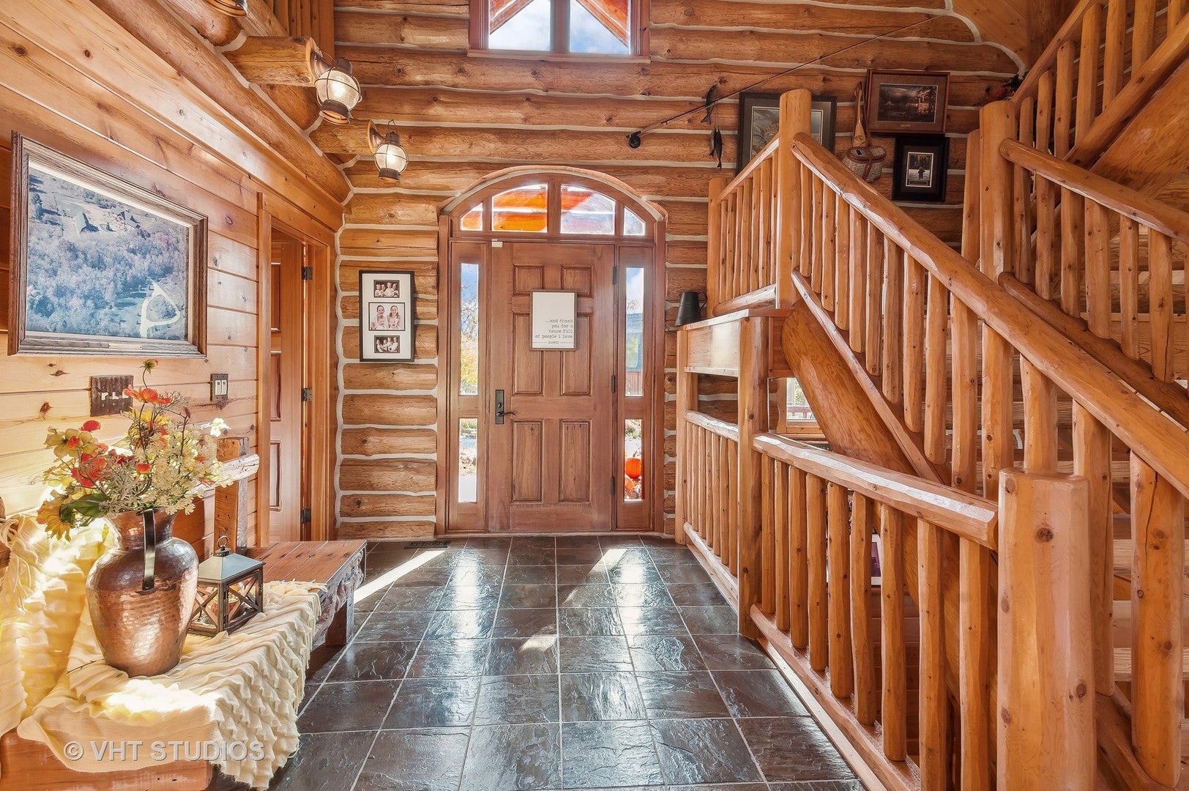
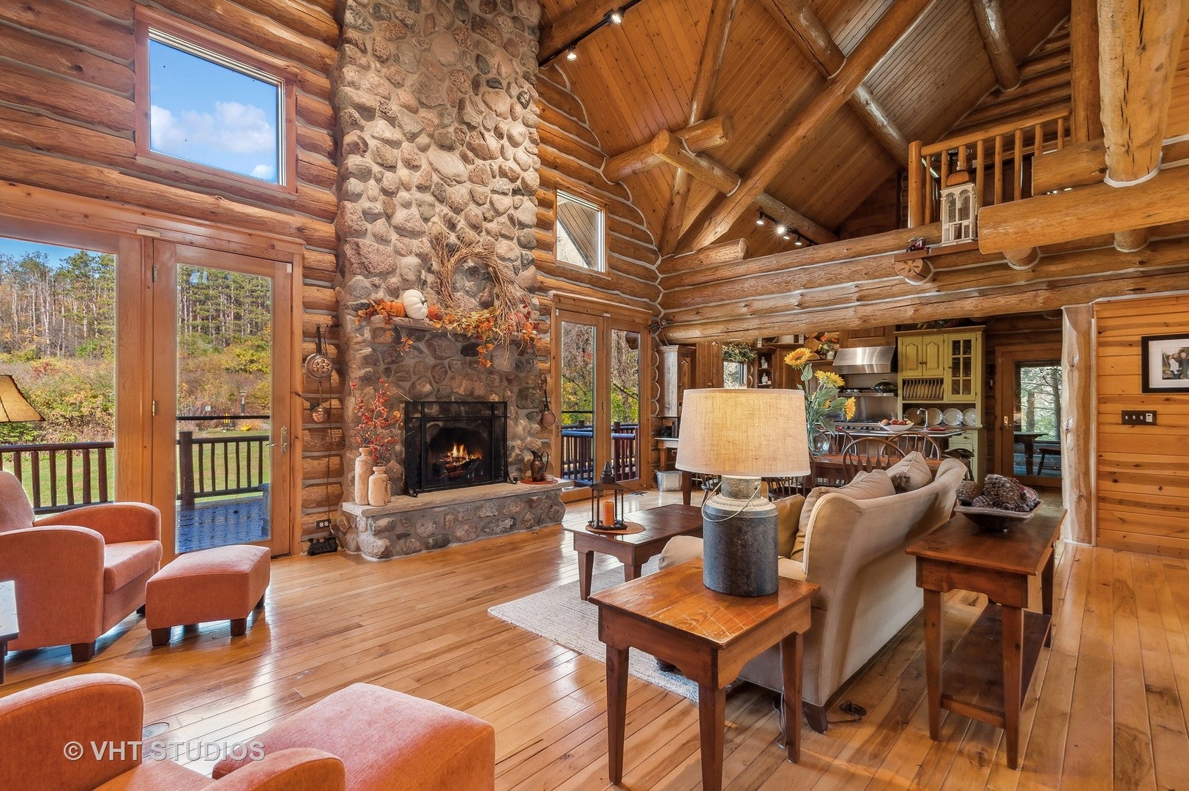
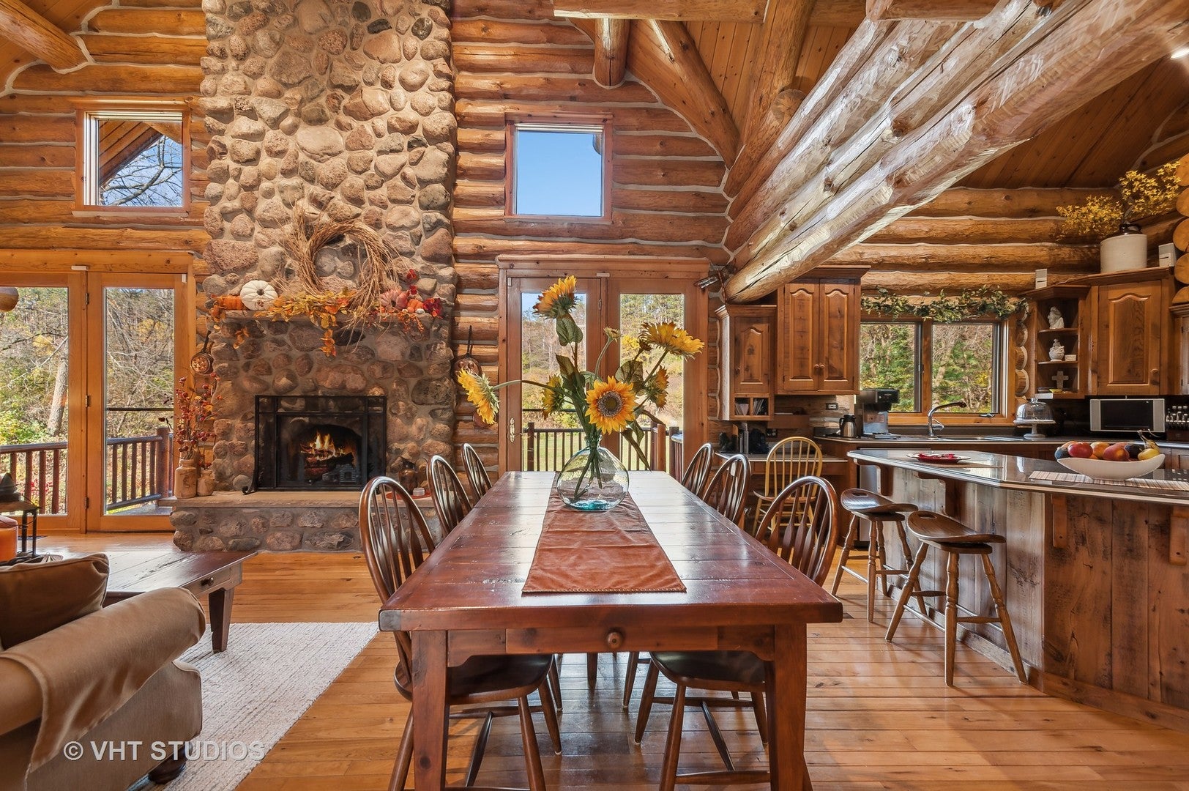
Featured in Log Home Living magazine, this exceptional 4-bedroom, 3-bath custom log home offers the ultimate country retreat on 5 private acres of gated estate property. Ideally situated bordering the Brookdale Conservation area and just 5 miles from historic downtown Woodstock, this move-in ready sanctuary blends rugged natural beauty with high-end modern luxury. Inside, an open-concept floor plan showcases soaring vaulted ceilings flooded with natural sunlight, rich hickory hardwood and slate flooring, and a massive floor-to-ceiling stone fireplace. The gourmet kitchen comes fully equipped with premium Viking stainless steel appliances, custom cabinetry, and solid surface countertops. Designed for main-floor living, the main-level primary suite features a spa-inspired bath with double vanities, an oversized walk-in shower, and an imported soaking tub. Additional living spaces include a light-filled 3-season room, an open upstairs loft home office, a finished walkout basement with a second family room and fireplace, and a spacious mudroom with custom reclaimed barn wood storage. Step outside to premier outdoor living, complete with an expansive deck, lower private patio, and built-in outdoor fireplace capturing scenic nature views. The gated grounds feature a circular driveway, an attached 2-car garage, and a massive 30' x 77' custom barn/outbuilding with concrete floors- the ultimate sanctuary for automotive enthusiasts, boat owners, and serious hobbyists; this high-performance luxury barn seamlessly blends rustic architectural charm with industrial-grade functionality. Perfect for buyers seeking a luxury acreage, multi-generational residence, or private weekend getaway with convenient access to town and riding trails.

Save
Ask
Tour
Hide
Share
Listing Snapshot
Price 
$1,275,000
Days On Site 
0 Days
Bedrooms 
4
Inside Area (SqFt) 
5,500 sqft
Total Baths 
3
Full Baths 
2
Partial Baths 
1
Lot Size 
5 Acres
Year Built 
2002
MLS® Number 
12736159
Status 
Active
Property Tax 
$12,689.76
HOA/Condo/Coop Fees 
N/A
Sq Ft Source 
N/A
Friends & Family
Recent Activity
8 hours agoListing updated with changes from the MLS®
9 hours agoListing first seen on site
General Features
Acres 
5
Additional Property Use 
Horses
Attached Garage 
Yes
Garage 
Yes
Garage Spaces 
2
Parking 
GravelAttachedGarage
Parking Spaces 
2
Property Sub Type 
Single Family Residence
Sewer 
Septic Tank
Water Source 
Well
Interior Features
Appliances 
RangeMicrowaveDishwasherRefrigeratorWasherDryerDisposalStainless Steel Appliance(s)Range Hood
Basement 
FinishedWalk-Out Access
Cooling 
Central Air
Electric 
Circuit Breakers
Fireplace 
Yes
Fireplace Features 
Living RoomWood BurningGas Starter
Fireplaces 
1
Flooring 
Hardwood
Heating 
Natural GasForced Air
Interior 
Walk-In Closet(s)Entrance FoyerCathedral Ceiling(s)Beamed CeilingsOpen FloorplanPantry
Laundry Features 
Main LevelSink
Window Features 
ScreensSkylight(s)
Bedroom 2 
Dimensions - 23X12Level - Second
Bedroom 3 
Dimensions - 16X14
Bedroom 4 
Dimensions - 15X11
Deck 
Dimensions - 49X15Level - Main
Dining Room 
Dimensions - 15X12Level - Main
Family Room 
Dimensions - 16X16Level - Lower
Foyer 
Dimensions - 10X9Level - Main
Kitchen 
Dimensions - 19X13Level - MainDescription - Eating Area-Breakfast Bar,Eating Area-Table Space,Island,Breakfast Room,Granite Counters
Laundry 
Dimensions - 12X12Level - Main
Living Room 
Dimensions - 33X24Level - Main
Master Bedroom 
Dimensions - 26X12Level - Main
Office 
Dimensions - 21X12Level - Second
Recreation Room 
Dimensions - 27X20
Storage 
Dimensions - 12X8Level - Second
Utility Room-Lower Level 
Dimensions - 27X16
Walk In Closet 
Dimensions - 11X6Level - Main
Save
Ask
Tour
Hide
Share
Exterior Features
Construction Details 
Log
Lot Features 
WetlandsWooded
Other Structures 
Barn(s)
Patio And Porch 
DeckPorch
Roof 
Asphalt
Windows/Doors 
ScreensSkylight(s)
Community Features
Accessibility Features 
Therapeutic Whirlpool
MLS Area 
Chemung / Harvard / Lawrence
School District 
Harvard High School
Township 
Hartland
Schools
School District
Harvard High School
Elementary School
Unknown
Middle School
Unknown
High School
Harvard High School
Listing Courtesy of MRED as distributed by MLS Grid of Berkshire Hathaway HomeServices Starck Real Estate


Based on information submitted to the MLS GRID as of 2026-08-19 02:58 AM UTC. All data is obtained from various sources and may not have been verified by broker or MLS GRID. Supplied Open House Information is subject to change without notice. All information should be independently reviewed and verified for accuracy. Properties may or may not be listed by the office/agent presenting the information.
Last checked: 2026-08-19 02:58 AM UTC
MRED DMCA Copyright Information Copyright © 2026 Midwest Real Estate Data LLC. All rights reserved.

Neighborhood & Commute
Source: Walkscore
Save
Ask
Tour
Hide
Share