Save
Ask
Tour
Hide
Share
$464,900
5 Days On Site

7239 Great Hill Road
Crystal Lake, IL 60012

For Sale|Single Family Residence|Active
5
Beds
4
Total Baths
3
Full Baths
1
Partial Bath
3,375
SqFt
$138
/SqFt
1978
Built
Subdivision:
Foxfire
County:
McHenry
Listing Courtesy of MRED as distributed by MLS Grid of Baird & Warner
Call Now: 847.967.0022
Is this the listing for you? We can help make it yours.
847.967.0022
7239 Great Hill Road7239 Great Hill Road7239 Great Hill Road7239 Great Hill Road
Save
Ask
Tour
Hide
Share

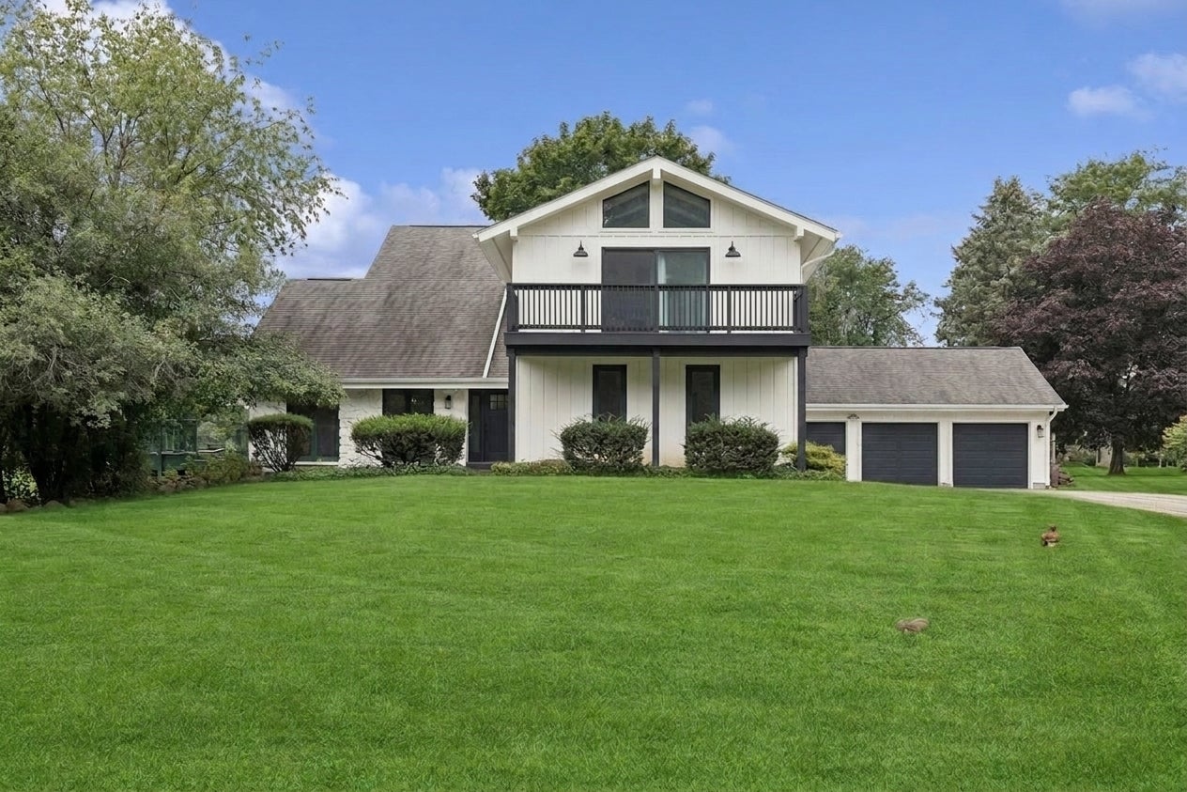
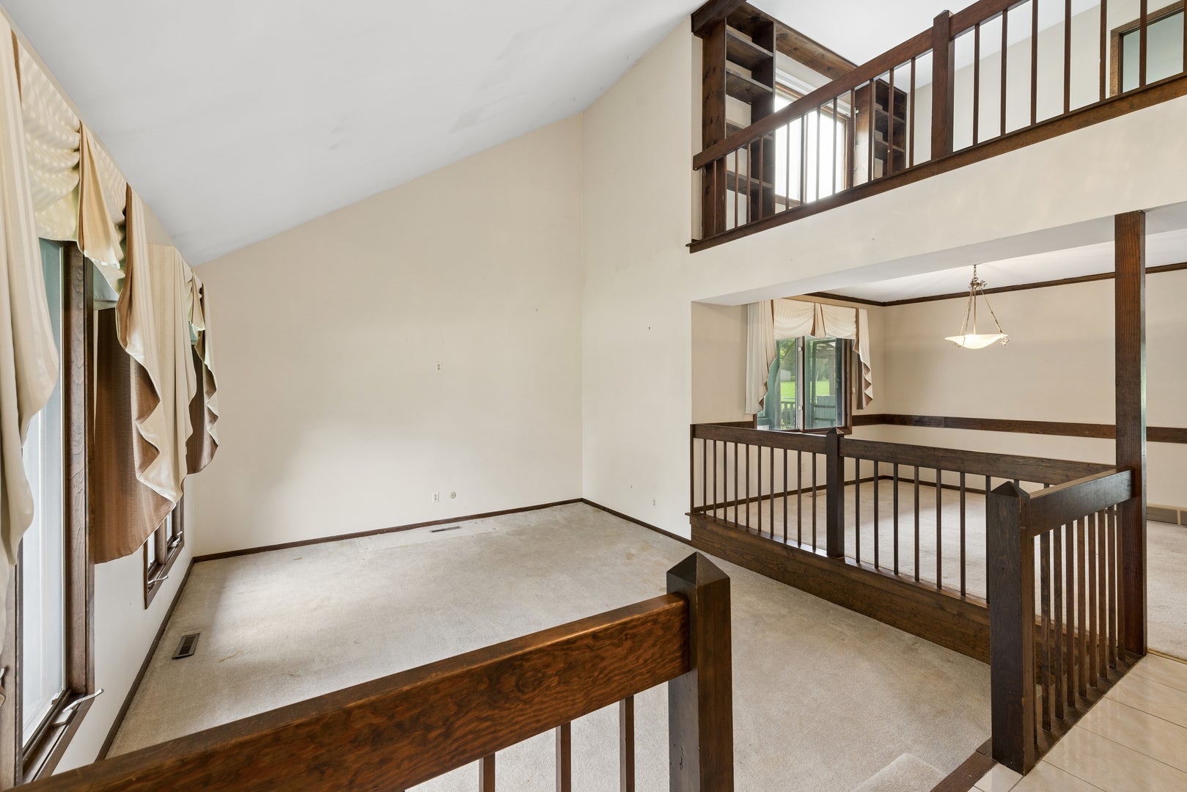
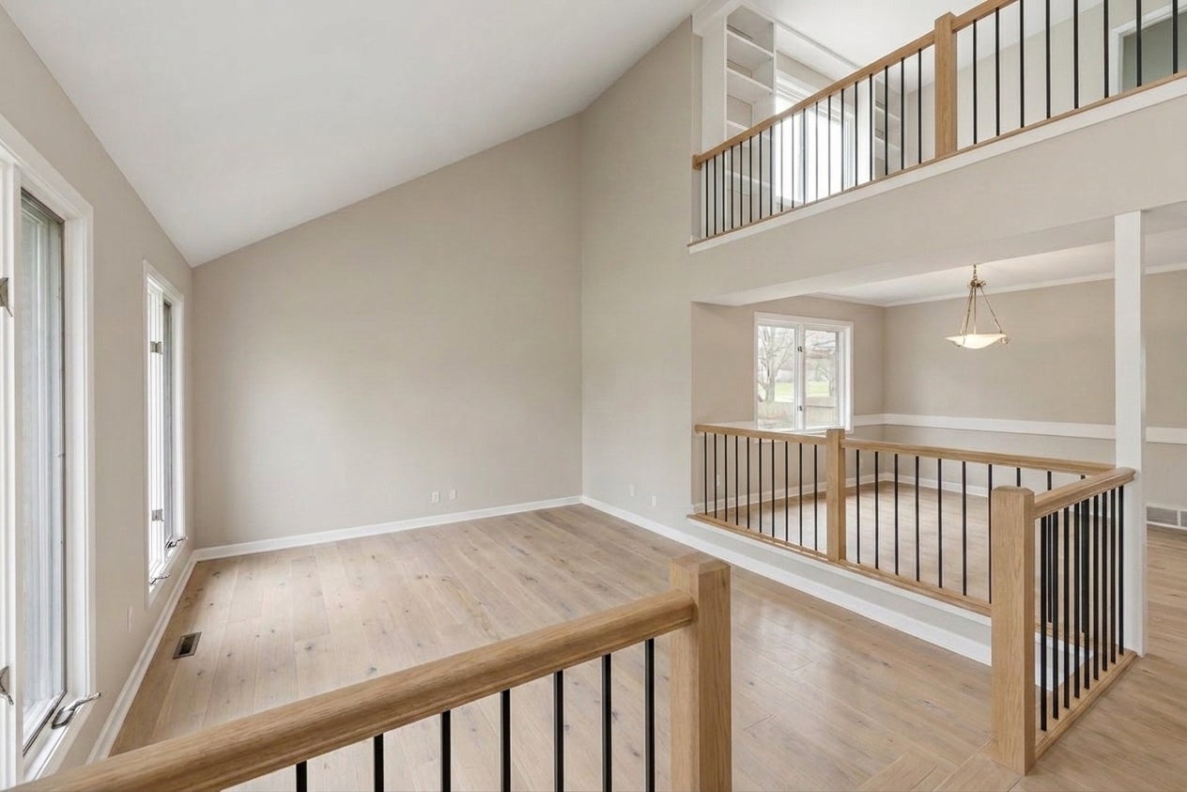
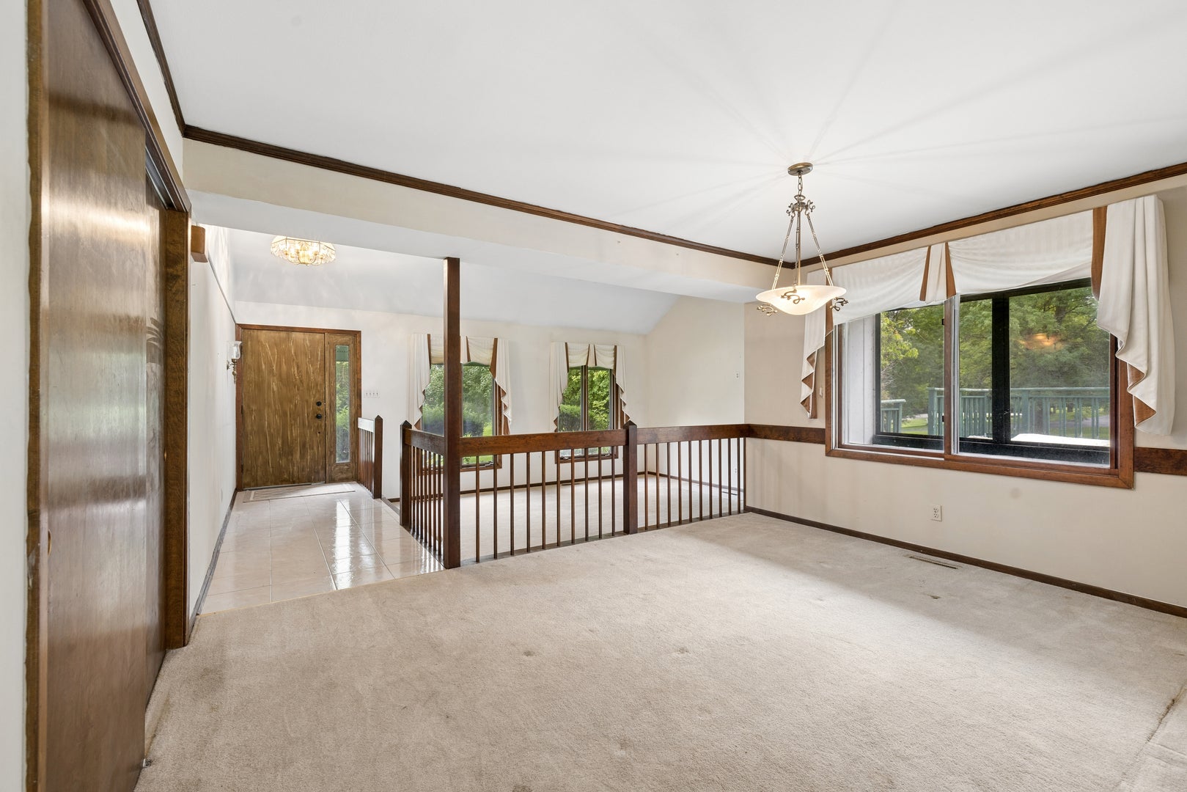
Super spacious 3300 sq.ft., 5 bdrm./3.5 bath/3- Car garage home in sought after Foxfire subdivision, with abundant mature trees and meandering streets. You will LOVE this Awesome Floorplan! So much potential here. Enjoy dual primary suites on 1st and 2nd floor with full baths. A 1st floor bedroom is generous in size and perfect for IN-LAW arrangement or an awesome home office. Upstairs has 4 also generous bedrooms PLUS large loft with railing that overlooks the front living room. This modern style home offers a great OPEN CONCEPT and vaulted ceilings in both living room and in upstairs primary bedroom. The kitchen has ample cabinetry and opens to the family room, with a masonry fireplace. It sits back on a beautiful 1-acre parcel, with perennial gardens and plenty of flat, useable open space that would be perfect for future in-ground pool. While the home has tons of charm and potential, it does need some fixing up, which is reflected in the price. Ideal for buyers looking to add their personal touch and get into an amazing neighborhood. Don't miss out on this Incredible Opportunity! Home is being conveyed AS-IS. TOP Prairie Ridge schools (North Elementary, Hannah Beardsley Middle, Prairie Ridge High). It feels like you are in the country, but minutes to all the amenities in both Crystal Lake and Woodstock. Just mins to a 26-mile Prairie bike Trail, Sternes Woods, Veterans Acres, Three Oaks Recreation Area, downtown Crystal Lake shopping, Northwestern Hospital, the Metra station, golf courses, and more. Roof/approx. 2010. AC/2025, furnace/2015, Water Heater/2023. (virtual pics added to help show home reimagined).

Save
Ask
Tour
Hide
Share
Listing Snapshot
Price 
$464,900
Days On Site 
5 Days
Bedrooms 
5
Inside Area (SqFt) 
3,375 sqft
Total Baths 
4
Full Baths 
3
Partial Baths 
1
Lot Size 
1 Acre
Year Built 
1978
MLS® Number 
12736174
Status 
Active
Property Tax 
$11,811
HOA/Condo/Coop Fees 
N/A
Sq Ft Source 
Estimated
Friends & Family
Recent Activity
3 hours agoListing updated with changes from the MLS®
3 hours agoStatus changed to Active
6 days agoListing first seen on site
General Features
Acres 
1
Attached Garage 
Yes
Garage 
Yes
Garage Spaces 
3
Parking 
AsphaltGarage Door OpenerAttachedGarage
Parking Spaces 
3
Property Sub Type 
Single Family Residence
Sewer 
Septic Tank
Water Source 
Well
Interior Features
Appliances 
Water SoftenerRangeMicrowaveDishwasherRefrigeratorWasherDryerWater Softener Owned
Basement 
Sump PumpUnfinishedFull
Cooling 
Ceiling Fan(s)Central Air
Fireplace 
Yes
Fireplace Features 
Family RoomWood BurningGas Starter
Fireplaces 
1
Heating 
Natural GasForced Air
Interior 
Entrance FoyerVaulted Ceiling(s)In-Law FloorplanBuilt-in FeaturesHigh CeilingsBeamed CeilingsOpen Floorplan
Laundry Features 
Main LevelSink
Bedroom 2 
Dimensions - 14X10Level - Second
Bedroom 3 
Dimensions - 14X10Level - Second
Bedroom 4 
Dimensions - 14X11Level - Second
Bedroom 5 
Dimensions - 21X20Level - Main
Dining Room 
Dimensions - 15X12Level - Main
Family Room 
Dimensions - 24X14Level - Main
Foyer 
Dimensions - 5X14Level - Main
Kitchen 
Dimensions - 19X12Level - MainDescription - Eating Area-Table Space
Laundry 
Dimensions - 5X7Level - Main
Living Room 
Dimensions - 17X14Level - Main
Loft 
Dimensions - 11X15Level - Second
Master Bedroom 
Dimensions - 20X12Level - Second
Save
Ask
Tour
Hide
Share
Exterior Features
Construction Details 
Cedar
Patio And Porch 
Deck
Roof 
Asphalt
Community Features
MLS Area 
Crystal Lake / Lakewood / Prairie Grove
School District 
Prairie Ridge High School
Township 
Nunda
Schools
School District
Prairie Ridge High School
Elementary School
North Elementary School
Middle School
Hannah Beardsley Middle School
High School
Prairie Ridge High School
Listing Courtesy of MRED as distributed by MLS Grid of Baird & Warner


Based on information submitted to the MLS GRID as of 2026-09-02 08:08 AM UTC. All data is obtained from various sources and may not have been verified by broker or MLS GRID. Supplied Open House Information is subject to change without notice. All information should be independently reviewed and verified for accuracy. Properties may or may not be listed by the office/agent presenting the information.
Last checked: 2026-09-02 08:08 AM UTC
MRED DMCA Copyright Information Copyright © 2026 Midwest Real Estate Data LLC. All rights reserved.

Neighborhood & Commute
Source: Walkscore
Save
Ask
Tour
Hide
Share