


2005 S Finley Road 604Lombard, IL 60148
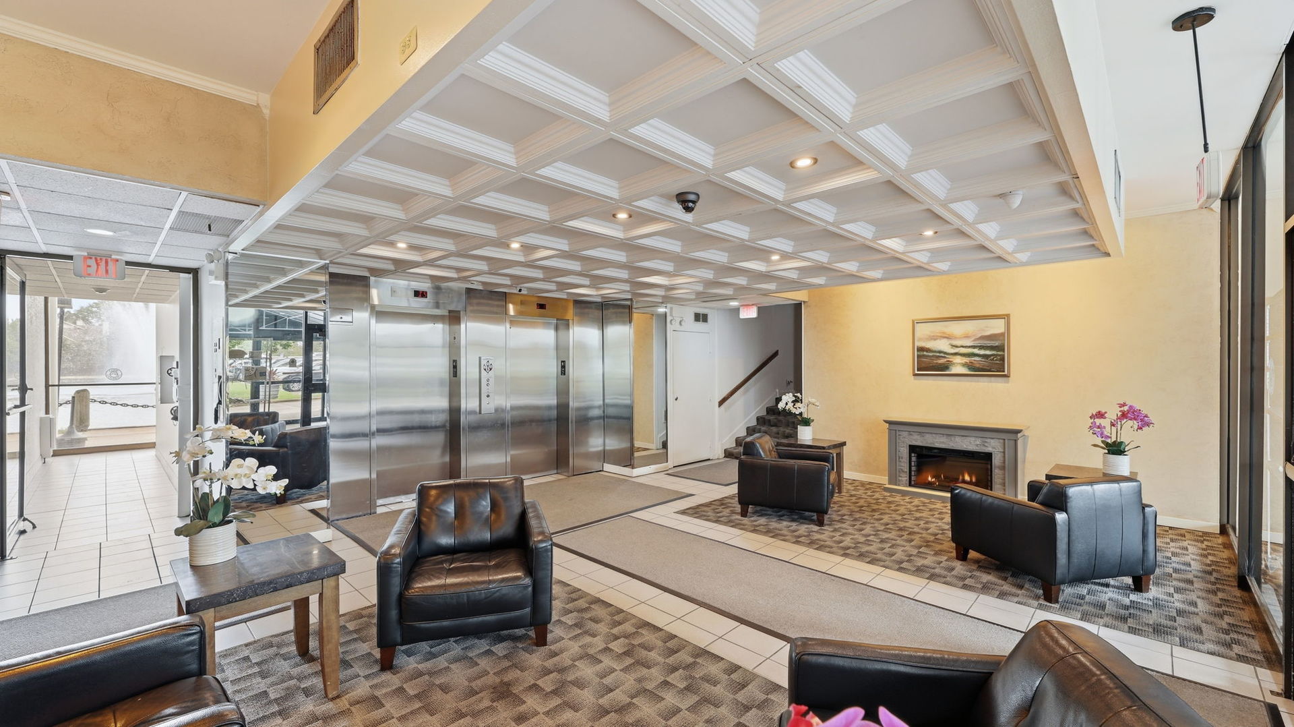
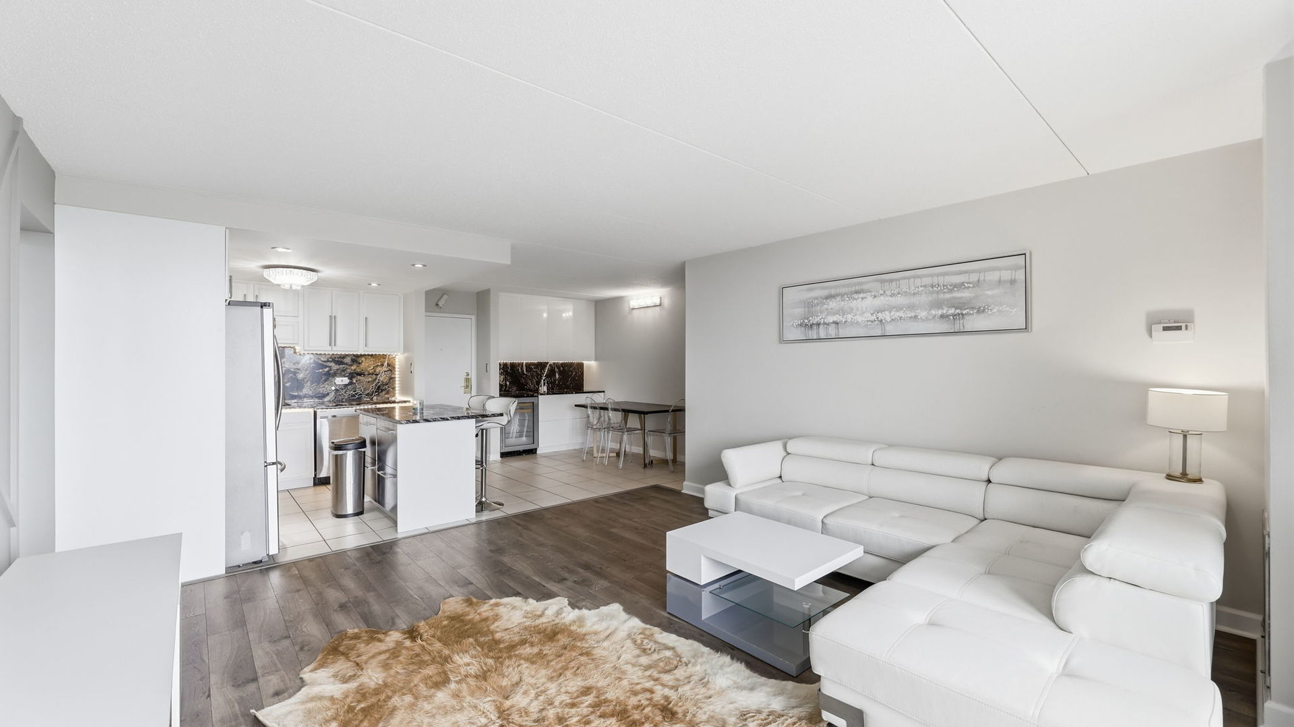
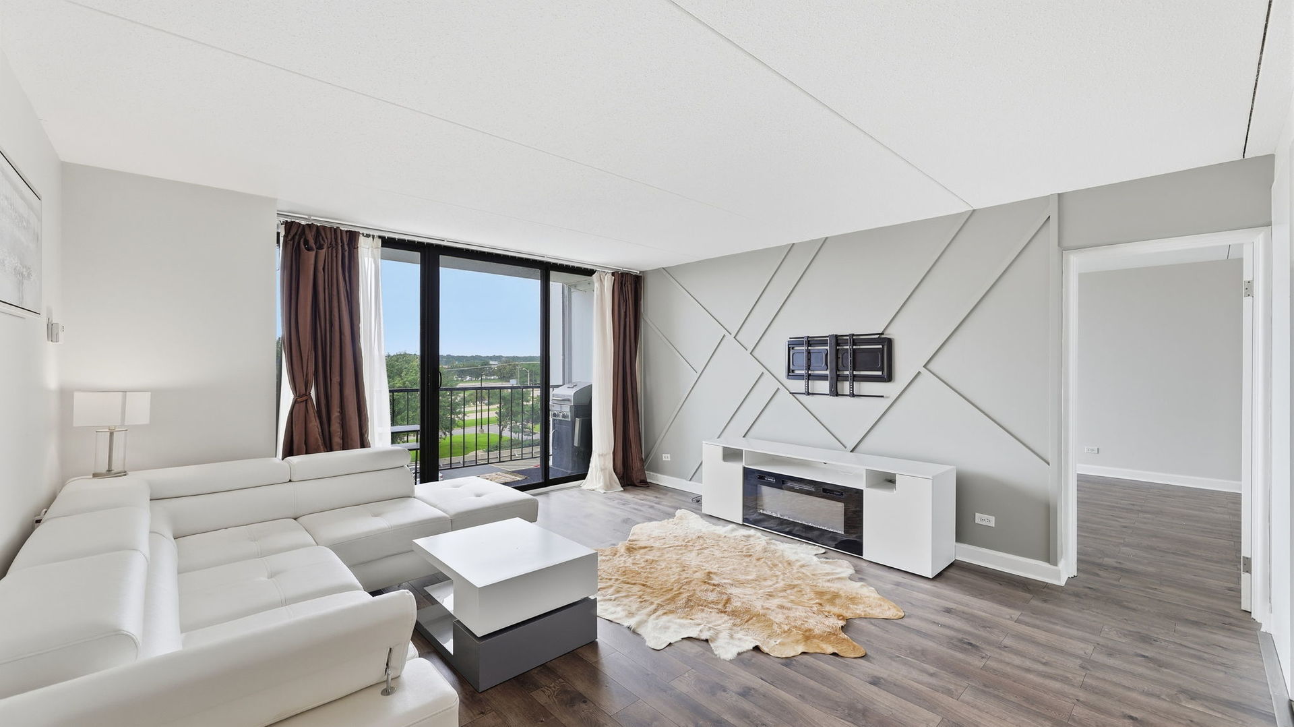
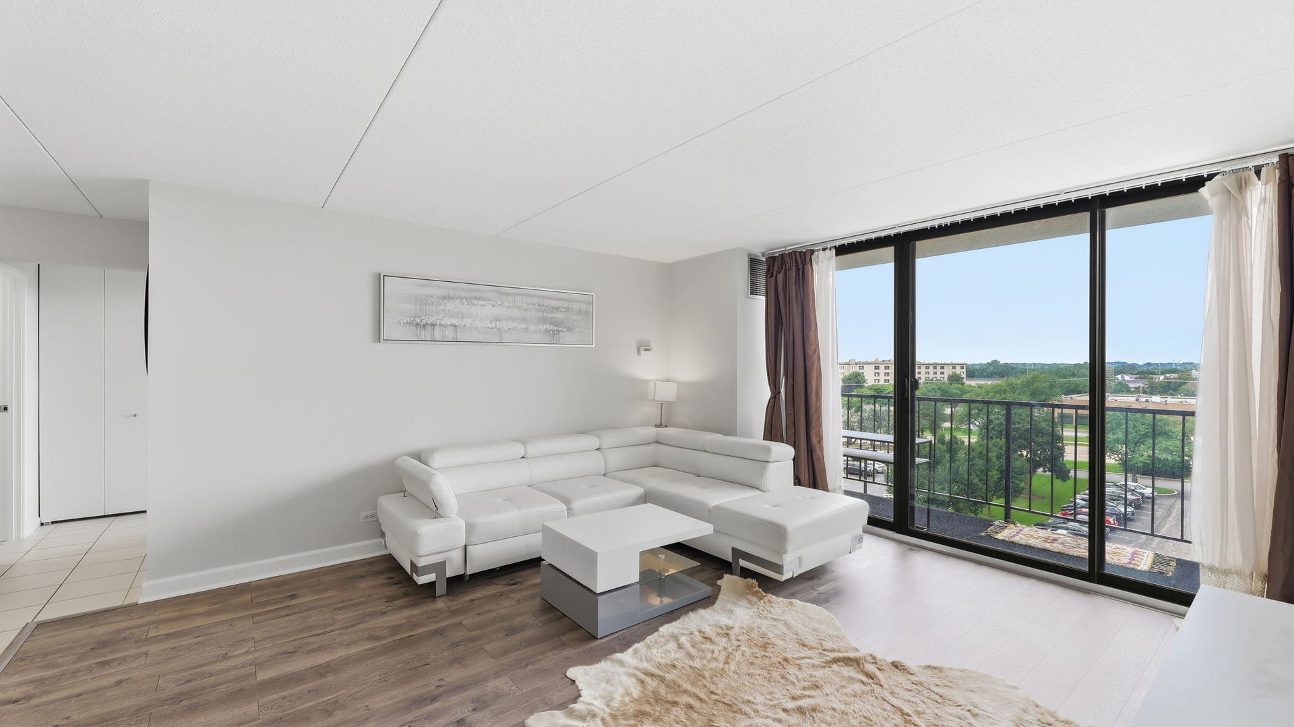
Beautifully remodeled 2-bedroom, 2-bath condo at 2005 S Finley Rd, Unit 604, Lombard, featuring a desirable and functional floor plan that sets it apart from many other units in the building, including a spacious dedicated dining area ideal for entertaining. The home offers modern finishes, abundant natural light, and stunning western exposure with beautiful sunset views. The updated kitchen features granite countertops, maple cabinetry, stainless steel appliances, recessed lighting, and a spacious island with seating. The open living and dining areas feature custom built-ins with a wine refrigerator and lead to a private balcony, perfect for relaxing and enjoying the sunset. Both bathrooms have been fully renovated with designer tile, waterfall faucets, and premium finishes. Enjoy the convenience of a secure elevator building with outstanding amenities, including an outdoor pool, fitness center, sauna, clubhouse, grilling area, and scenic pond. Two additional exterior parking spaces are included, as well as water and cable. Ideally located near major expressways, Metra, shopping, dining, and parks, this move-in-ready condo offers an exceptional combination of a spacious floor plan, modern updates, beautiful views, amenities, and convenience.
| 22 hours ago | Listing updated with changes from the MLS® | |
| yesterday | Listing first seen on site |

Based on information submitted to the MLS GRID as of 2026-08-20 08:05 AM UTC. All data is obtained from various sources and may not have been verified by broker or MLS GRID. Supplied Open House Information is subject to change without notice. All information should be independently reviewed and verified for accuracy. Properties may or may not be listed by the office/agent presenting the information.
Last checked: 2026-08-20 08:05 AM UTC
MRED DMCA Copyright Information Copyright © 2026 Midwest Real Estate Data LLC. All rights reserved.