


421 COLLEN DriveLombard, IL 60148
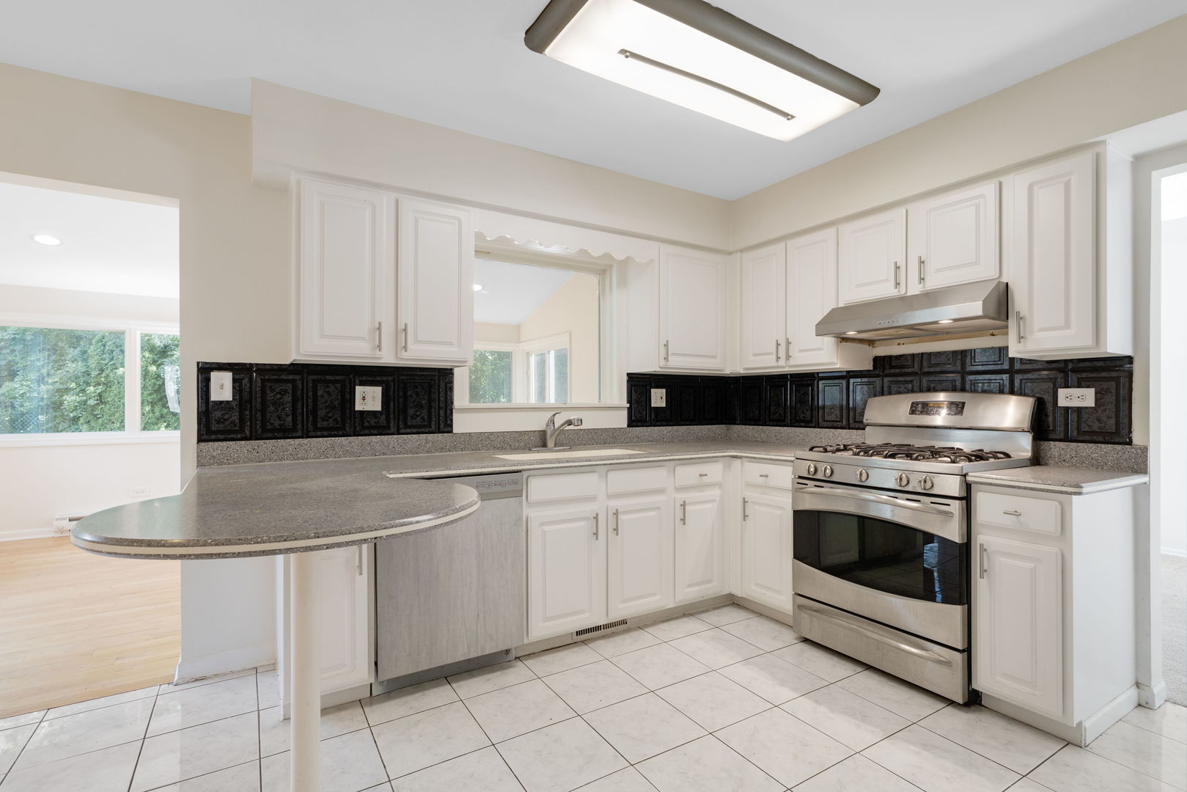
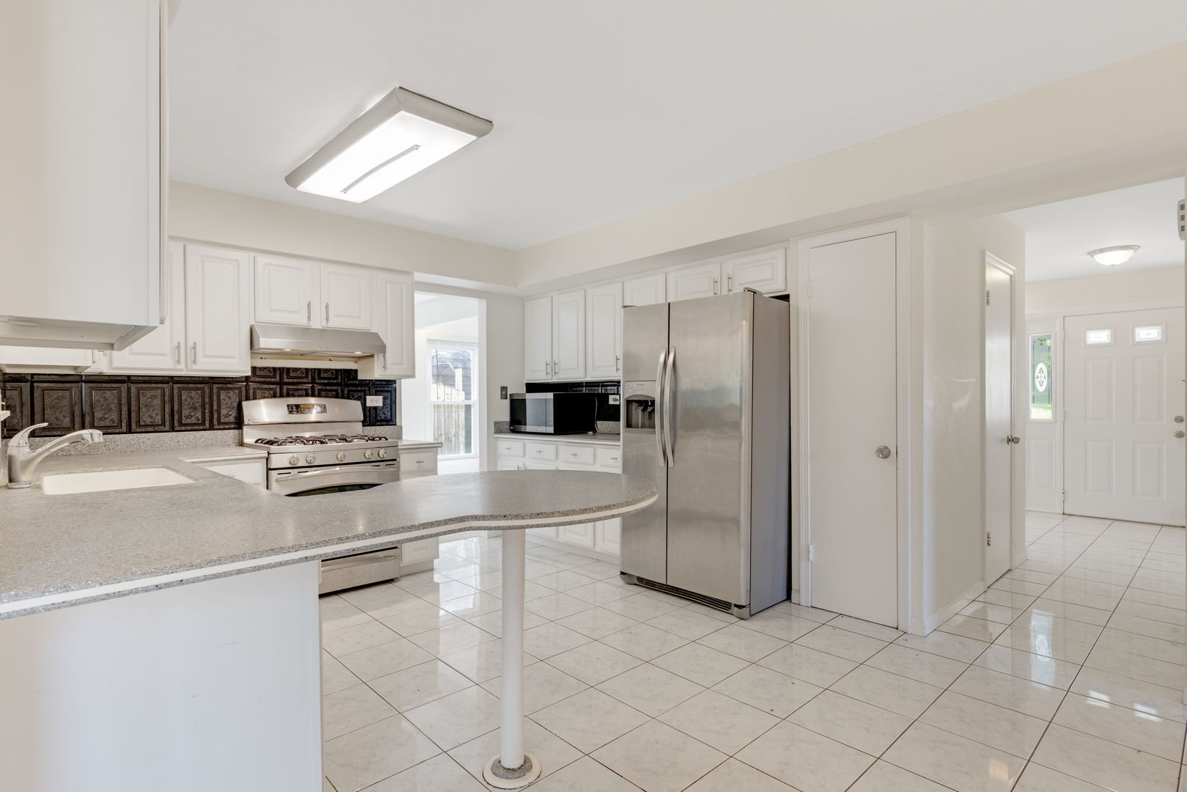
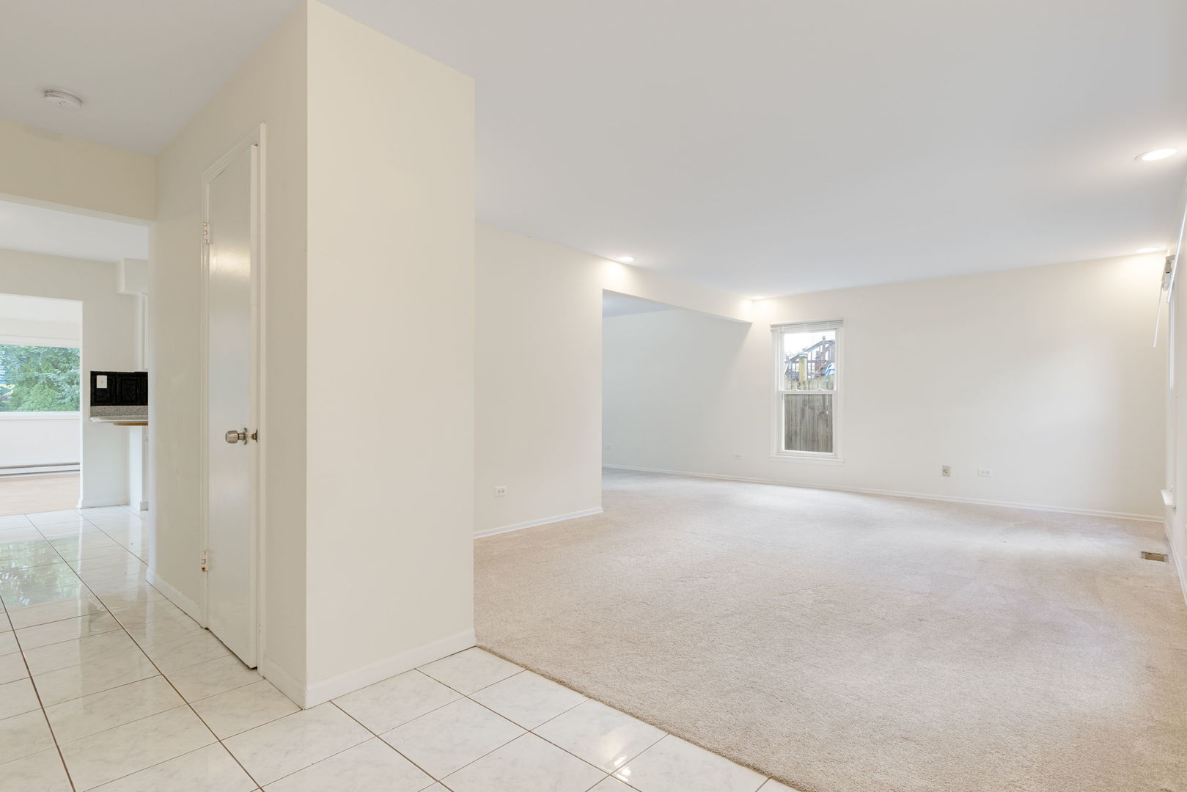
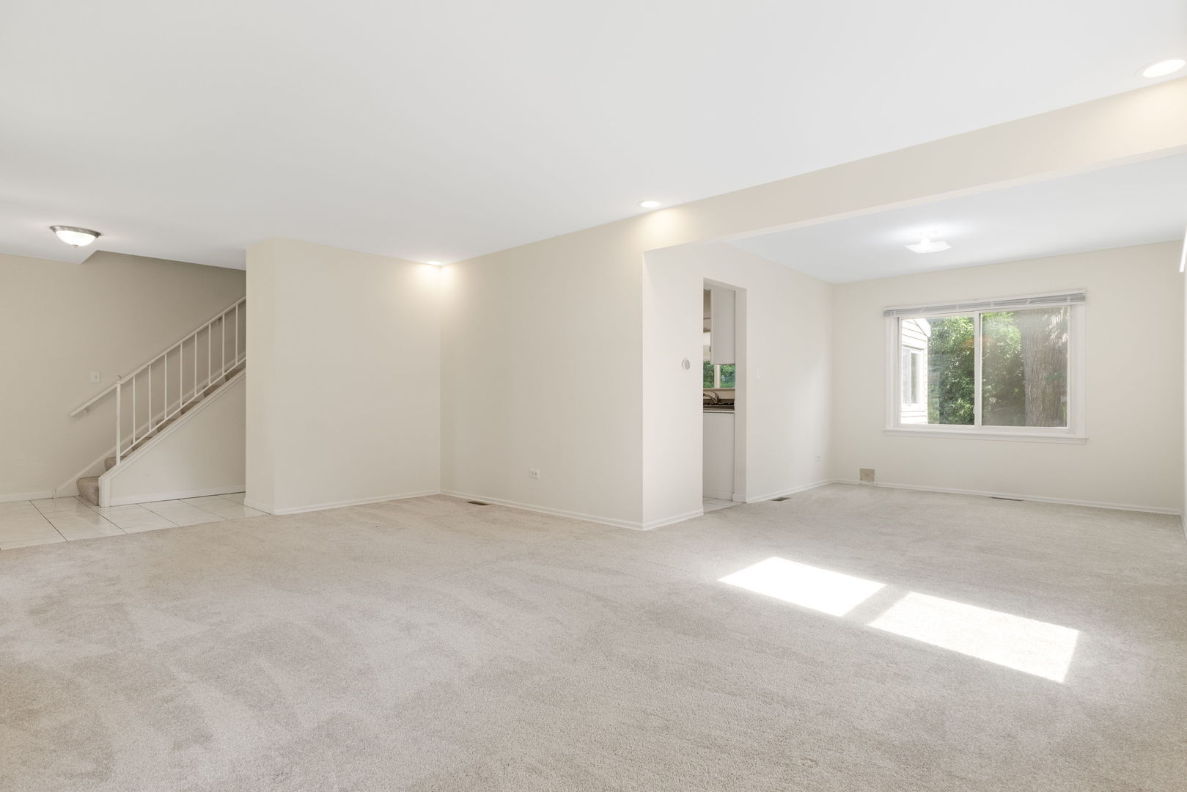
Welcome to 421 Collen Drive, a beautifully maintained and thoughtfully updated home in Lombard's desirable Manor Hill neighborhood. Offering more than 3,200 square feet of finished living space, this unique residence features five bedrooms and four full bathrooms, providing exceptional flexibility for everyday living, entertaining and multigenerational households. The main floor features a large living room that flows directly into the dining room, creating an inviting layout for gatherings and special occasions. The kitchen opens to an additional sunroom, offering a bright and comfortable space with direct access to the patio and fenced backyard. A versatile main-level room with a fireplace and direct access to a full bathroom can be enclosed to create a private first-floor bedroom-perfect for elderly parents, extended family or overnight guests. The 2nd floor offers 4 generously sized bedrooms with a primary bedroom that includes an ensuite bathroom. The nearly 1,100-square-foot finished basement further expands the living space and includes an additional bedroom and full bathroom. An attached two-car garage completes the home. Conveniently located near Manor Hill Elementary School, Glenn Westlake Middle School, parks, Yorktown Center, Downtown Lombard, Lilacia Park and the Lombard Metra station, with easy access to I-88 and I-355. Updated throughout the years and this spacious home offers the size, versatility and location!
| yesterday | Listing updated with changes from the MLS® | |
| yesterday | Listing first seen on site |

Based on information submitted to the MLS GRID as of 2026-08-20 08:05 AM UTC. All data is obtained from various sources and may not have been verified by broker or MLS GRID. Supplied Open House Information is subject to change without notice. All information should be independently reviewed and verified for accuracy. Properties may or may not be listed by the office/agent presenting the information.
Last checked: 2026-08-20 08:05 AM UTC
MRED DMCA Copyright Information Copyright © 2026 Midwest Real Estate Data LLC. All rights reserved.
Did you know? You can invite friends and family to your search. They can join your search, rate and discuss listings with you.