


8919 Olcott AvenueMorton Grove, IL 60053
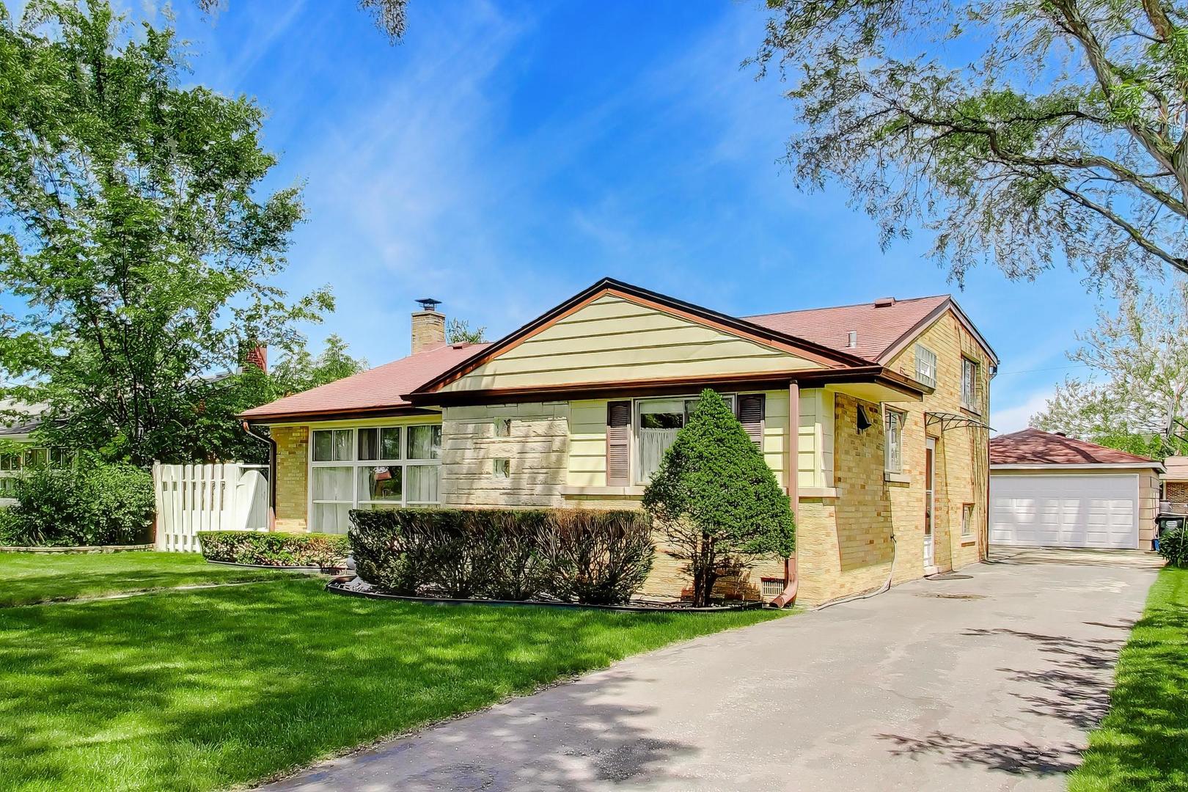
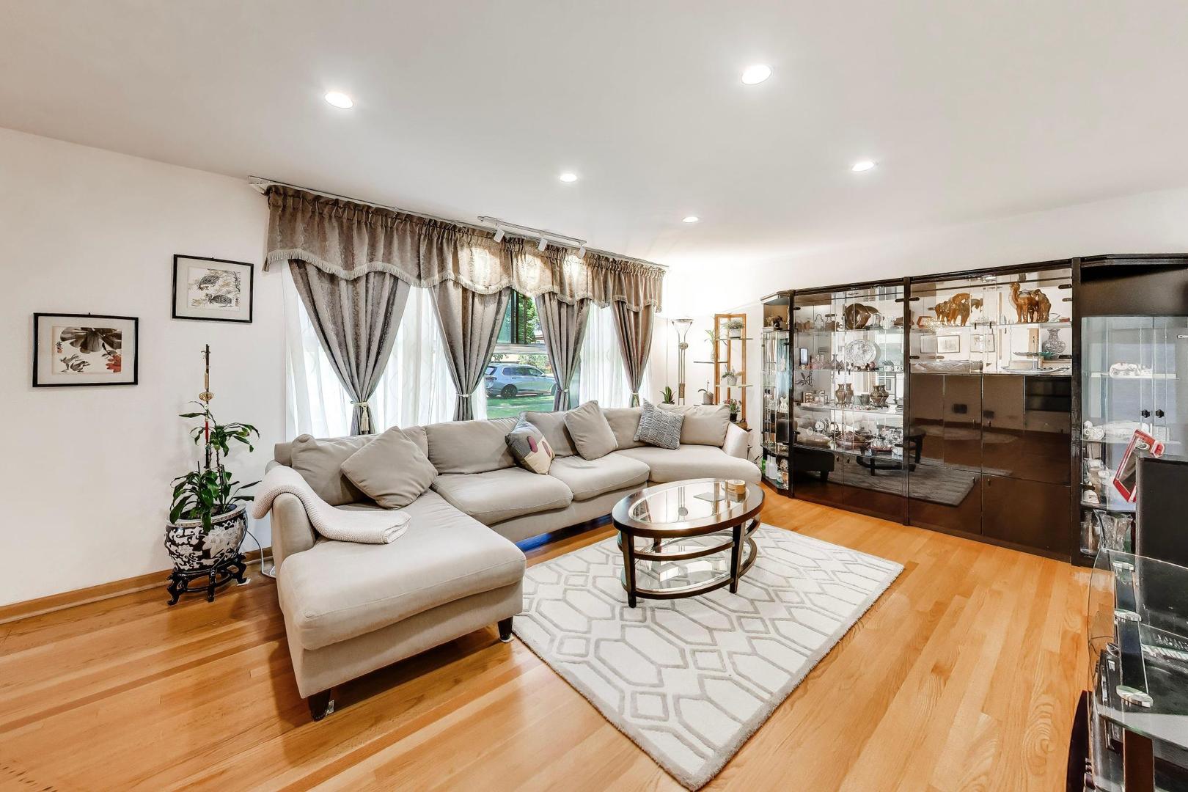
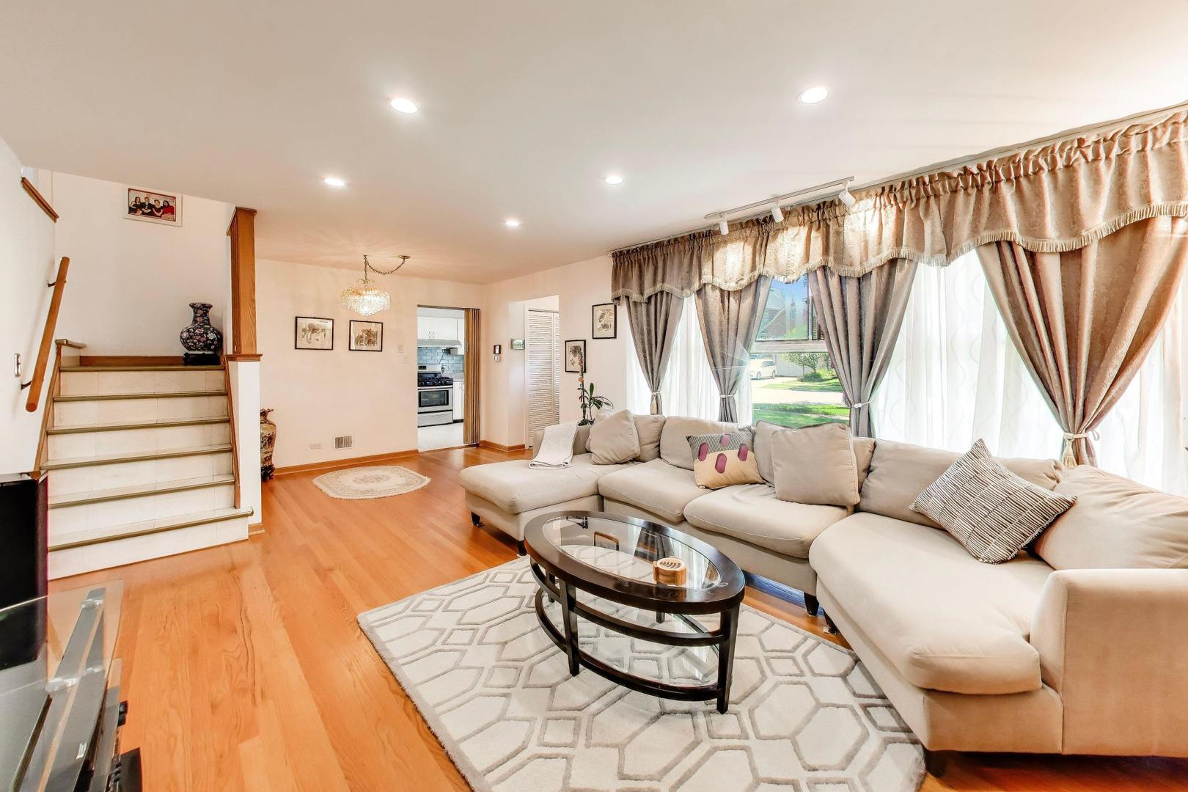
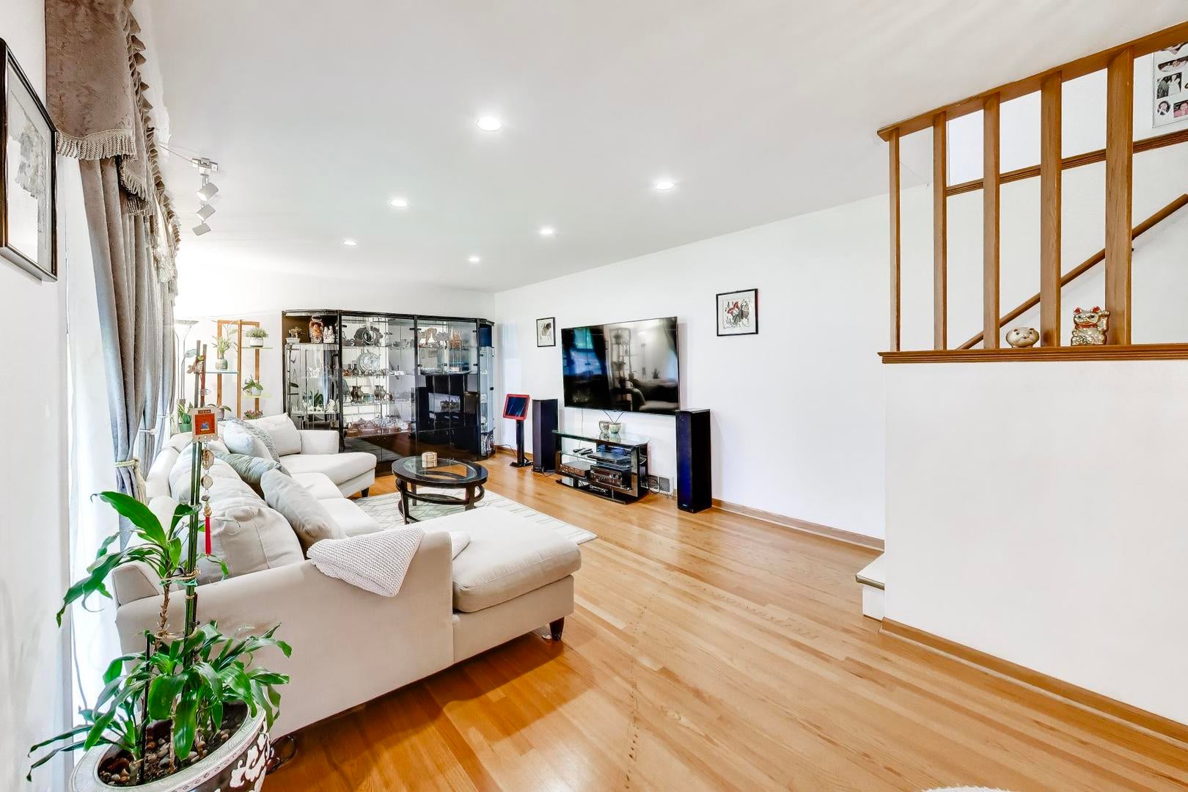
Welcome to this beautifully updated home in the heart of Morton Grove, where thoughtful improvements, timeless construction, and exceptional functionality come together. Featuring an all-brick exterior, oversized garage, wide driveway, and private fenced backyard, this move-in-ready residence offers the perfect blend of comfort and convenience. The bright and inviting main level is filled with natural light and features spacious living and dining areas, hardwood flooring, and an open flow ideal for everyday living and entertaining. The updated eat-in kitchen showcases modern cabinetry, quartz countertops, subway tile backsplash, newer appliances, and an oversized pantry that provides exceptional storage and organization. The home offers three generously sized bedrooms along with updated bathrooms and flexible living spaces designed to accommodate today's lifestyle. The finished lower level significantly expands the home's functionality with a large family room, office nook, remodeled full bathroom, laundry area, and abundant storage space-perfect for working from home, entertaining, or hosting guests. Numerous improvements provide peace of mind for years to come, including a remodeled kitchen, remodeled basement bathroom, newer house roof (approximately 7yrs old), newer garage door and opener, water heater, and a recently installed sump pump. Step outside to enjoy the expansive fenced backyard featuring a covered patio with awning, attractive landscaping, and a storage shed tucked behind the garage. Whether relaxing, gardening, entertaining, or letting pets play, the outdoor space offers endless possibilities. Ideally located near parks, playgrounds, schools, shopping, dining, and community amenities, this meticulously maintained Morton Grove home delivers the space, updates, and location today's buyers are looking for. Simply move in and enjoy.
| 5 hours ago | Listing updated with changes from the MLS® | |
| 5 hours ago | Status changed to Active | |
| 6 days ago | Listing first seen on site |

Based on information submitted to the MLS GRID as of 2026-08-24 10:07 AM UTC. All data is obtained from various sources and may not have been verified by broker or MLS GRID. Supplied Open House Information is subject to change without notice. All information should be independently reviewed and verified for accuracy. Properties may or may not be listed by the office/agent presenting the information.
Last checked: 2026-08-24 10:07 AM UTC
MRED DMCA Copyright Information Copyright © 2026 Midwest Real Estate Data LLC. All rights reserved.