Save
Ask
Tour
Hide
Share
$530,000
2 Days On Site

2007 Mallard Lane
Woodstock, IL 60098

For Sale|Townhouse|Active
3
Beds
4
Total Baths
3
Full Baths
1
Partial Bath
3,000
SqFt
$177
/SqFt
2007
Built
Subdivision:
Bull Valley Greens
County:
McHenry
Listing Courtesy of MRED as distributed by MLS Grid of Berkshire Hathaway HomeServices Starck Real Estate
Call Now: 847.967.0022
Is this the listing for you? We can help make it yours.
847.967.0022
2007 Mallard Lane2007 Mallard Lane2007 Mallard Lane2007 Mallard Lane
Save
Ask
Tour
Hide
Share

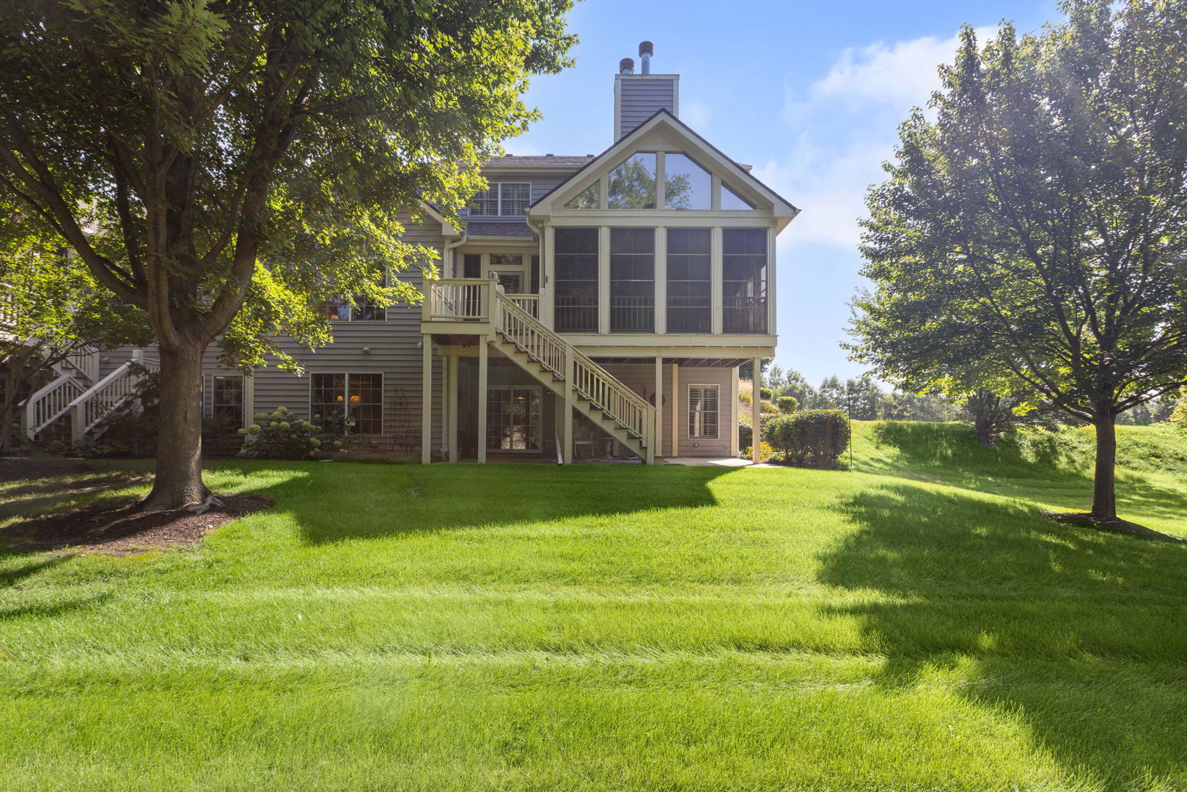
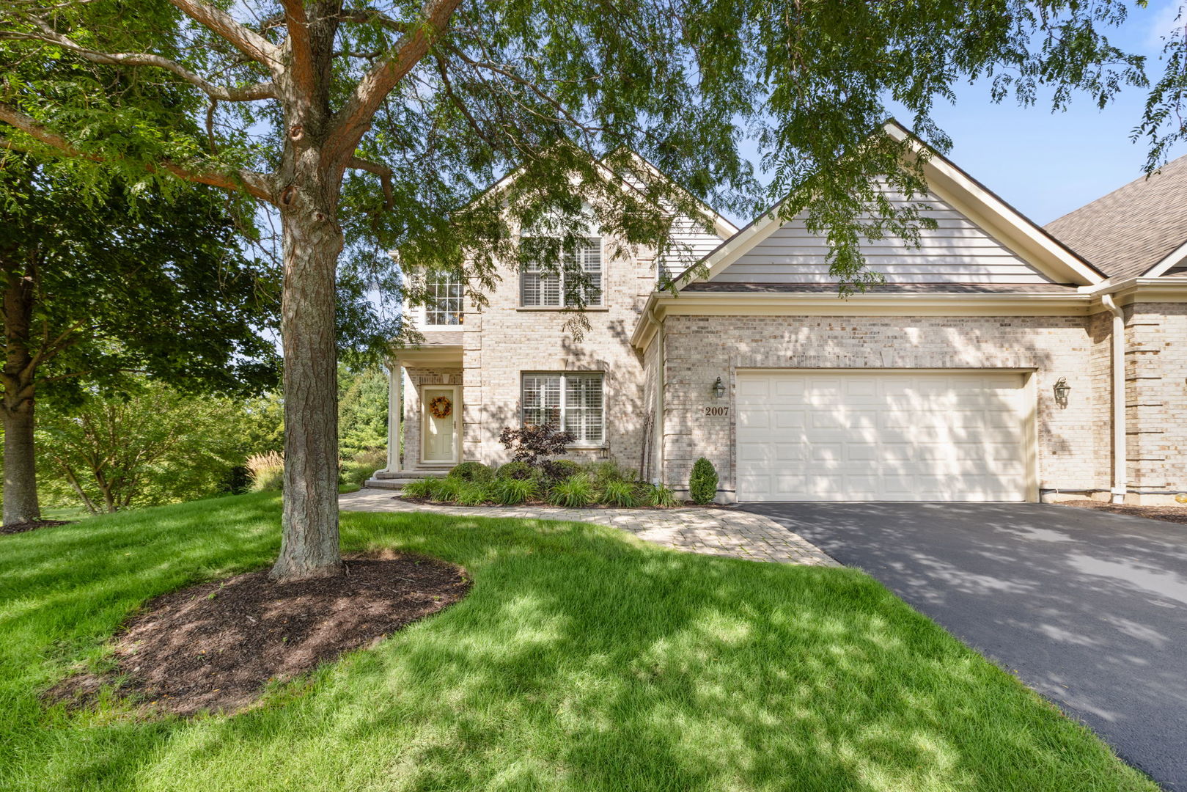
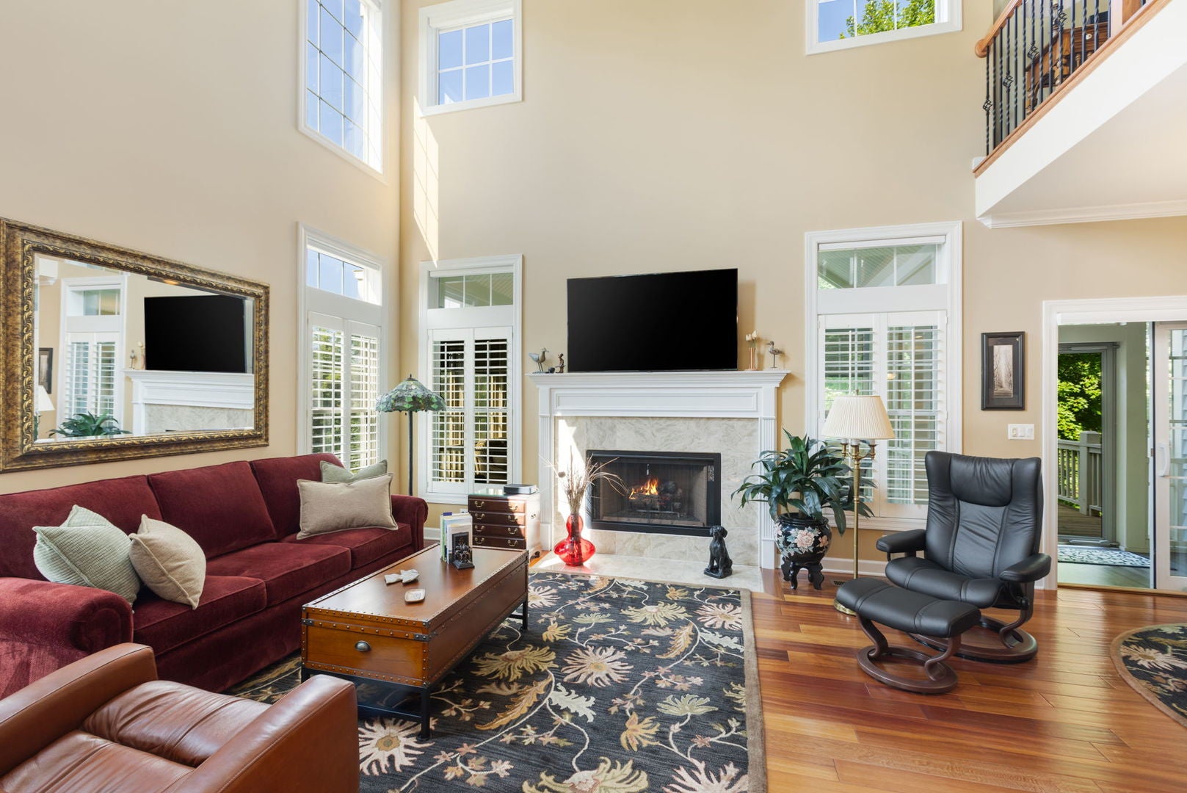
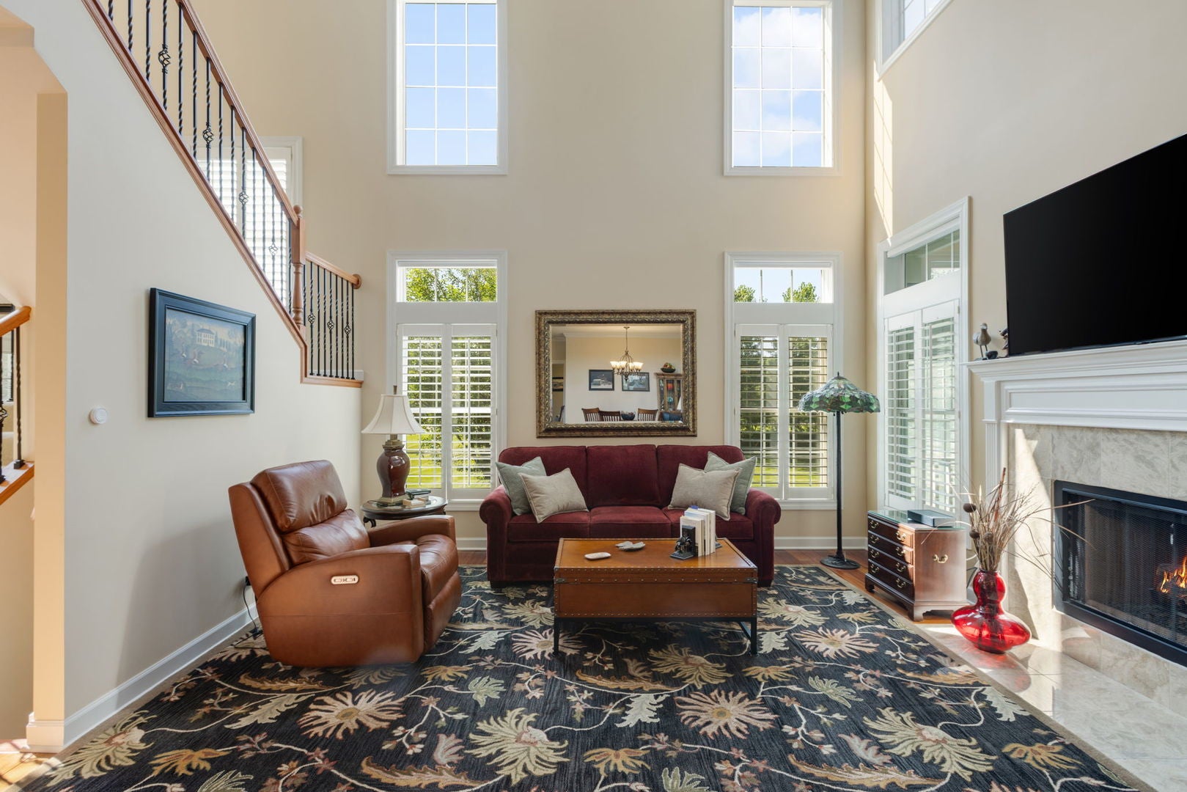
This stunning home in Bull Valley Greens is truly move-in ready, offering approximately 3,000 square feet of beautifully finished living space across three levels. The main floor is open with Brazilian Cherry hardwood flooring throughout. The spacious living room offers a gas fireplace, airy 18' ceiling with fan, plantation shutters and power blinds. The open kitchen has granite counters, soft close cabinets, under cabinet lighting, island and breakfast bar. The main-floor primary suite provides a private retreat with a walk-in closet and en-suite bath. An enclosed porch and deck offer wonderful space to relax and enjoy the peaceful, scenic surroundings. Upstairs, you'll find a guest bedroom with walk-in closet and full bath plus a versatile loft-perfect for a home office, reading area, or additional living space. The walkout lower level expands the living space and could easily be in-law apartment with a comfortable family room featuring a second gas fireplace, wet bar with refrigerator, third bedroom, third full bath, plus a large storage room. Sliding doors open to private patio and backyard, creating an easy connection between indoor and outdoor living. The HOA takes care of landscaping, lawn maintenance and snow removal, providing low-maintenance living in this desirable community adjacent to the Bull Valley Golf Club.

Save
Ask
Tour
Hide
Share
Listing Snapshot
Price 
$530,000
Days On Site 
2 Days
Bedrooms 
3
Inside Area (SqFt) 
3,000 sqft
Total Baths 
4
Full Baths 
3
Partial Baths 
1
Lot Size 
N/A
Year Built 
2007
MLS® Number 
12736329
Status 
Active
Property Tax 
$11,273
HOA/Condo/Coop Fees 
$230 monthly
Sq Ft Source 
Estimated
Friends & Family
Recent Activity
2 hours agoListing updated with changes from the MLS®
3 days agoListing first seen on site
General Features
Attached Garage 
Yes
Direction Faces 
East
Foundation 
Concrete Perimeter
Garage 
Yes
Garage Spaces 
2
Number Of Stories 
2
Parking 
AsphaltGarage Door OpenerAttachedGarage
Parking Spaces 
2
Pets 
Cats OKDogs OK
Property Sub Type 
Townhouse
Sewer 
Public Sewer
SqFt Total 
3189
Utilities 
Cable Available
Water Source 
Public
Interior Features
Appliances 
RangeMicrowaveDishwasherRefrigeratorWasherDryerDisposalHumidifier
Basement 
Sump PumpFinishedExterior EntryFullWalk-Out Access
Cooling 
Ceiling Fan(s)Central Air
Electric 
Circuit Breakers200+ Amp Service
Fireplace 
Yes
Fireplace Features 
Family RoomLiving RoomGas Log
Fireplaces 
2
Flooring 
Hardwood
Heating 
Natural GasForced Air
Interior 
Central VacuumWalk-In Closet(s)Entrance FoyerCathedral Ceiling(s)Wet BarIn-Law FloorplanOpen FloorplanGranite Counters
Laundry Features 
Main LevelWasher HookupGas Dryer HookupSink
Bedroom 2 
Dimensions - 15X11Level - Second
Bedroom 3 
Dimensions - 15X14
Bedroom 4 
Dining Room 
Dimensions - 13X11Level - Main
Eating Area 
Dimensions - 10X10Level - Main
Family Room 
Dimensions - 29X15
Foyer 
Dimensions - 08X07Level - Main
Kitchen 
Dimensions - 16X14Level - MainDescription - Eating Area-Breakfast Bar,Eating Area-Table Space,Island,Pantry-Closet,Custom Cabinetry,Granite Counters,Updated Kitchen
Laundry 
Dimensions - 08X06Level - Main
Living Room 
Dimensions - 15X15Level - Main
Loft 
Dimensions - 16X12Level - Second
Master Bedroom 
Dimensions - 16X15Level - Main
Storage 
Dimensions - 18X15
Sun Room 
Dimensions - 17X12Level - Main
Utility Room-Lower Level 
Dimensions - 14X11
Walk In Closet 
Dimensions - 09X05Level - Main
Save
Ask
Tour
Hide
Share
Exterior Features
Construction Details 
BrickCedar
Patio And Porch 
DeckPatioScreened
Roof 
Asphalt
Community Features
Association Dues 
230
HOA Fee Frequency 
Monthly
MLS Area 
Bull Valley / Greenwood / Woodstock
School District 
Woodstock High School
Township 
Dorr
Schools
School District
Woodstock High School
Elementary School
Olson Elementary School
Middle School
Creekside Middle School
High School
Woodstock High School
Listing Courtesy of MRED as distributed by MLS Grid of Berkshire Hathaway HomeServices Starck Real Estate


Based on information submitted to the MLS GRID as of 2026-08-24 10:02 AM UTC. All data is obtained from various sources and may not have been verified by broker or MLS GRID. Supplied Open House Information is subject to change without notice. All information should be independently reviewed and verified for accuracy. Properties may or may not be listed by the office/agent presenting the information.
Last checked: 2026-08-24 10:02 AM UTC
MRED DMCA Copyright Information Copyright © 2026 Midwest Real Estate Data LLC. All rights reserved.

Neighborhood & Commute
Source: Walkscore
Save
Ask
Tour
Hide
Share