Save
Ask
Tour
Hide
Share
$465,000
34 Days On Site

1077 Neuhaven Drive
Antioch, IL 60002

For Sale|Single Family Residence|Active Under Contract
4
Beds
3
Total Baths
2
Full Baths
1
Partial Bath
2,966
SqFt
$157
/SqFt
2004
Built
Subdivision:
Neuhaven
County:
Lake
Listing Courtesy of MRED as distributed by MLS Grid of Better Homes and Garden Real Estate Star Homes
Call Now: 847.967.0022
Is this the listing for you? We can help make it yours.
847.967.0022
1077 Neuhaven Drive1077 Neuhaven Drive1077 Neuhaven Drive1077 Neuhaven Drive
Save
Ask
Tour
Hide
Share

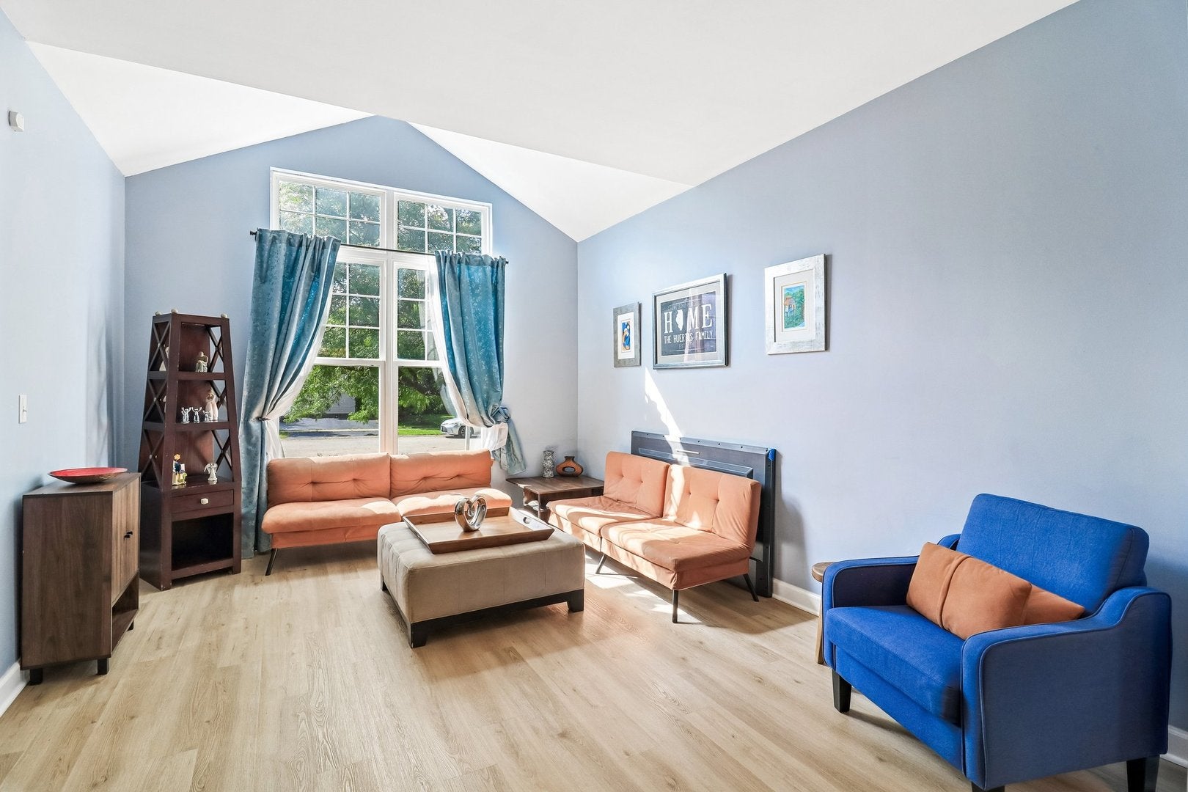
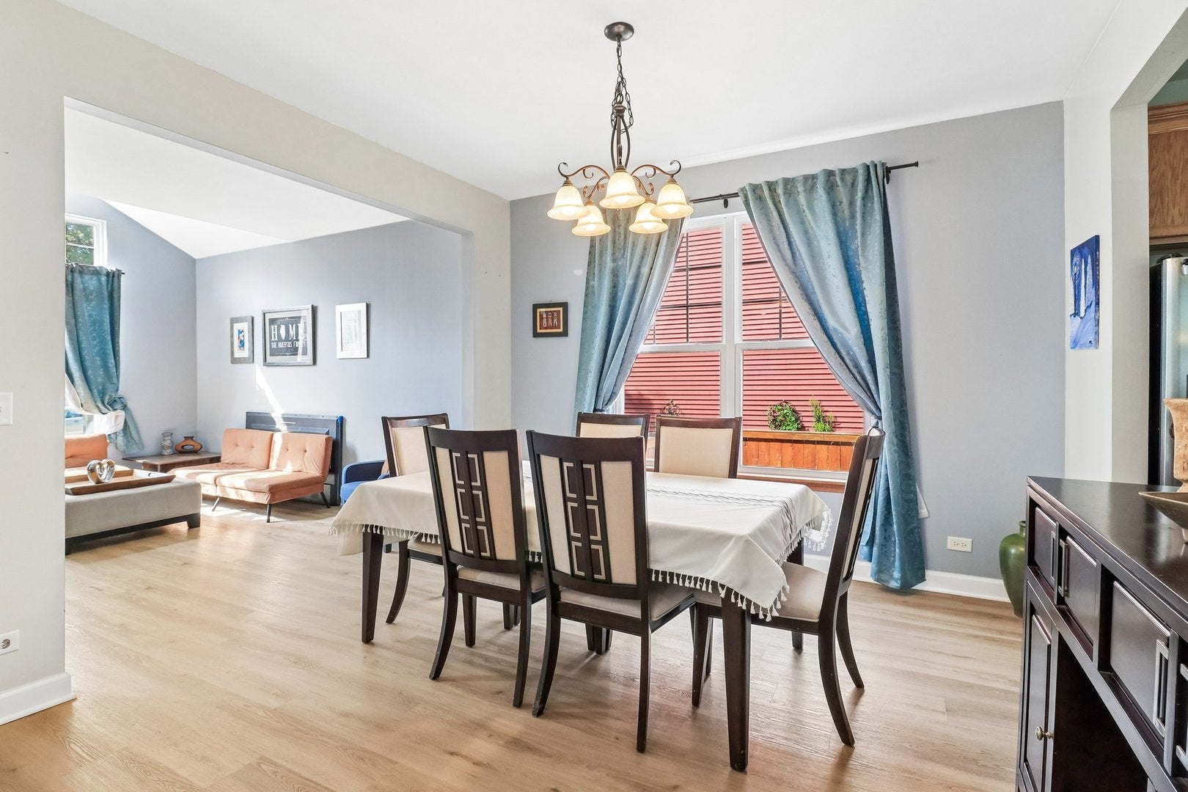
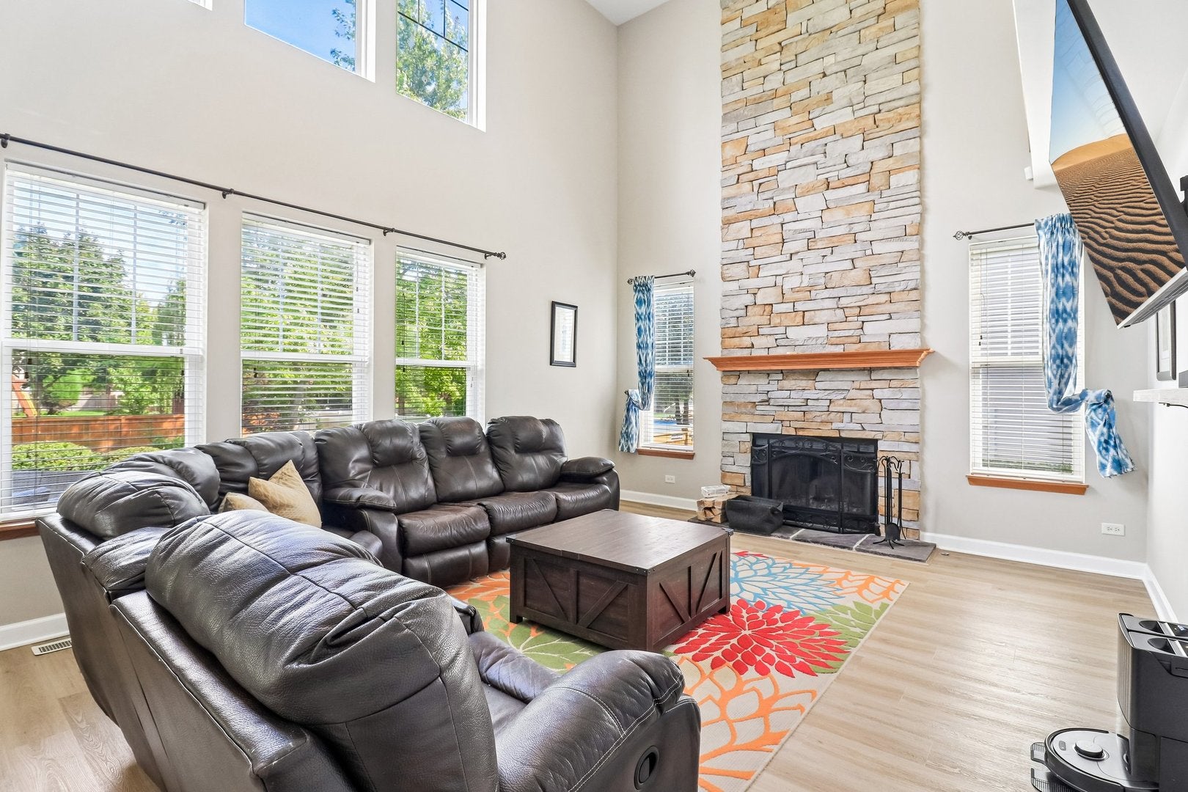
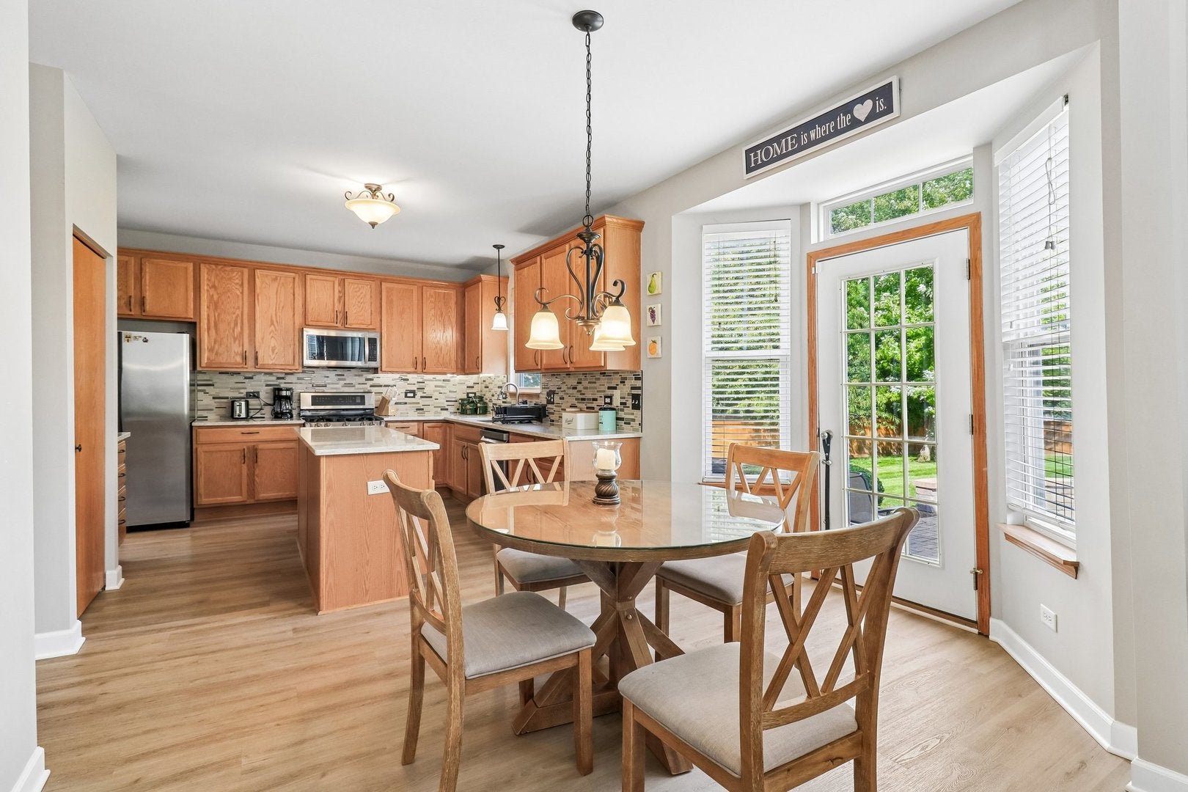
| TURNKEY | NEW FLOORING | FLEXIBLE FLOORPLAN | This 4-bed/2.5-bath home in Neuhaven offers functional, move-in-ready living with recent updates throughout. New 2025 LVP flooring spans the main level, leading through a cathedral-ceiling living room & dining room to a two-story family room with a floor-to-ceiling stone wood-burning fireplace. The kitchen features quartz counters, ample cabinetry, stainless appliances, & a pantry, connecting to a breakfast nook & access to the fenced backyard with a brick paver patio, & firepit. A first-floor office (flexible as a fifth bedroom) & laundry room add convenience. Upstairs, the primary suite includes a walk-in closet & a fully updated 2021 bath with a soaking tub, separate shower, & double sinks, alongside well-sized secondary bedrooms & a loft. The unfinished basement is roughed in for a bathroom, ready for future expansion. Roof, water heater, & garbage disposal were all replaced 2021-2022. The home is just blocks from Mary's Park & near Sprenger Park's trails, playground, pond, and sport courts.

Save
Ask
Tour
Hide
Share
Listing Snapshot
Price 
$465,000
Days On Site 
34 Days
Bedrooms 
4
Inside Area (SqFt) 
2,966 sqft
Total Baths 
3
Full Baths 
2
Partial Baths 
1
Lot Size 
0.25 Acres
Year Built 
2004
MLS® Number 
12736397
Status 
Active Under Contract
Property Tax 
$15,298
HOA/Condo/Coop Fees 
$45.33 monthly
Sq Ft Source 
Assessor
Friends & Family
Recent Activity
2 days agoListing updated with changes from the MLS®
2 days agoStatus changed to Active Under Contract
a month agoListing first seen on site
General Features
Acres 
0.25
Attached Garage 
Yes
Direction Faces 
West
Foundation 
Concrete Perimeter
Garage 
Yes
Garage Spaces 
2
Parking 
AsphaltGarage Door OpenerGarageAttached
Parking Spaces 
2
Property Sub Type 
Single Family Residence
Sewer 
Public Sewer
Style 
Traditional
Water Source 
Public
Interior Features
Appliances 
Water SoftenerRangeMicrowaveDishwasherRefrigeratorWasherDryerDisposalStainless Steel Appliance(s)Water Softener Owned
Basement 
Sump PumpUnfinishedBath/StubbedConcreteFull
Cooling 
Ceiling Fan(s)Central Air
Fireplace 
Yes
Fireplace Features 
Family RoomWood Burning
Fireplaces 
1
Flooring 
Carpet
Heating 
Natural GasForced Air
Interior 
Walk-In Closet(s)Entrance FoyerVaulted Ceiling(s)Pantry
Laundry Features 
Main LevelIn UnitSink
Window Features 
ScreensBay Window(s)Window Treatments
Bedroom 2 
Dimensions - 13X12Level - Second
Bedroom 3 
Dimensions - 12X13Level - Second
Bedroom 4 
Dimensions - 13X11Level - Second
Breakfast Room 
Dimensions - 12X10Level - Main
Dining Room 
Dimensions - 12X11Level - Main
Family Room 
Dimensions - 14X22Level - Main
Foyer 
Dimensions - 10X6Level - Main
Kitchen 
Dimensions - 13X11Level - MainDescription - Eating Area-Table Space,Island,Pantry-Closet,Pantry
Laundry 
Dimensions - 10X5Level - Main
Living Room 
Dimensions - 15X12Level - Main
Loft 
Dimensions - 10X17Level - Second
Master Bedroom 
Dimensions - 19X12Level - Second
Office 
Dimensions - 10X15Level - Main
Walk In Closet 
Dimensions - 6X9Level - Second
Save
Ask
Tour
Hide
Share
Exterior Features
Construction Details 
Vinyl SidingShake SidingStone
Exterior 
Fire Pit
Fencing 
FencedWood
Lot Features 
Garden
Patio And Porch 
Patio
Roof 
Asphalt
Windows/Doors 
ScreensBay Window(s)Window Treatments
Community Features
Association Fee 
$544.0
Association Fee Frequency 
Annually
Community Features 
ParkCurbsSidewalks
MLS Area 
Antioch
School District 
Antioch Community High School
Township 
Antioch
Schools
School District
Antioch Community High School
Elementary School
Hillcrest Elementary School
Middle School
Antioch Upper Grade School
High School
Antioch Community High School
Listing Courtesy of MRED as distributed by MLS Grid of Better Homes and Garden Real Estate Star Homes


Based on information submitted to the MLS GRID as of 2026-09-21 11:44 PM UTC. All data is obtained from various sources and may not have been verified by broker or MLS GRID. Supplied Open House Information is subject to change without notice. All information should be independently reviewed and verified for accuracy. Properties may or may not be listed by the office/agent presenting the information.
Last checked: 2026-09-21 11:44 PM UTC
MRED DMCA Copyright Information Copyright © 2026 Midwest Real Estate Data LLC. All rights reserved.

Neighborhood & Commute
Source: Walkscore
Save
Ask
Tour
Hide
Share