


1216 APPALOOSA WayBartlett, IL 60103
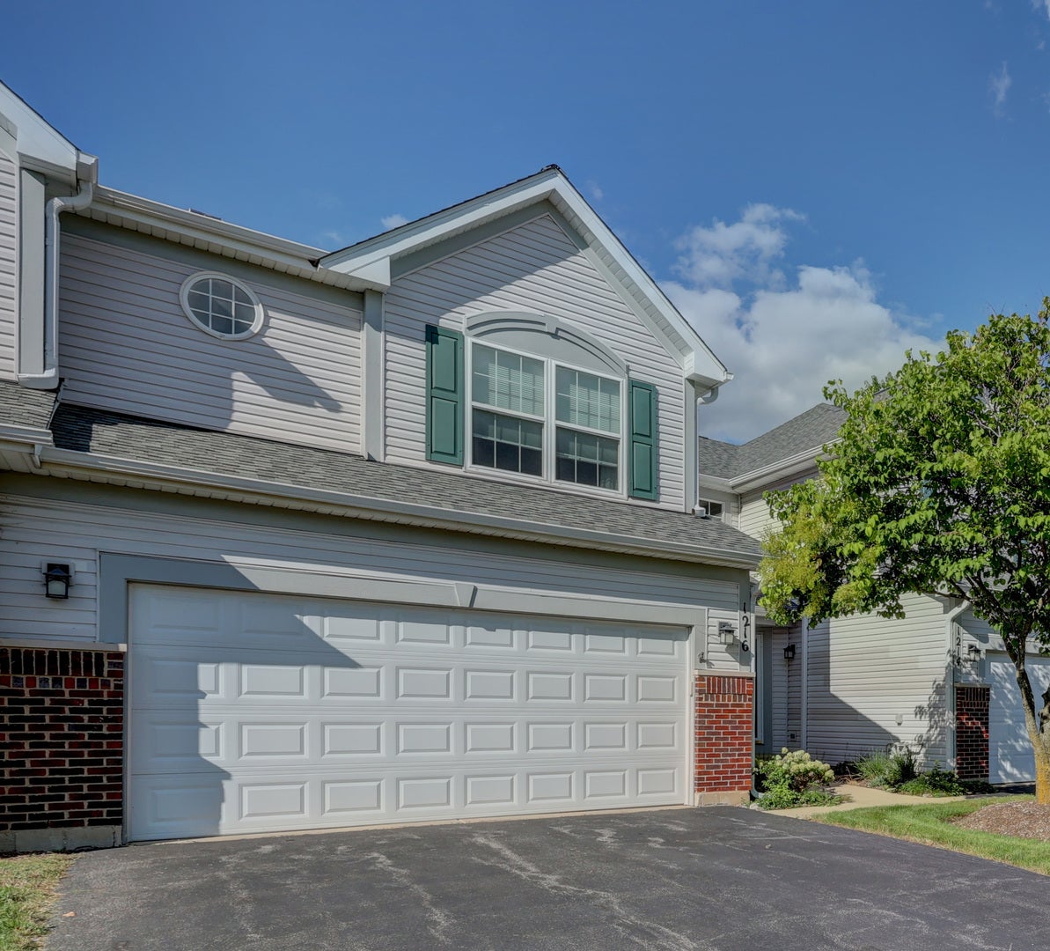
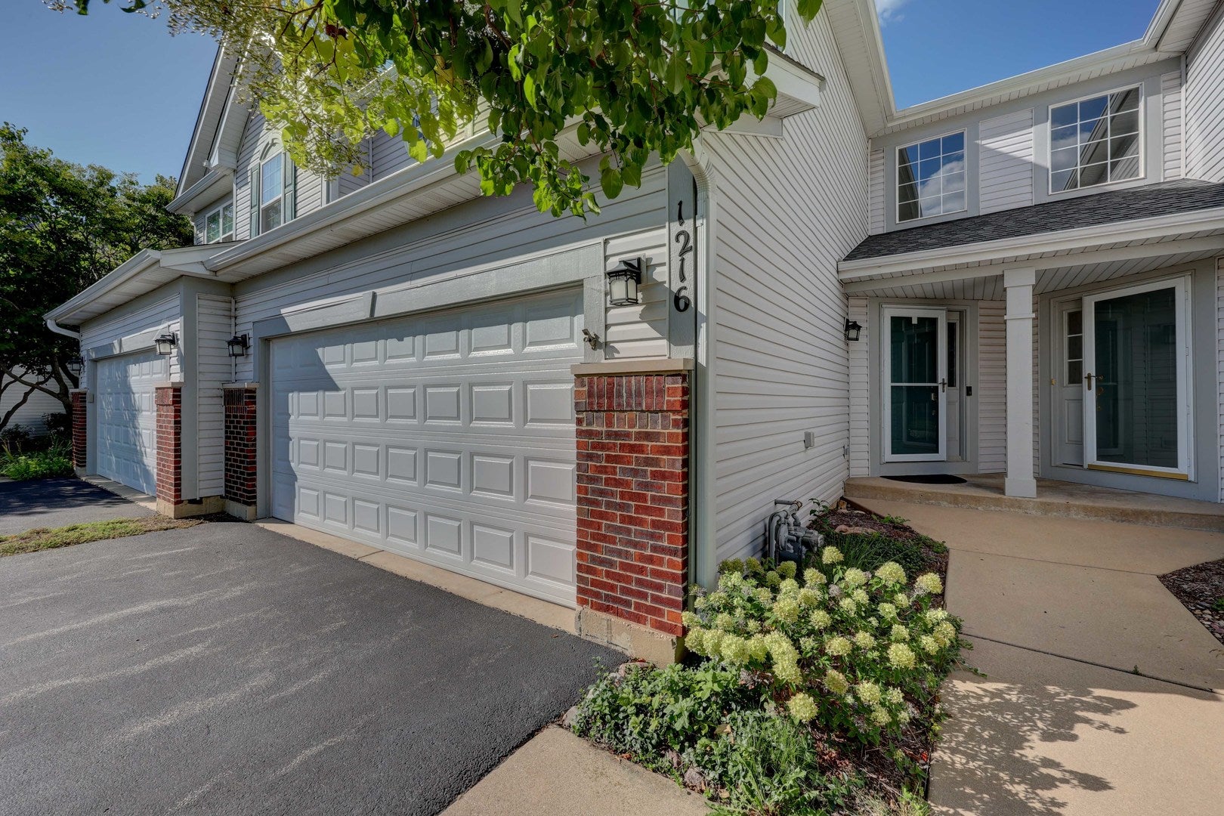
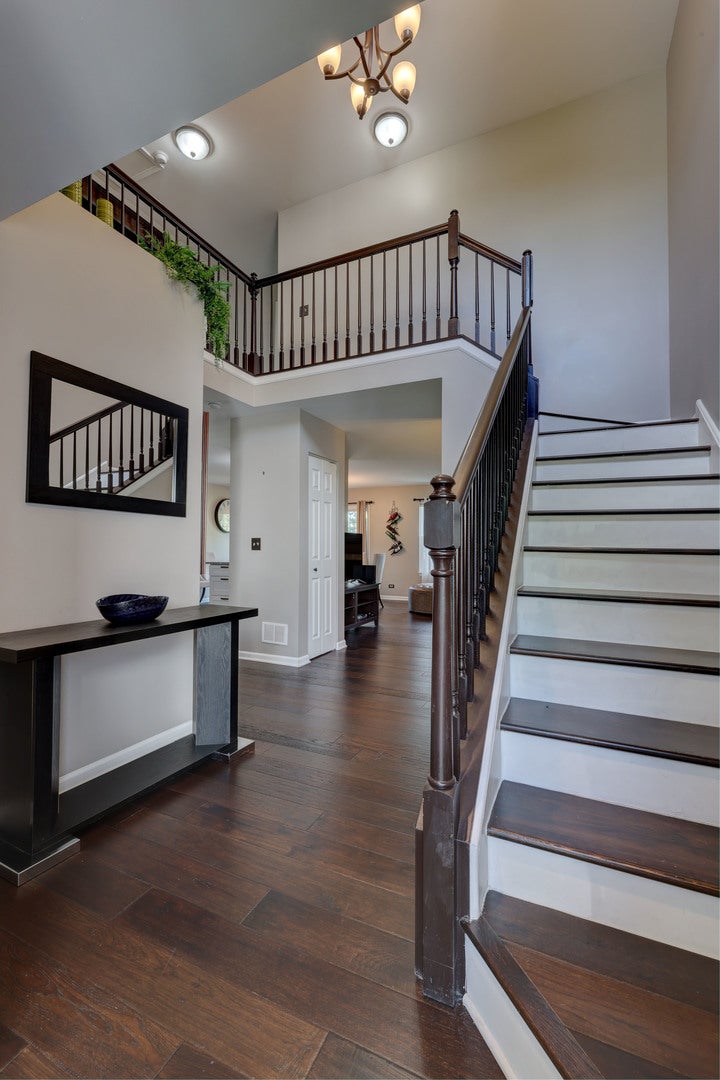
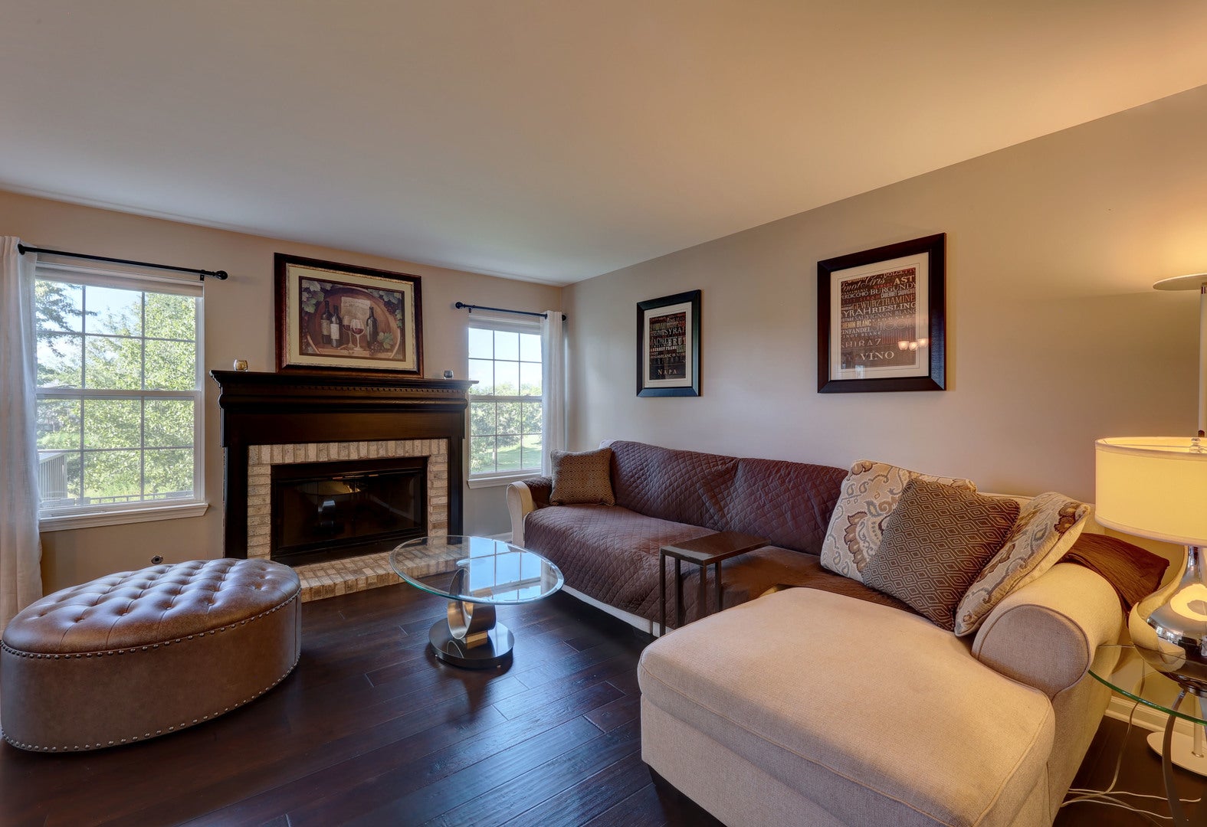
Absolutely stunning and truly hard to find - a 3-bedroom Woodland Hills townhome on a premium lakefront lot with beautiful, peaceful water views! Lakefront opportunities like this don't come along often, and this home combines an exceptional setting with a beautifully updated interior and a finished walk-out basement. Step inside to a dramatic 2-story foyer with hardwood flooring that continues throughout the first and second levels. The open and inviting main level features a spacious living room with a cozy fireplace and a beautifully remodeled kitchen with white cabinetry, quartz countertops, tile backsplash, black stainless steel appliances, wine storage, and a center island offering additional storage and workspace. The generous dining area is perfect for entertaining and opens through sliding glass doors to a 14' x 12' deck overlooking the lake - an incredible place to enjoy morning coffee, dinner outdoors, or simply unwind while taking in the view. Upstairs you'll find three spacious bedrooms, including a wonderful primary suite with vaulted ceilings, a large walk-in closet, and a beautifully updated private bath featuring a newer vanity, tile flooring, tiled walk-in shower with glass door, mirrors, and lighting. Convenient second-floor laundry makes everyday living even easier. The finished walk-out basement adds another level of living and entertaining space with vinyl plank flooring, recessed lighting, and direct access to the outdoors - all while taking advantage of the home's special lakefront setting. The updates continue with newer windows and sliding glass doors, neutral interior paint, updated ceiling fans, a newer roof and garage door, and a new HVAC system installed in 2025. A 2-car garage provides plenty of additional parking and storage. Enjoy everything the fantastic Woodland Hills neighborhood has to offer, including walking and biking paths, three lakes, and three playgrounds - with one just steps from the home. Bartlett offers even more nearby, including the Bartlett Aquatic Center, a charming downtown with Metra service, plus plenty of shopping and dining options. All remaining items currently in the home will convey with the property. Beautifully updated, wonderfully spacious, and positioned on one of Woodland Hills' coveted lakefront locations, this is the kind of home that rarely becomes available. Don't miss the opportunity to make it yours!
| 3 weeks ago | Listing updated with changes from the MLS® | |
| 3 weeks ago | Status changed to Pending | |
| a month ago | Listing first seen on site |

Based on information submitted to the MLS GRID as of 2026-09-25 09:00 AM UTC. All data is obtained from various sources and may not have been verified by broker or MLS GRID. Supplied Open House Information is subject to change without notice. All information should be independently reviewed and verified for accuracy. Properties may or may not be listed by the office/agent presenting the information.
Last checked: 2026-09-25 09:00 AM UTC
MRED DMCA Copyright Information Copyright © 2026 Midwest Real Estate Data LLC. All rights reserved.
Did you know? You can invite friends and family to your search. They can join your search, rate and discuss listings with you.