Save
Ask
Tour
Hide
Share
$575,000
3 Days On Site

1841 Williamsburg Avenue
Geneva, IL 60134

For Sale|Single Family Residence|Active
4
Beds
3
Total Baths
2
Full Baths
1
Partial Bath
2,254
SqFt
$255
/SqFt
1990
Built
Subdivision:
Blackberry
County:
Kane
Listing Courtesy of MRED as distributed by MLS Grid of RE/MAX All Pro - St Charles
Call Now: 847.967.0022
Is this the listing for you? We can help make it yours.
847.967.0022
1841 Williamsburg Avenue1841 Williamsburg Avenue1841 Williamsburg Avenue1841 Williamsburg Avenue
Save
Ask
Tour
Hide
Share

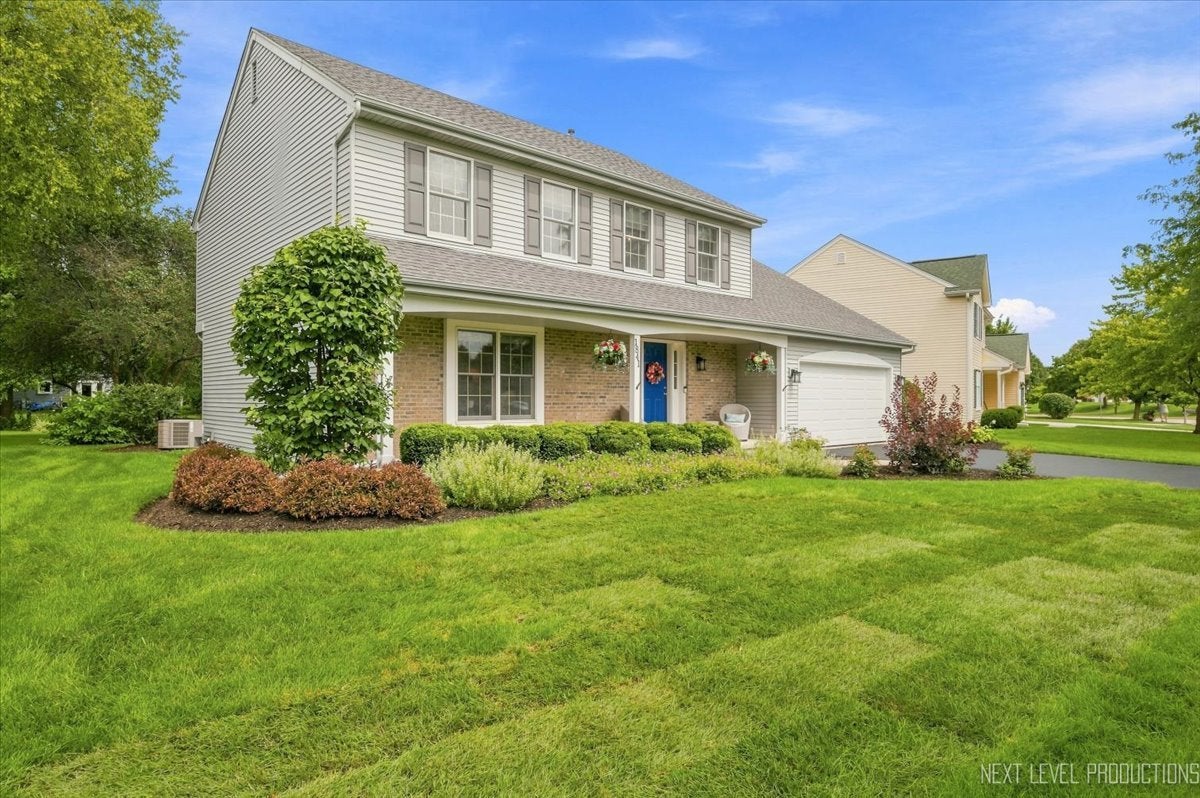
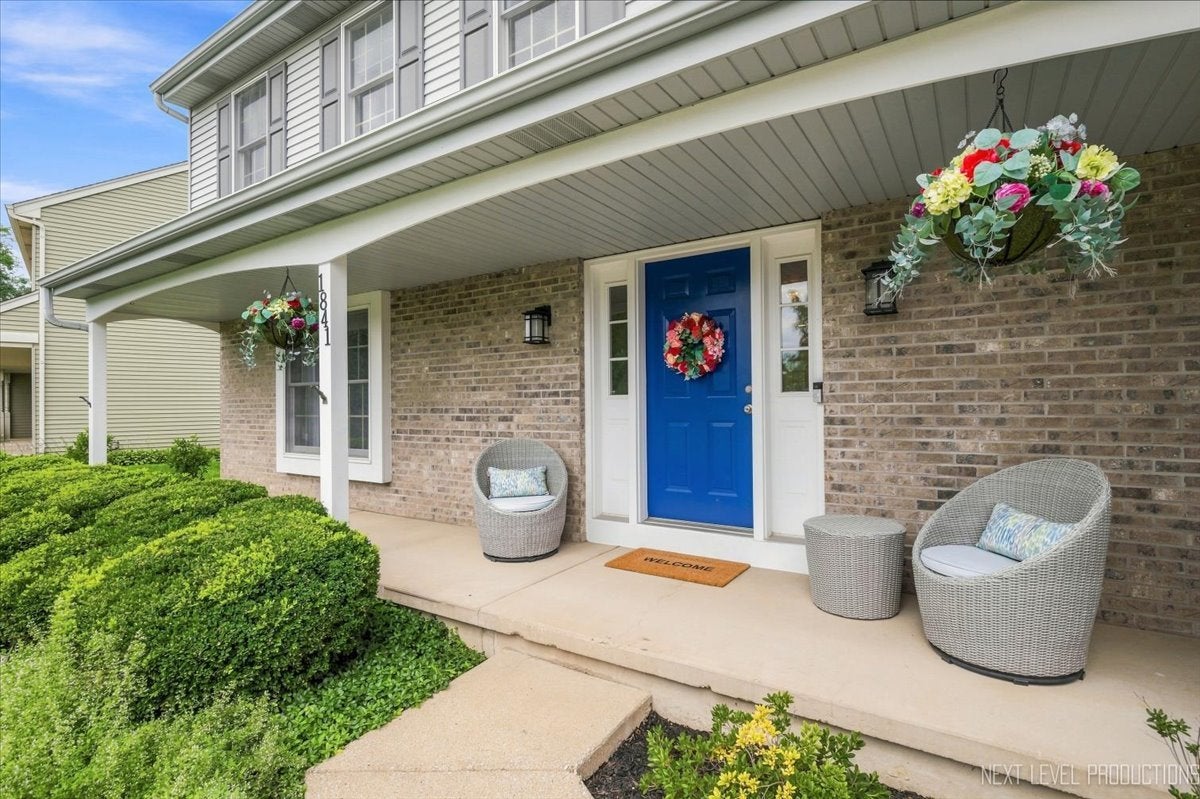
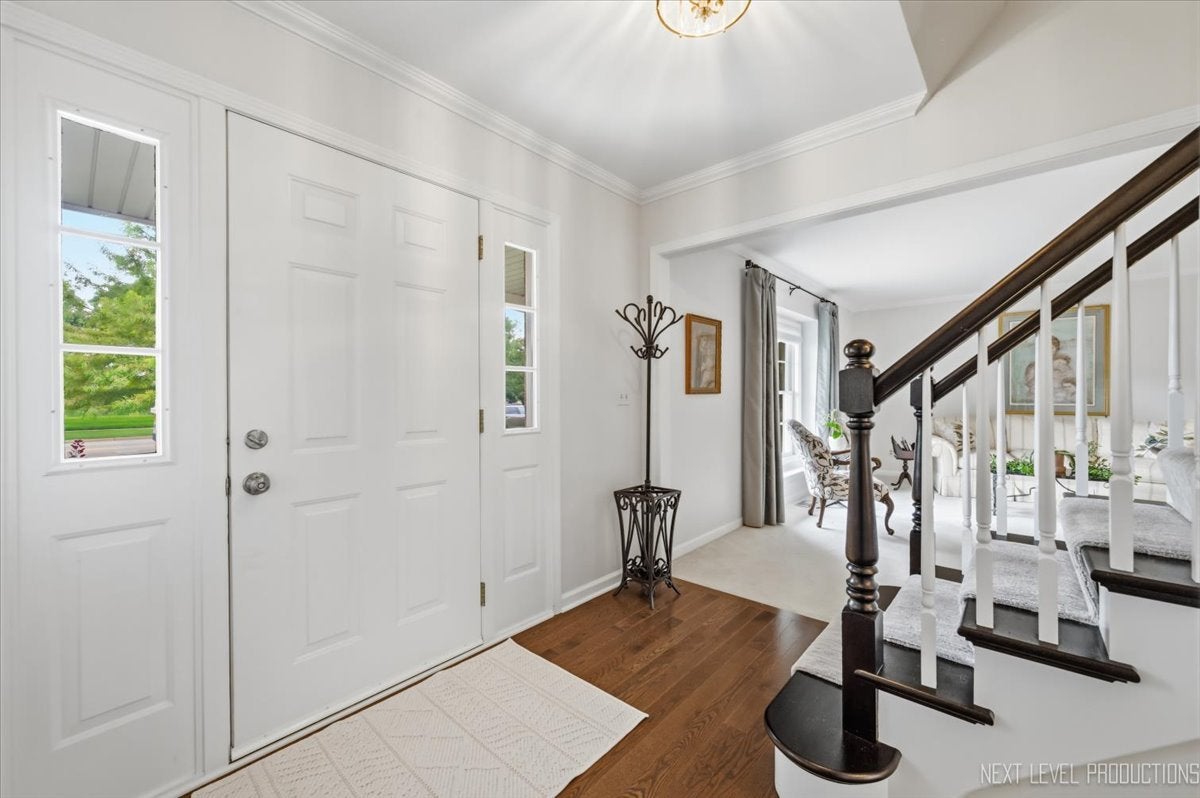
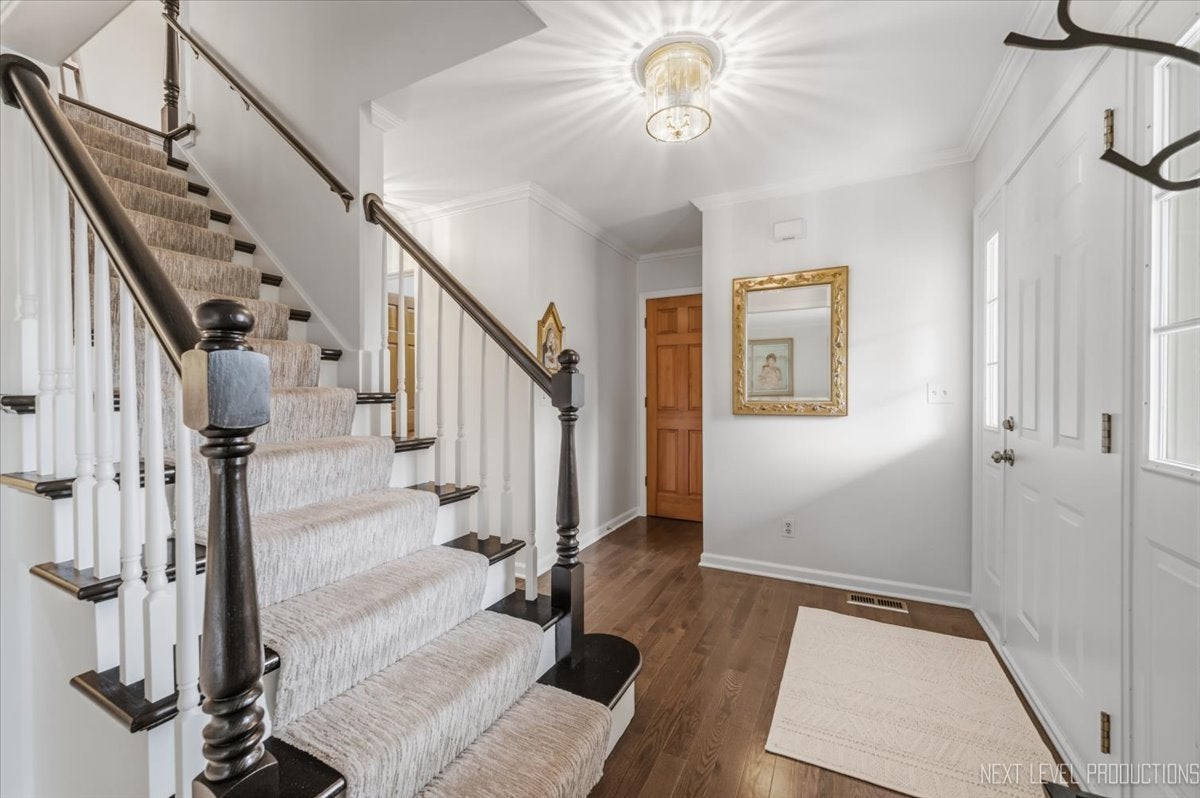
Continuously updated and meticulously maintained one-owner home. Sought-after Williamsburg Elementary is set back and landscaped beautifully, right across the street. Couldn't get much easier to get the kids out the door to school!! Also, St. Peter's, K-8, is just blocks away. Handsome Lexington III model with full front porch. Kitchen redone in 2019 features 10 custom pull-outs in the pantry and cabinetry, along with new HWD flooring, granite counters, and skylights in the vaulted FR. All SS KitchenAid Appliances: double/convection oven, DW, and counter depth refrigerator. Bathrooms remodeled- 2020-2021. Ceiling Height full masonry FP with gas logs graces the vaulted FR! Wasco Nursery designed and redid the landscaping in 2021. AC/Furnace with UV light-2019 and regularly serviced! Sump pump in 2026. Garage door 2022. Water heater 2021. Are you getting the full picture of the PRIDE OF OWNERSHIP in this home!!! 2 homes to the west past the open grassy area, there is a sidewalk that leads to the Williamsburg Park. LOCATION LOCATION! Easy to town, Metra train, Randall shopping, and all restaurants. A GENEVA GEM!

Save
Ask
Tour
Hide
Share
Listing Snapshot
Price 
$575,000
Days On Site 
3 Days
Bedrooms 
4
Inside Area (SqFt) 
2,254 sqft
Total Baths 
3
Full Baths 
2
Partial Baths 
1
Lot Size 
0.256 Acres
Year Built 
1990
MLS® Number 
12736559
Status 
Active
Property Tax 
$9,684
HOA/Condo/Coop Fees 
N/A
Sq Ft Source 
Assessor
Friends & Family
Recent Activity
3 days agoListing updated with changes from the MLS®
4 days agoListing first seen on site
General Features
Acres 
0.256
Attached Garage 
Yes
Foundation 
Concrete Perimeter
Garage 
Yes
Garage Spaces 
2
Parking 
AsphaltGarage Door OpenerAttachedGarage
Parking Spaces 
2
Property Sub Type 
Single Family Residence
Sewer 
Public Sewer
Style 
Colonial
Water Source 
Public
Interior Features
Appliances 
Double OvenRangeMicrowaveDishwasherRefrigeratorDisposalStainless Steel Appliance(s)
Basement 
Sump PumpUnfinishedFull
Cooling 
Ceiling Fan(s)Central Air
Fireplace 
Yes
Fireplace Features 
Family RoomGas LogMasonry
Fireplaces 
1
Flooring 
Hardwood
Heating 
Natural GasForced Air
Interior 
Vaulted Ceiling(s)Granite Counters
Laundry Features 
Main LevelGas Dryer Hookup
Window Features 
ScreensSkylight(s)Drapes
Bedroom 2 
Dimensions - 14X15Level - Main
Bedroom 3 
Dimensions - 11X17Level - Second
Bedroom 4 
Dimensions - 10X11Level - Second
Dining Room 
Dimensions - 11X13Level - Main
Eating Area 
Dimensions - 8X15Level - Main
Family Room 
Dimensions - 15X19Level - Main
Kitchen 
Dimensions - 10X13Level - MainDescription - Eating Area-Table Space,Granite Counters,Pantry,Updated Kitchen
Laundry 
Dimensions - 6X8Level - Main
Living Room 
Dimensions - 14X17Level - Main
Master Bedroom 
Dimensions - 14X14Level - Second
Save
Ask
Tour
Hide
Share
Exterior Features
Construction Details 
Aluminum Siding
Lot Features 
LandscapedLevel
Patio And Porch 
Patio
Roof 
Asphalt
Windows/Doors 
ScreensSkylight(s)Drapes
Community Features
Community Features 
ParkCurbsSidewalksStreet Lights
MLS Area 
Geneva
School District 
304
Township 
Geneva
Schools
School District
304
Elementary School
Unknown
Middle School
Unknown
High School
Unknown
Listing Courtesy of MRED as distributed by MLS Grid of RE/MAX All Pro - St Charles


Based on information submitted to the MLS GRID as of 2026-08-24 10:02 AM UTC. All data is obtained from various sources and may not have been verified by broker or MLS GRID. Supplied Open House Information is subject to change without notice. All information should be independently reviewed and verified for accuracy. Properties may or may not be listed by the office/agent presenting the information.
Last checked: 2026-08-24 10:02 AM UTC
MRED DMCA Copyright Information Copyright © 2026 Midwest Real Estate Data LLC. All rights reserved.

Neighborhood & Commute
Source: Walkscore
Save
Ask
Tour
Hide
Share