Save
Ask
Tour
Hide
Share
$960,000
1 Day On Site

248 Wood Court
Wilmette, IL 60091

For Sale|Single Family Residence|Active
3
Beds
2
Total Baths
1
Full Bath
1
Partial Bath
1908
Built
County:
Cook
Listing Courtesy of MRED as distributed by MLS Grid of Jameson Sotheby's International Realty
Call Now: 847.967.0022
Is this the listing for you? We can help make it yours.
847.967.0022
248 Wood Court248 Wood Court248 Wood Court248 Wood Court
Save
Ask
Tour
Hide
Share

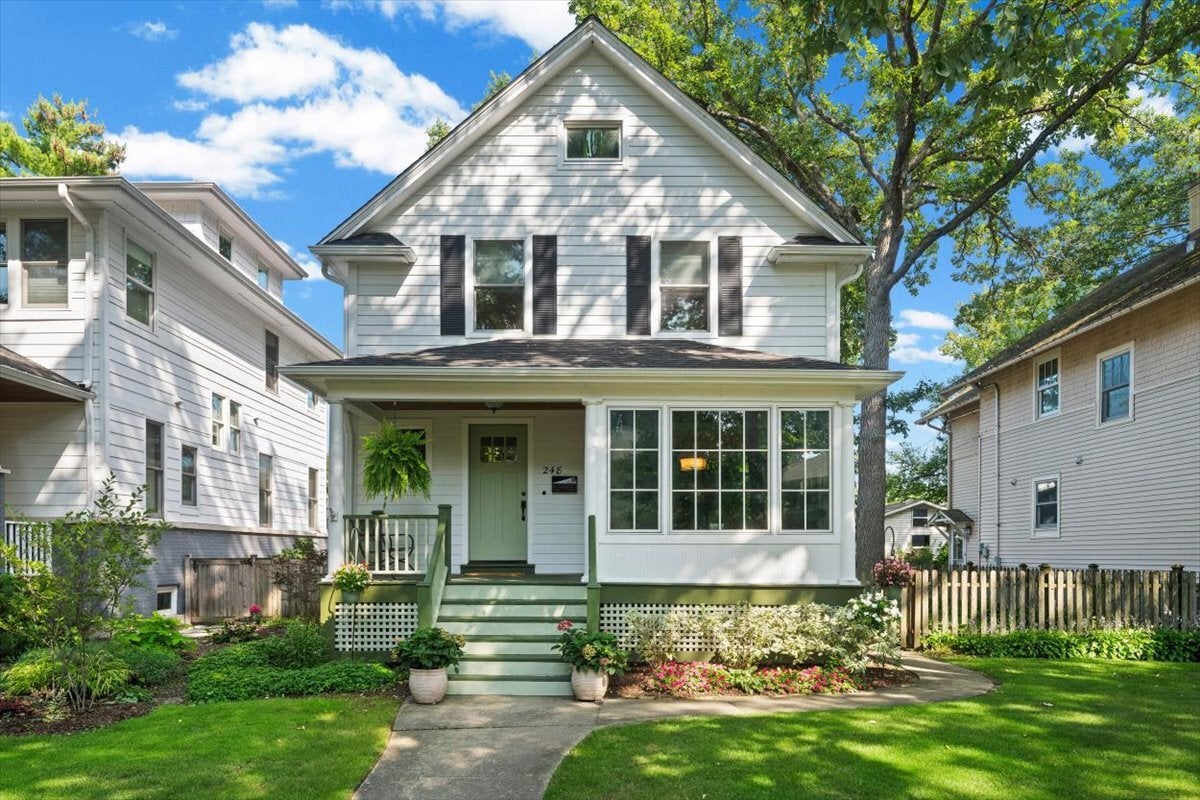
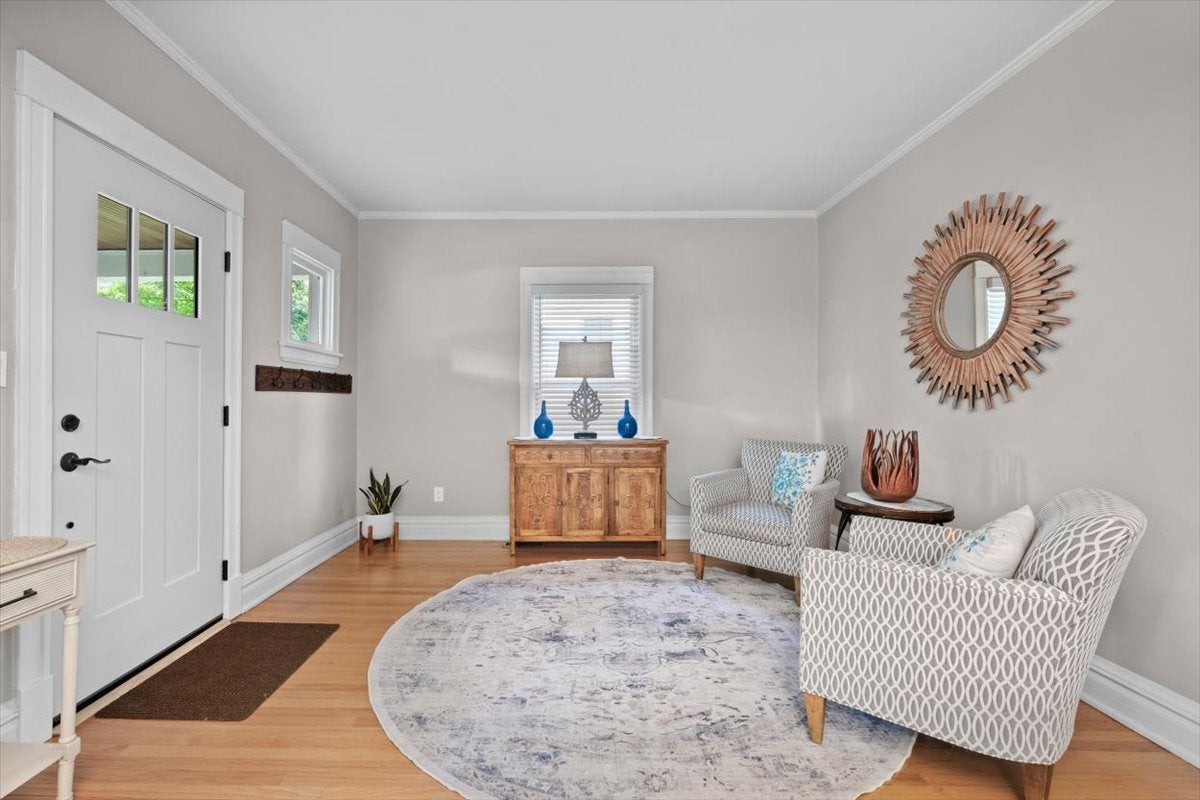
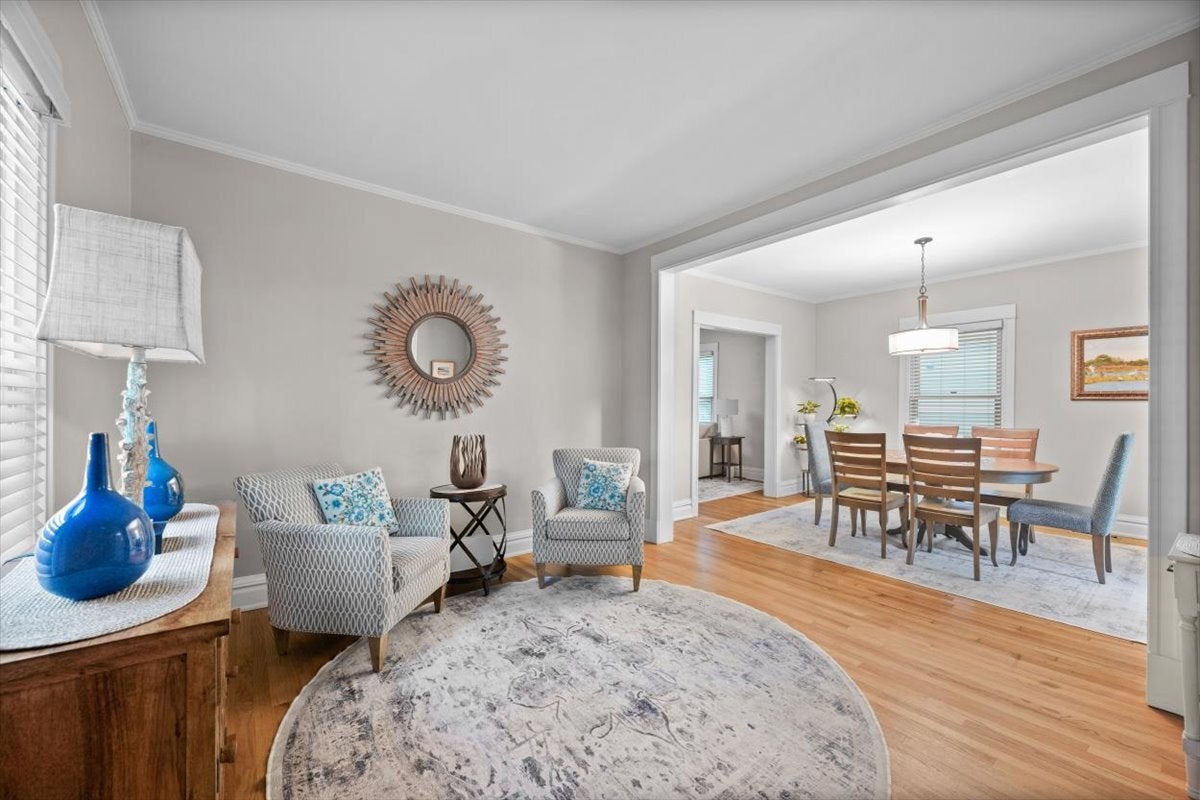
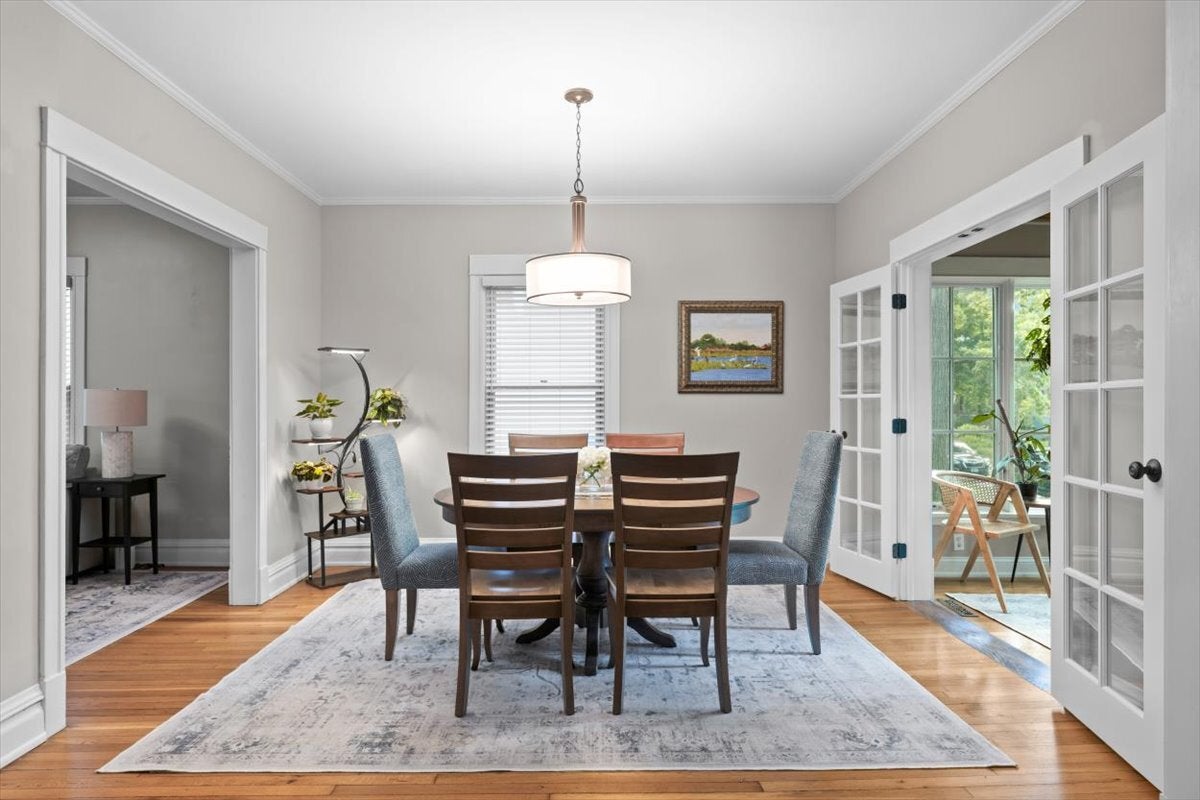
This charming, classic Farmhouse in the McKenzie School area has a spacious, updated Kitchen with all new stainless-steel appliances (2025), quartz and granite counters, attractive tile backsplash, white cabinets with new fronts (2025), and a big island with a breakfast bar. Family room is adjacent to the kitchen and has crown molding and a new light fixture. The Dining Room has crown molding and an attractive new fixture. The bright sunroom with new glass French Doors overlooks Wood Court. The 3 bedrooms all have 2 exposures and new ceiling fans. The large full bath has a new, white, Quartz-topped double bowl vanity with a new mirror and light fixture above it. Bath also has attractively tiled floors and shower walls. This freshly painted home has newer thermopane windows, new window treatments, and hardwood floors throughout. The backyard has a large paver patio, a raised vegetable garden, and beautiful new landscaping. Other updates include a new water heater (2025), new washer and dryer (2024), newer roof, and newer Hardie Board siding. Home has a 2-car detached garage, front porch, new front door and lovely new landscaping. The wonderful location is walkable to the train, McKenzie School, library, 5 parks, and many Wilmette & Evanston restaurants & shops

Save
Ask
Tour
Hide
Share
Listing Snapshot
Price 
$960,000
Days On Site 
1 Day
Bedrooms 
3
Inside Area (SqFt) 
N/A
Total Baths 
2
Full Baths 
1
Partial Baths 
1
Lot Size 
N/A
Year Built 
1908
MLS® Number 
12736620
Status 
Active
Property Tax 
$11,969
HOA/Condo/Coop Fees 
N/A
Sq Ft Source 
N/A
Friends & Family
Recent Activity
6 hours agoListing updated with changes from the MLS®
22 hours agoStatus changed to Active
yesterdayListing first seen on site
General Features
Garage 
Yes
Garage Spaces 
2
Parking 
Garage Door OpenerDetachedGarage
Parking Spaces 
2
Property Sub Type 
Single Family Residence
Sewer 
Public Sewer
Style 
Farmhouse
Water Source 
Public
Interior Features
Appliances 
RangeMicrowaveDishwasherRefrigeratorWasherDryerHumidifier
Basement 
Sump PumpUnfinishedFull
Cooling 
Ceiling Fan(s)Central Air
Electric 
Circuit Breakers
Flooring 
Hardwood
Heating 
Natural GasForced Air
Window Features 
Double Pane Windows
Bedroom 2 
Dimensions - 12X11Level - Second
Bedroom 3 
Dimensions - 11X10Level - Second
Family Room 
Dimensions - 14X12Level - Main
Kitchen 
Dimensions - 17X11Level - MainDescription - Eating Area-Breakfast Bar,Island,Pantry-Closet,SolidSurfaceCounter,Updated Kitchen
Laundry 
Living Room 
Dimensions - 13X11Level - Main
Master Bedroom 
Dimensions - 13X12Level - Second
Mud Room 
Dimensions - 6X3Level - Main
Sun Room 
Dimensions - 10X6Level - Main
Save
Ask
Tour
Hide
Share
Exterior Features
Construction Details 
Vinyl SidingFiber Cement
Fencing 
Fenced
Patio And Porch 
Patio
Roof 
Asphalt
Windows/Doors 
Double Pane Windows
Community Features
Community Features 
ParkCurbsSidewalksStreet Lights
MLS Area 
Wilmette
School District 
New Trier Twp H.S. Northfield/Wi
Township 
New Trier
Schools
School District
New Trier Twp H.S. Northfield/Wi
Elementary School
Mckenzie Elementary School
Middle School
Wilmette Junior High School
High School
New Trier Twp H.S. Northfield/Wi
Listing Courtesy of MRED as distributed by MLS Grid of Jameson Sotheby's International Realty


Based on information submitted to the MLS GRID as of 2026-09-01 01:46 PM UTC. All data is obtained from various sources and may not have been verified by broker or MLS GRID. Supplied Open House Information is subject to change without notice. All information should be independently reviewed and verified for accuracy. Properties may or may not be listed by the office/agent presenting the information.
Last checked: 2026-09-01 01:46 PM UTC
MRED DMCA Copyright Information Copyright © 2026 Midwest Real Estate Data LLC. All rights reserved.

Neighborhood & Commute
Source: Walkscore
Save
Ask
Tour
Hide
Share