


414 Gainsborough CourtBolingbrook, IL 60440
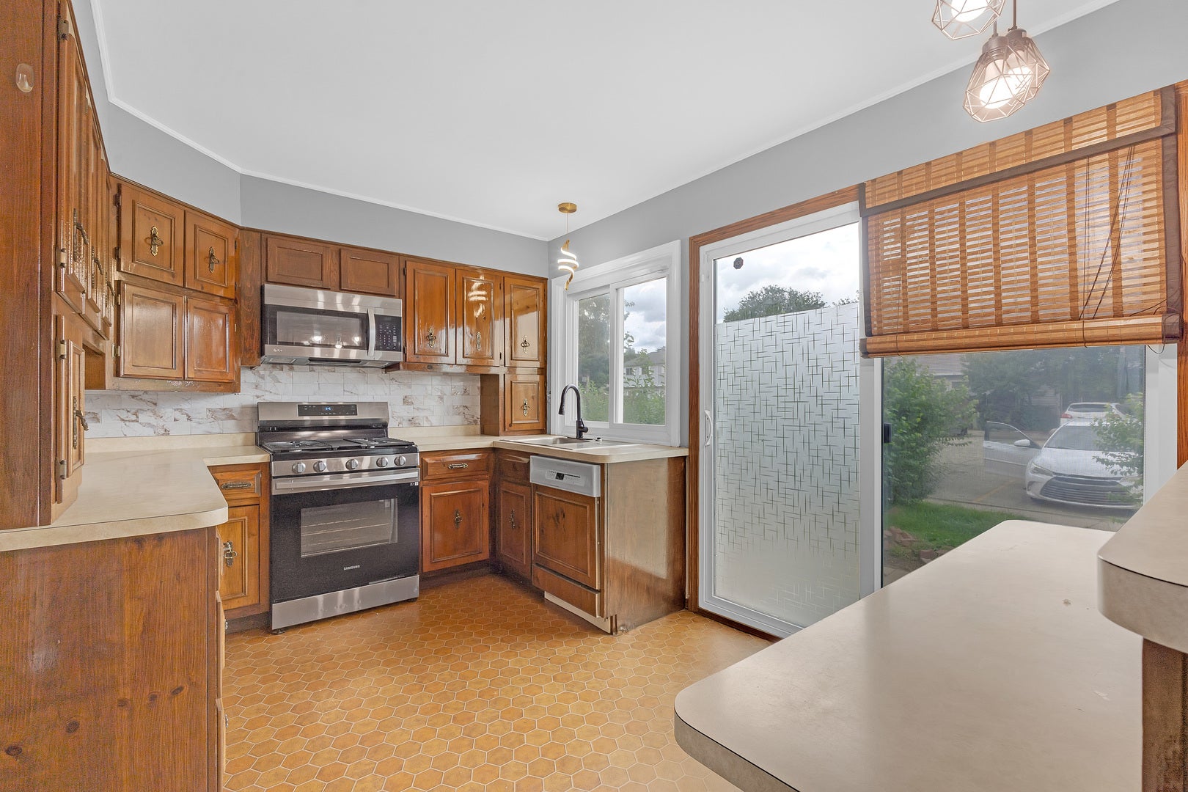
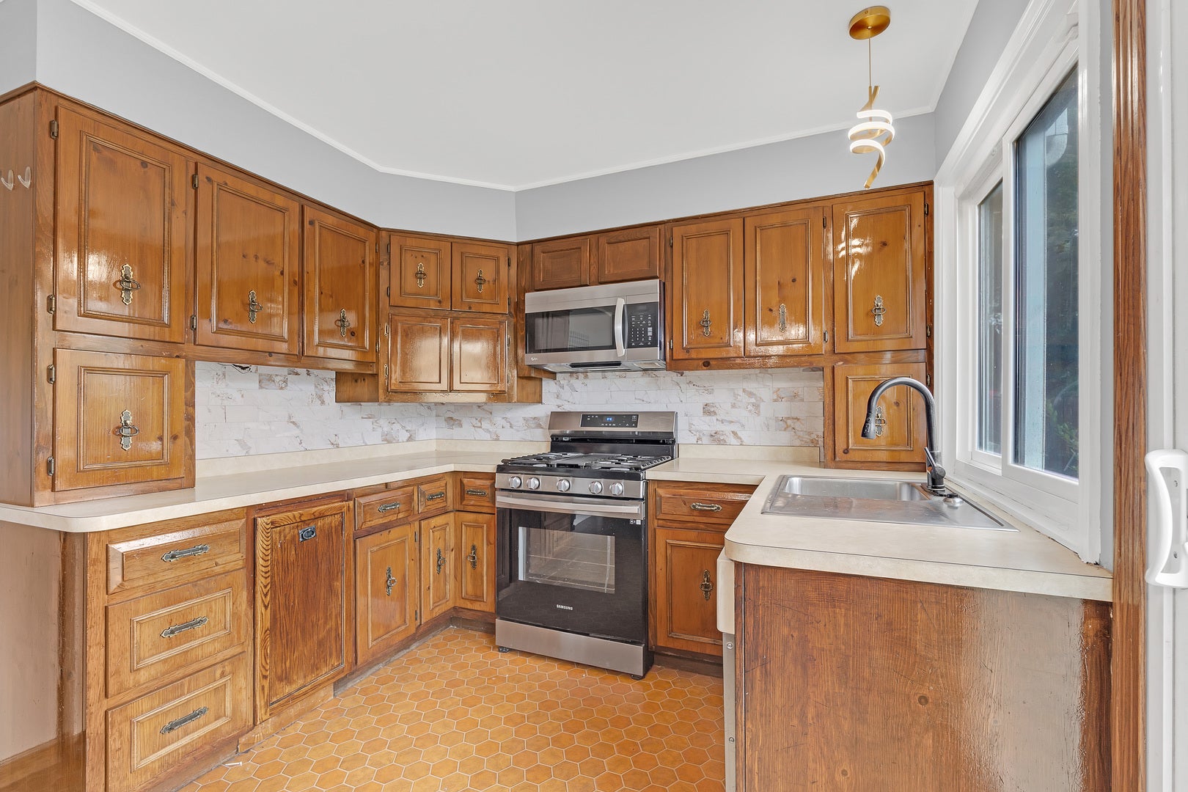
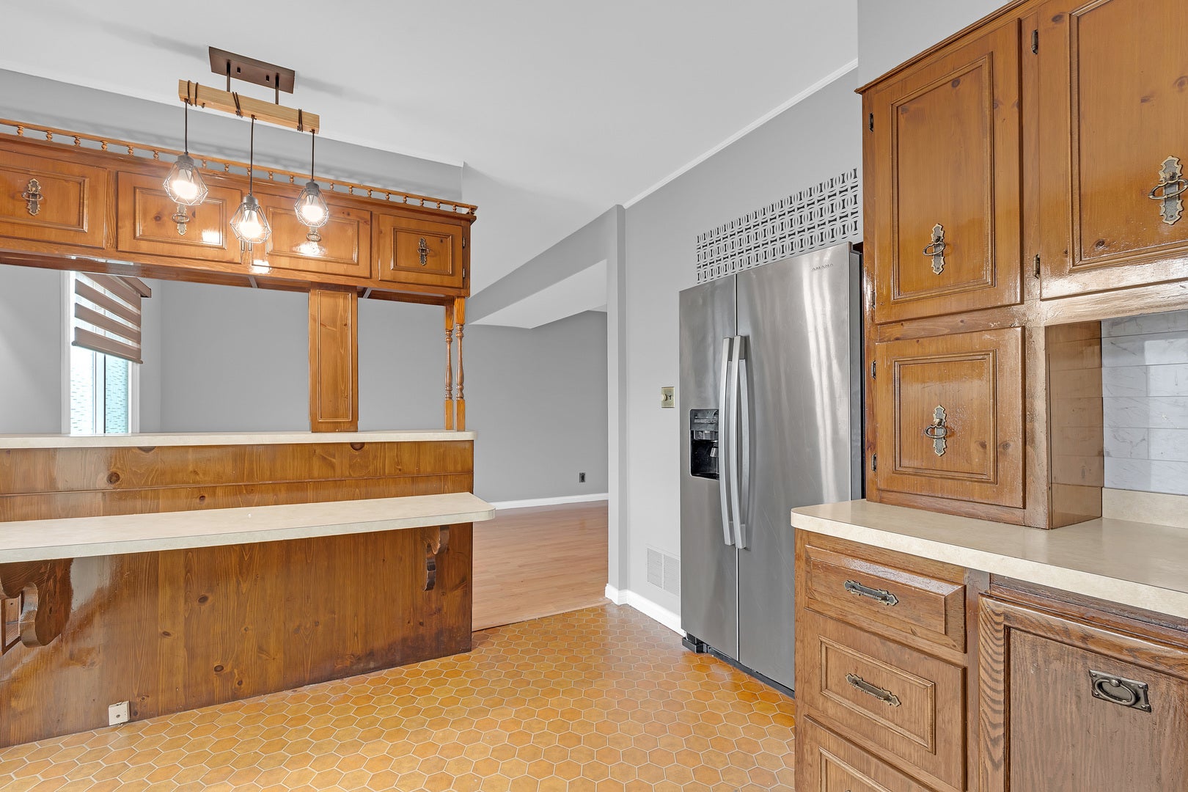
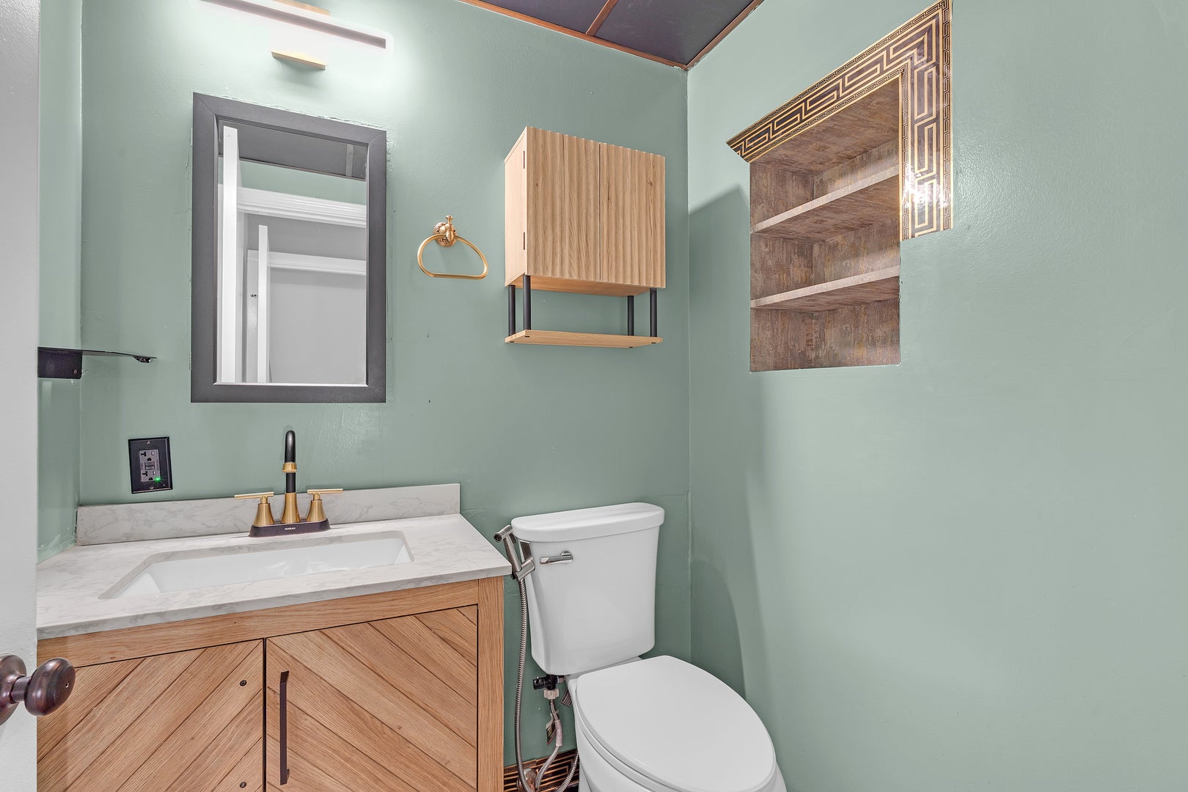
Welcome to 414 Gainsborough Ct, Bolingbrook, IL 60440, a beautifully maintained corner-unit townhouse that offers the privacy and space of a mini single-family home! Located in the desirable Beaconridge subdivision, this spacious 1,736 sq. ft. property features 3 bedrooms, 2.5 bathrooms, and a full basement to maximize your living space. Positioned seamlessly for drivers with quick access to Route 53 and I-55, making commutes to Chicago or neighboring suburbs effortless. The entire home is freshly painted in a neutral palette and heavily upgraded for absolute peace of mind, boasting 2023 windows, a 2023 AC, a 2021 furnace, and a 2021 hot water heater. Inside, you will find an updated 2026 main floor bath, a 2022 updated master bath, and a full appliance package including a 2023 range, 2021 fridge, 2021 washer, and 2024 dryer. It is completely move-in ready and highly investor-friendly with great rental potential and zero deferred maintenance in a high-demand Bolingbrook market.
| yesterday | Listing updated with changes from the MLS® | |
| yesterday | Listing first seen on site |

Based on information submitted to the MLS GRID as of 2026-08-22 03:49 AM UTC. All data is obtained from various sources and may not have been verified by broker or MLS GRID. Supplied Open House Information is subject to change without notice. All information should be independently reviewed and verified for accuracy. Properties may or may not be listed by the office/agent presenting the information.
Last checked: 2026-08-22 03:49 AM UTC
MRED DMCA Copyright Information Copyright © 2026 Midwest Real Estate Data LLC. All rights reserved.
Did you know? You can invite friends and family to your search. They can join your search, rate and discuss listings with you.