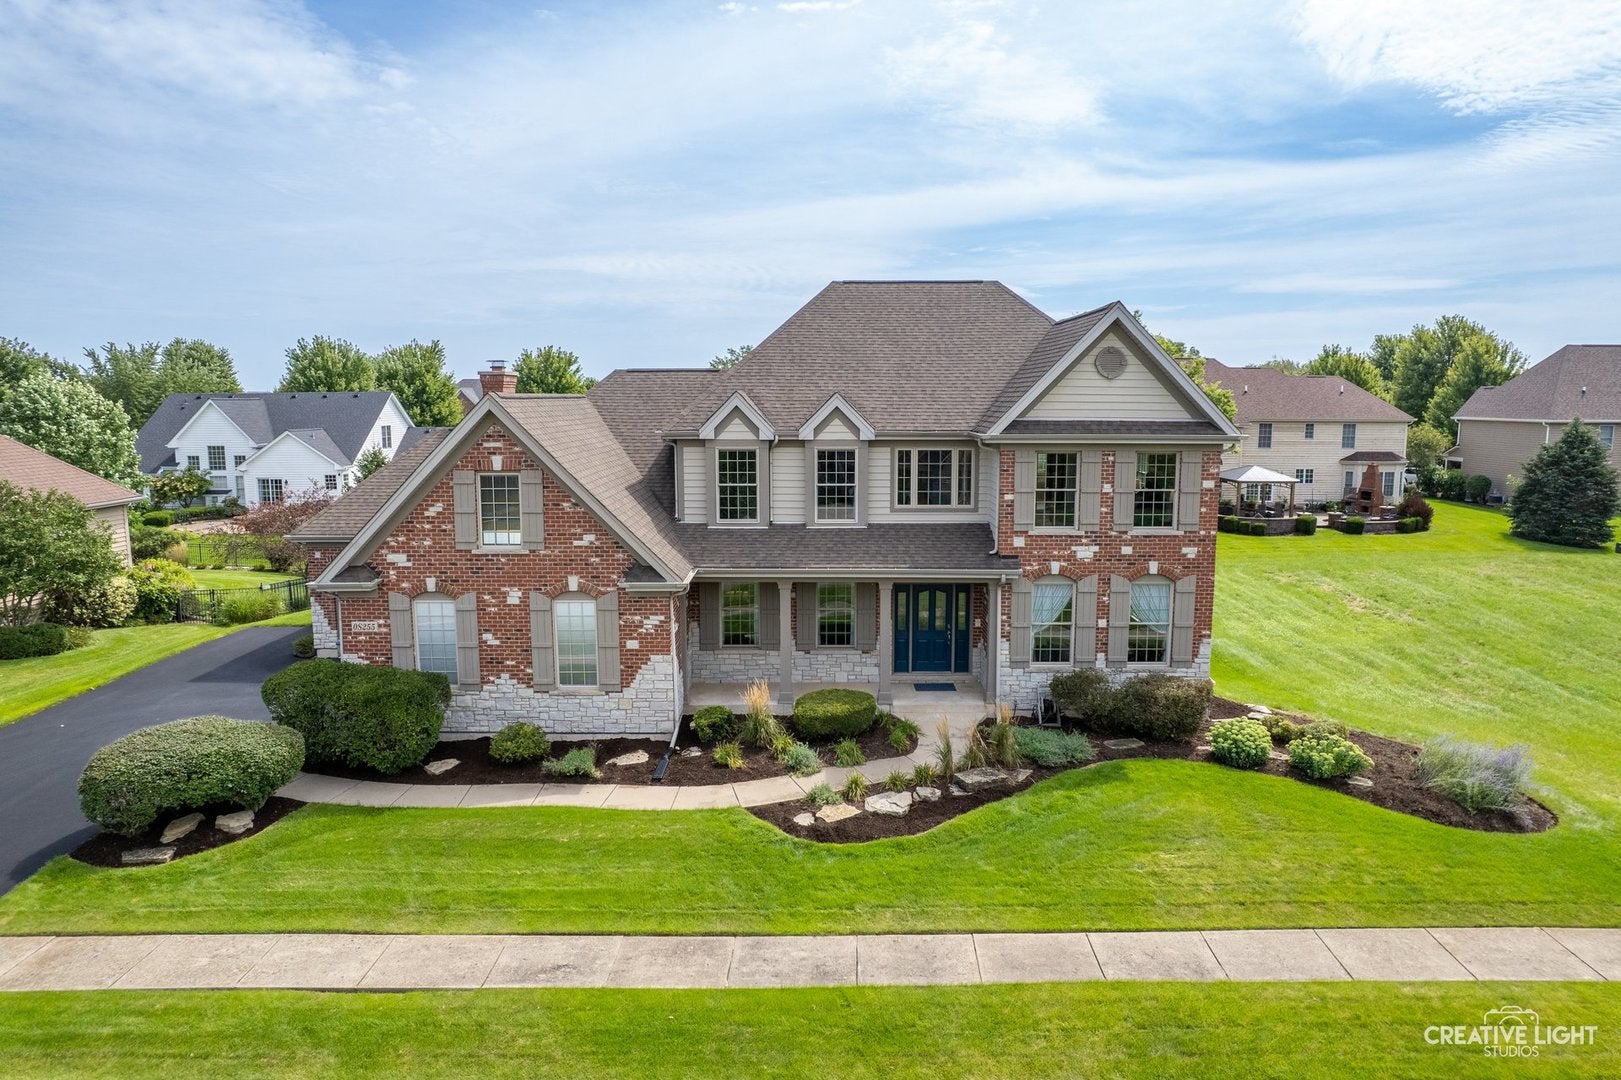
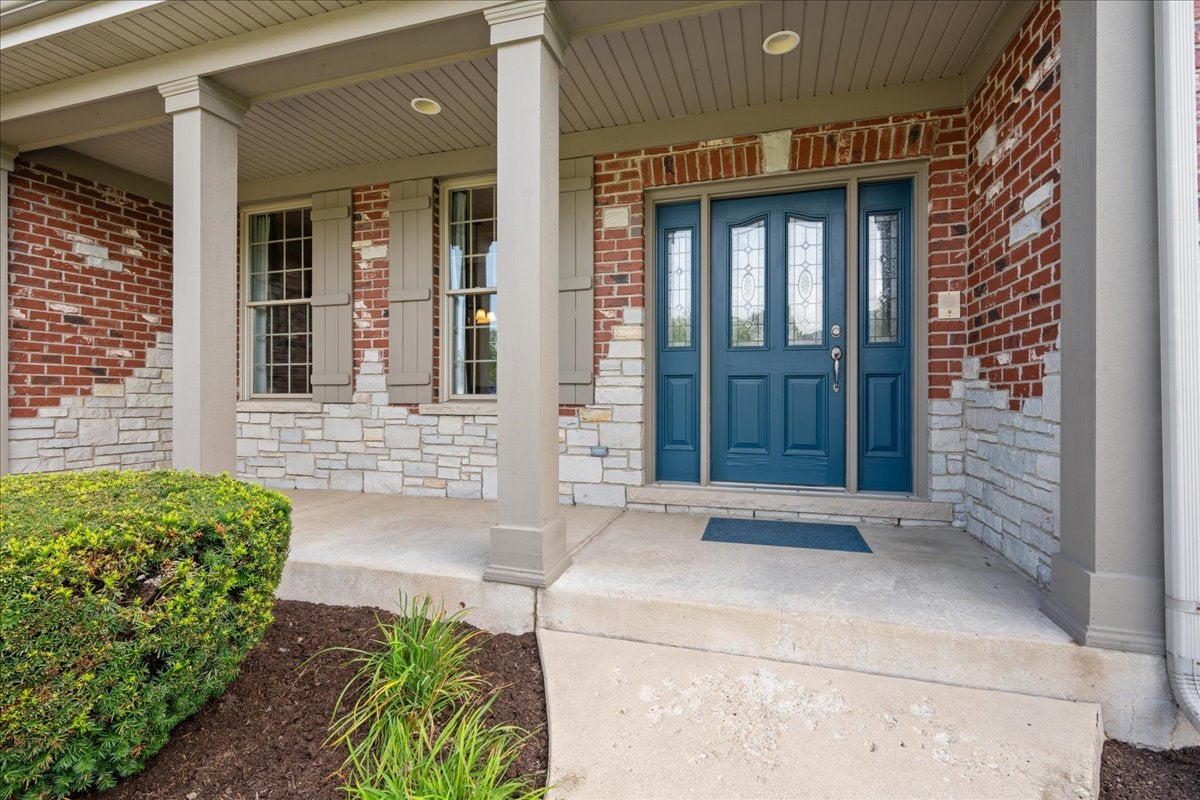
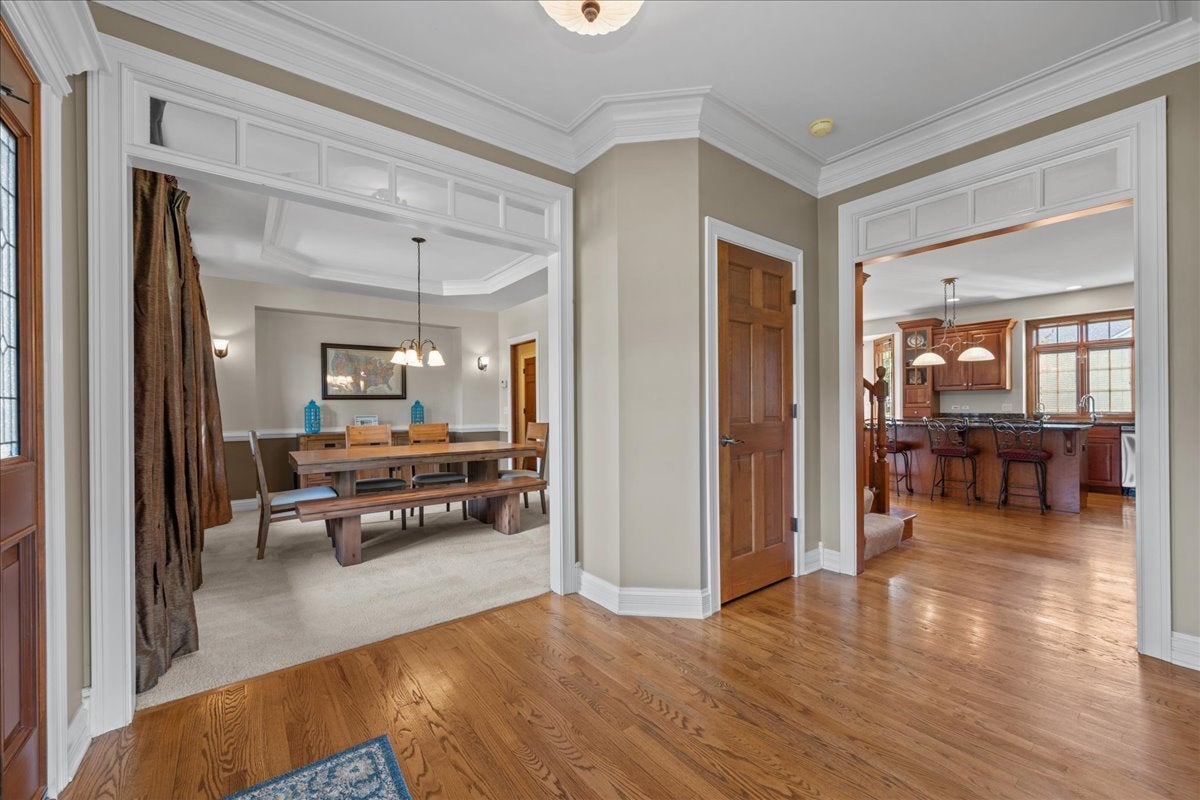
Spectacular Custom-Built Bellefleur Home in Desirable Mill Creek! This beautifully appointed home features an inviting open floor plan with high ceilings, hardwood floors, upgraded cabinetry, and a stunning stone fireplace. The first-floor in-law suite includes a private full bath, while the spacious primary suite offers a vaulted, beamed ceiling, ceiling fan, sitting area, and two walk-in closets. Three additional bedrooms share a hall bath. The fully finished basement with 10-foot ceilings is ideal for entertaining and offers a custom bar, office, workout room, pool table area, and full bath. Additional highlights include a brand-new deck, newer roof (2017), fenced yard, sprinkler system, water filtration system, tankless water heater, furnace (2020), newer Trane A/C, and spacious 3-car garage with room for larger vehicles. From the welcoming front porch to the expansive finished basement, this exceptional Mill Creek home offers generous living space, quality upgrades, and incredible versatility. A wonderful opportunity to enjoy all that this special home has to offer!
Listing Snapshot
Inside Area (SqFt)
3,647 sqft
Recent Activity
| 4 days ago | | Listing updated with changes from the MLS® |
| 4 days ago | | Listing first seen on site |
General Features
Foundation
Concrete Perimeter
Parking
AsphaltGarage Door OpenerAttachedGarage
Property Sub Type
Single Family Residence
Utilities
Cable Available
Interior Features
Appliances
Water SoftenerRangeMicrowaveDishwasherRefrigeratorDisposalTrash CompactorHumidifier
Basement
Sump PumpFinishedFullDaylight
Cooling
Ceiling Fan(s)Central Air
Electric
Circuit Breakers200+ Amp Service
Fireplace Features
Family RoomGas LogGas Starter
Heating
Natural GasForced Air
Interior
Central VacuumCathedral Ceiling(s)Wet BarIn-Law FloorplanBuilt-in FeaturesWalk-In Closet(s)
Laundry Features
Main LevelGas Dryer Hookup
Window Features
ScreensSkylight(s)
Bedroom 2
Dimensions - 14X14Level - Second
Bedroom 3
Dimensions - 14X12Level - Second
Bedroom 4
Dimensions - 21X11Level - Second
Bedroom 5
Dimensions - 15X12Level - Main
Den
Dimensions - 13X12Level - Basement
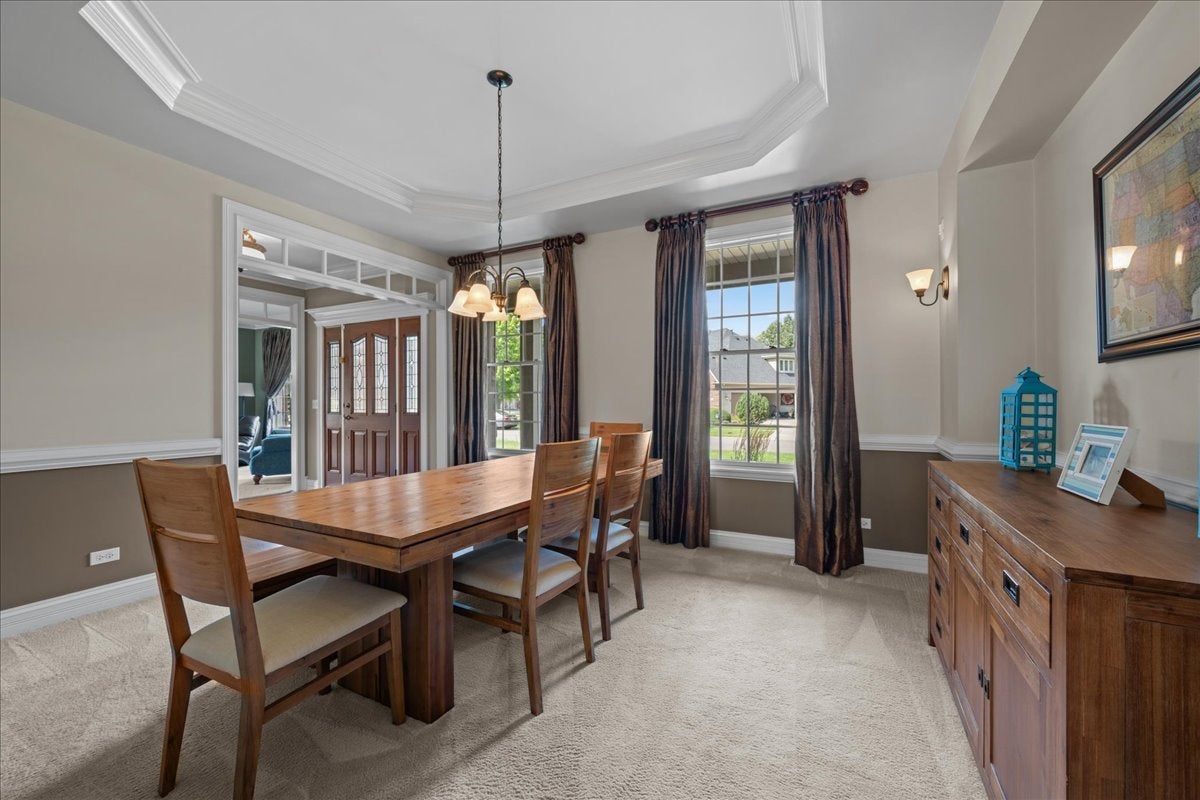
Dining Room
Dimensions - 15X12Level - Main
Eating Area
Dimensions - 16X10Level - Main
Exercise Room
Dimensions - 22X11Level - Basement
Family Room
Dimensions - 20X18Level - Main
Kitchen
Dimensions - 15X14Level - MainDescription - Eating Area-Breakfast Bar,Eating Area-Table Space,Island,Pantry-Closet
Laundry
Dimensions - 09X07Level - Main
Living Room
Dimensions - 17X14Level - Main
Master Bedroom
Dimensions - 22X17Level - Second
Recreation Rm
Dimensions - 39X16Level - Basement
Exterior Features
Construction Details
BrickCedarStone
Windows/Doors
ScreensSkylight(s)
Community Features
Accessibility Features
Therapeutic Whirlpool
Community Features
ClubhouseParkLakeCurbsSidewalksStreet Lights
School District
Geneva Community High School
Schools
School DistrictGeneva Community High School
Elementary SchoolFabyan Elementary School
Middle SchoolGeneva Middle School
High SchoolGeneva Community High School
Listing Courtesy of MRED as distributed by MLS Grid of Baird & Warner Fox Valley - Geneva

Based on information submitted to the MLS GRID as of 2026-08-24 09:13 AM UTC. All data is obtained from various sources and may not have been verified by broker or MLS GRID. Supplied Open House Information is subject to change without notice. All information should be independently reviewed and verified for accuracy. Properties may or may not be listed by the office/agent presenting the information.
Last checked: 2026-08-24 09:13 AM UTC
MRED DMCA Copyright Information Copyright © 2026 Midwest Real Estate Data LLC. All rights reserved.
Source: Walkscore



Did you know? You can invite friends and family to your search. They can join your search, rate and discuss listings with you.