Save
Ask
Tour
Hide
Share
$370,000
1 Day On Site

41 Redwood Trail
Wheeling, IL 60090

For Sale|Single Family Residence|Active
3
Beds
2
Total Baths
2
Full Baths
1,084
SqFt
$341
/SqFt
1965
Built
County:
Cook
Listing Courtesy of MRED as distributed by MLS Grid of @properties Christie's International Real Estate
Call Now: 847.967.0022
Is this the listing for you? We can help make it yours.
847.967.0022
41 Redwood Trail41 Redwood Trail41 Redwood Trail41 Redwood Trail
Save
Ask
Tour
Hide
Share

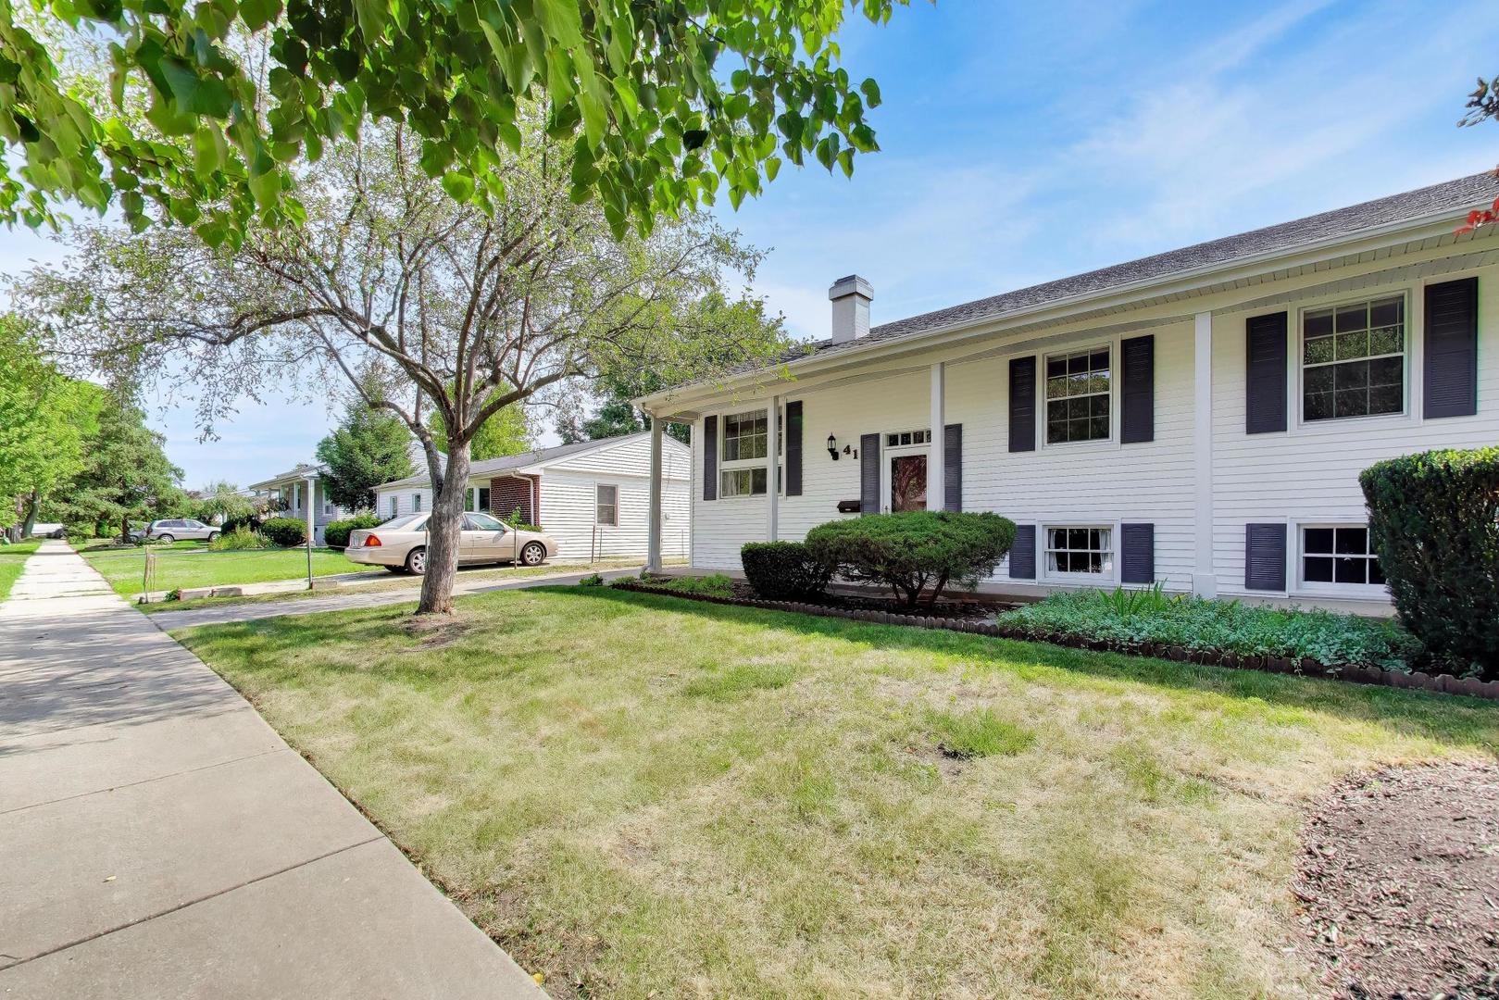
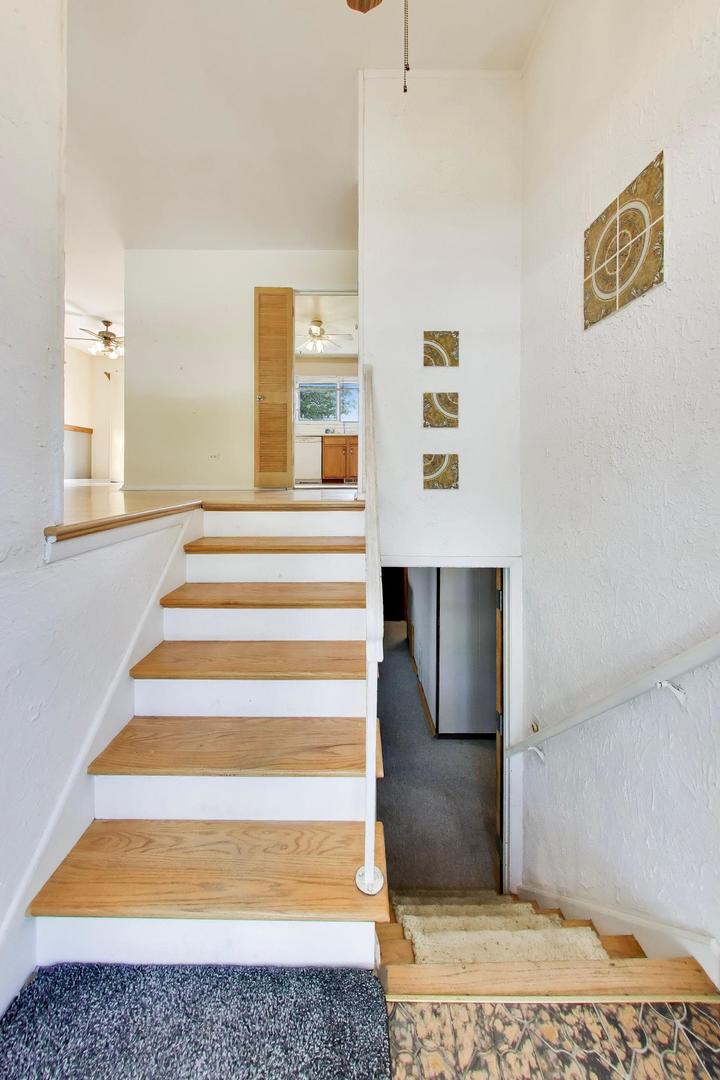
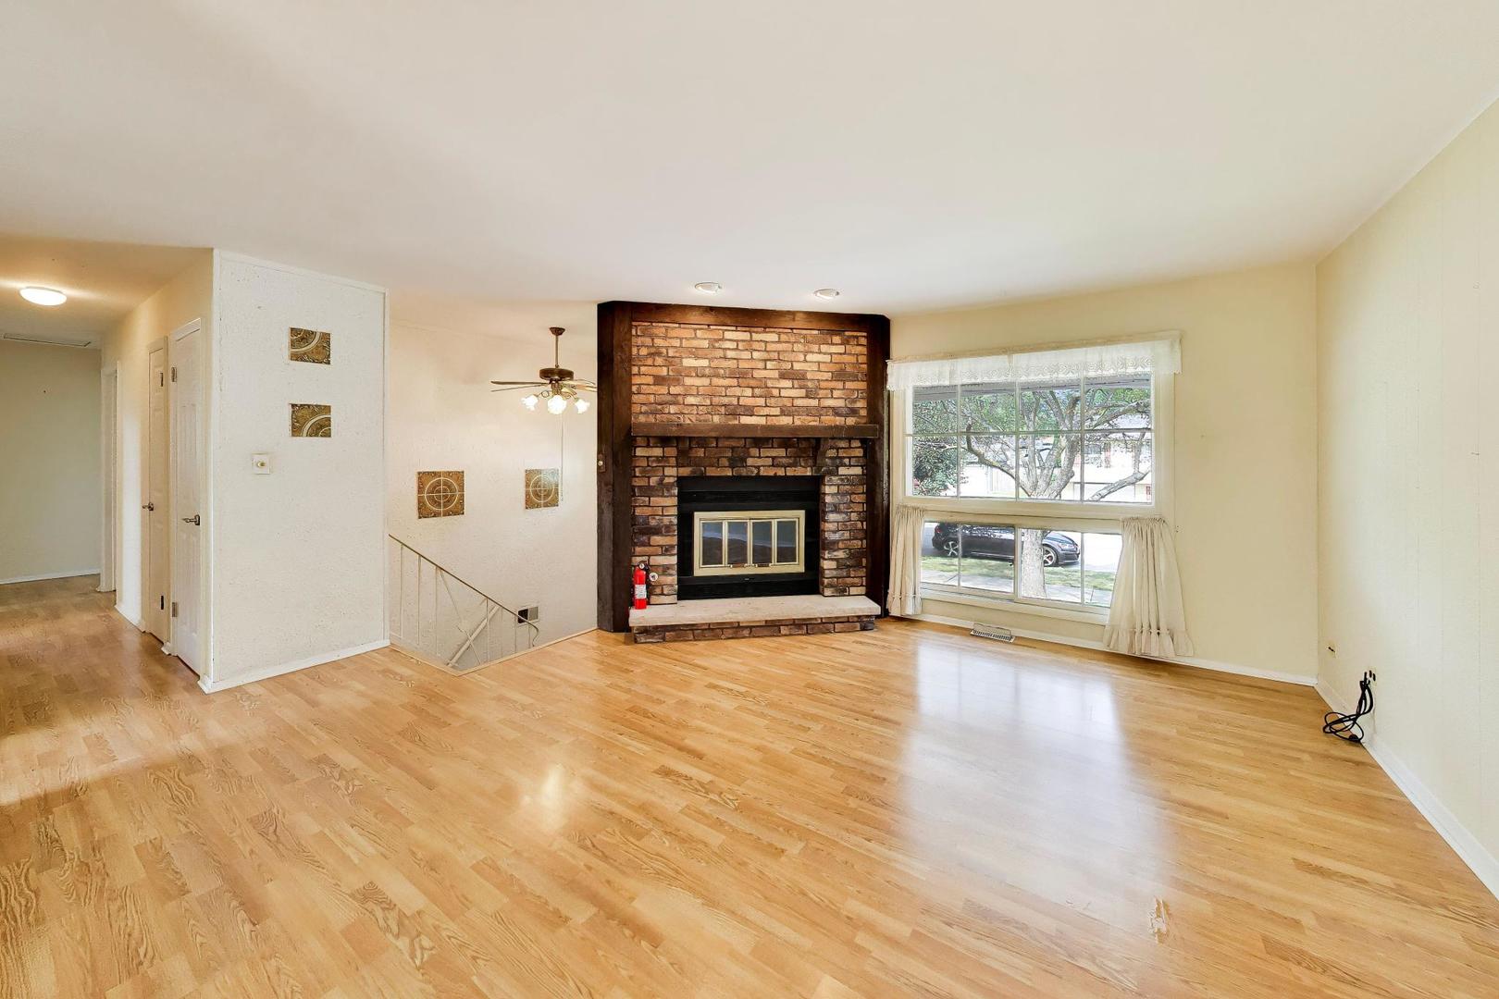
Welcome to 41 Redwood Trail, a lovingly maintained original-owner home offering an exceptional opportunity for a live-in flip in a wonderful Wheeling location. Built in 1965 and carefully cared for ever since, this three-bedroom, two-bath home has great bones, inviting living spaces, and plenty of potential to make it your own. The main floor features a cozy gas-assisted wood burning fireplace, while the primary bedroom connects to a dual-entry ensuite bath with a double-sink vanity. The partially finished walkout basement expands the living space with a finished family/recreation room, bar, electric fireplace, and full bathroom. An unfinished laundry/utility room provides storage and future possibilities, while the walkout opens directly to the large, landscaped backyard. Outside, enjoy a back porch, driveway, and storage shed. Conveniently located near everyday essentials and schools: just 0.2 miles to Jack London Middle School, 0.5 miles to Eugene Field Elementary and Walgreens, 1 mile to the Wheeling Metra Station, and 1.5 miles to Wheeling High School, Wheeling Town Center, the Wheeling Park District, and the Sports Complex. A well-cared-for home with space, location, and a clear path to added value-bring your vision and make this wonderful home your own.

Save
Ask
Tour
Hide
Share
Listing Snapshot
Price 
$370,000
Days On Site 
1 Day
Bedrooms 
3
Inside Area (SqFt) 
1,084 sqft
Total Baths 
2
Full Baths 
2
Partial Baths 
N/A
Lot Size 
0.207 Acres
Year Built 
1965
MLS® Number 
12736737
Status 
Active
Property Tax 
$5,373
HOA/Condo/Coop Fees 
N/A
Sq Ft Source 
N/A
Friends & Family
Recent Activity
yesterdayListing updated with changes from the MLS®
yesterdayListing first seen on site
General Features
Acres 
0.207
Parking 
Driveway
Parking Spaces 
3
Property Sub Type 
Single Family Residence
Sewer 
Public Sewer
SqFt Below 
625
SqFt Total 
1084
Water Source 
Public
Interior Features
Basement 
Partially FinishedExterior EntryFullWalk-Out Access
Cooling 
Central Air
Fireplace 
Yes
Fireplace Features 
Family RoomElectricGas Starter
Fireplaces 
2
Heating 
Natural Gas
Laundry Features 
In Unit
Bedroom 2 
Dimensions - 10X10Level - Main
Bedroom 3 
Dimensions - 9X9Level - Main
Bedroom 4 
Deck 
Dimensions - 15X10Level - Main
Dining Room 
Dimensions - 12X9Level - Main
Family Room 
Dimensions - 24X19
Kitchen 
Dimensions - 11X10Level - Main
Laundry 
Dimensions - 24X19
Living Room 
Dimensions - 14X14Level - Main
Master Bedroom 
Dimensions - 11X14Level - Main
Save
Ask
Tour
Hide
Share
Exterior Features
Construction Details 
Vinyl Siding
Other Structures 
Shed(s)
Patio And Porch 
Deck
Community Features
MLS Area 
Wheeling
School District 
Wheeling High School
Township 
Wheeling
Schools
School District
Wheeling High School
Elementary School
Booth Tarkington Elementary Scho
Middle School
Jack London Middle School
High School
Wheeling High School
Listing Courtesy of MRED as distributed by MLS Grid of @properties Christie's International Real Estate


Based on information submitted to the MLS GRID as of 2026-08-20 07:24 PM UTC. All data is obtained from various sources and may not have been verified by broker or MLS GRID. Supplied Open House Information is subject to change without notice. All information should be independently reviewed and verified for accuracy. Properties may or may not be listed by the office/agent presenting the information.
Last checked: 2026-08-20 07:24 PM UTC
MRED DMCA Copyright Information Copyright © 2026 Midwest Real Estate Data LLC. All rights reserved.

Neighborhood & Commute
Source: Walkscore
Save
Ask
Tour
Hide
Share