


1695 Overland TrailDeerfield, IL 60015
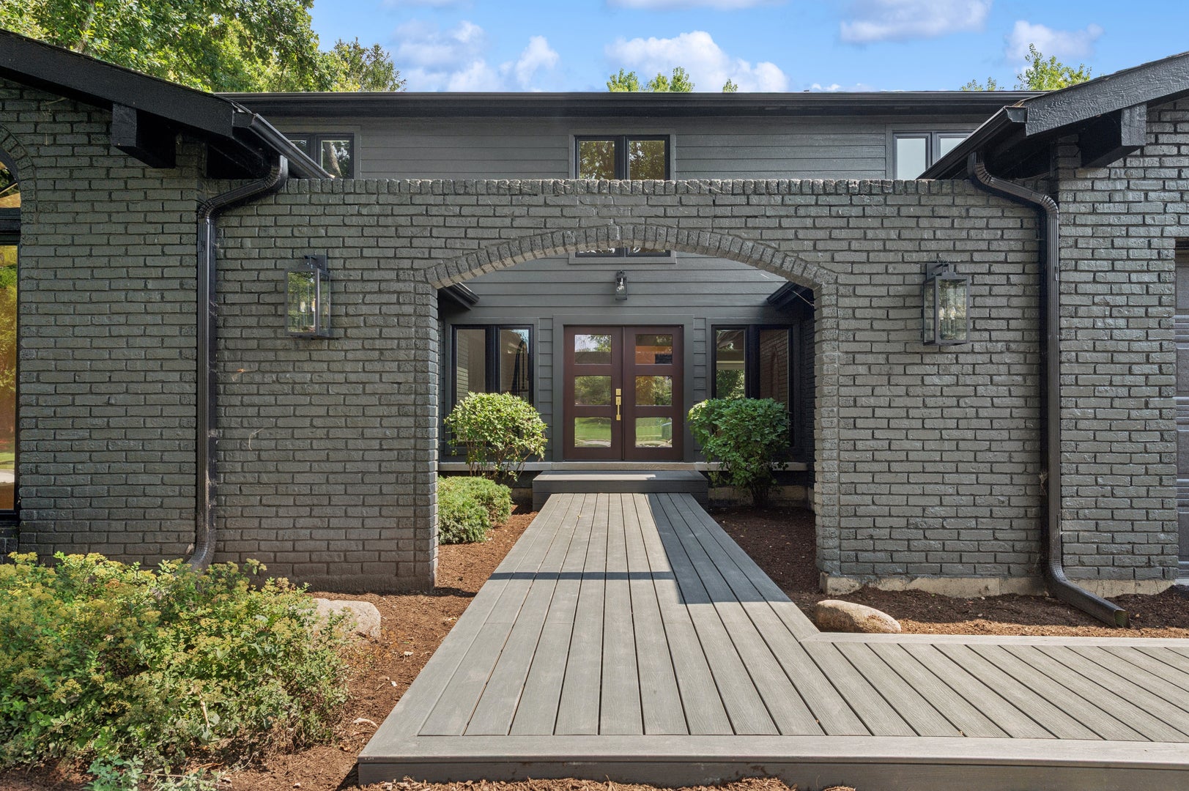
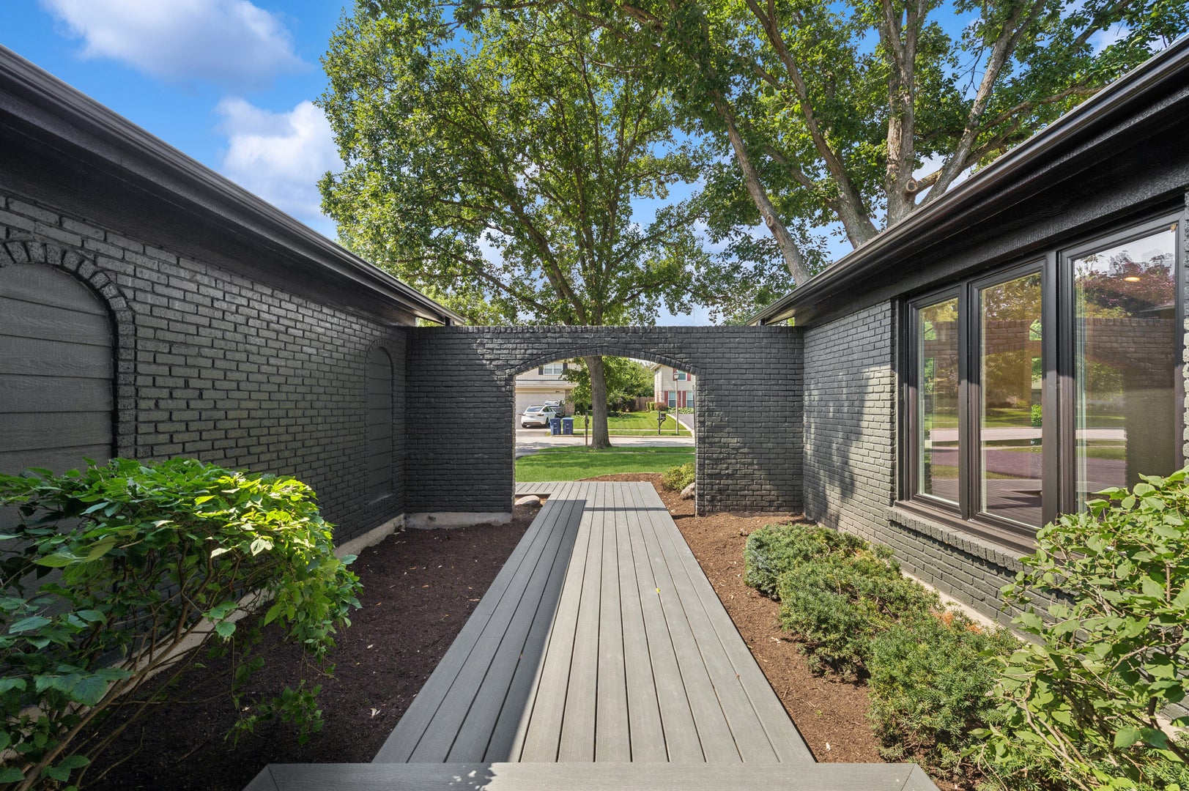
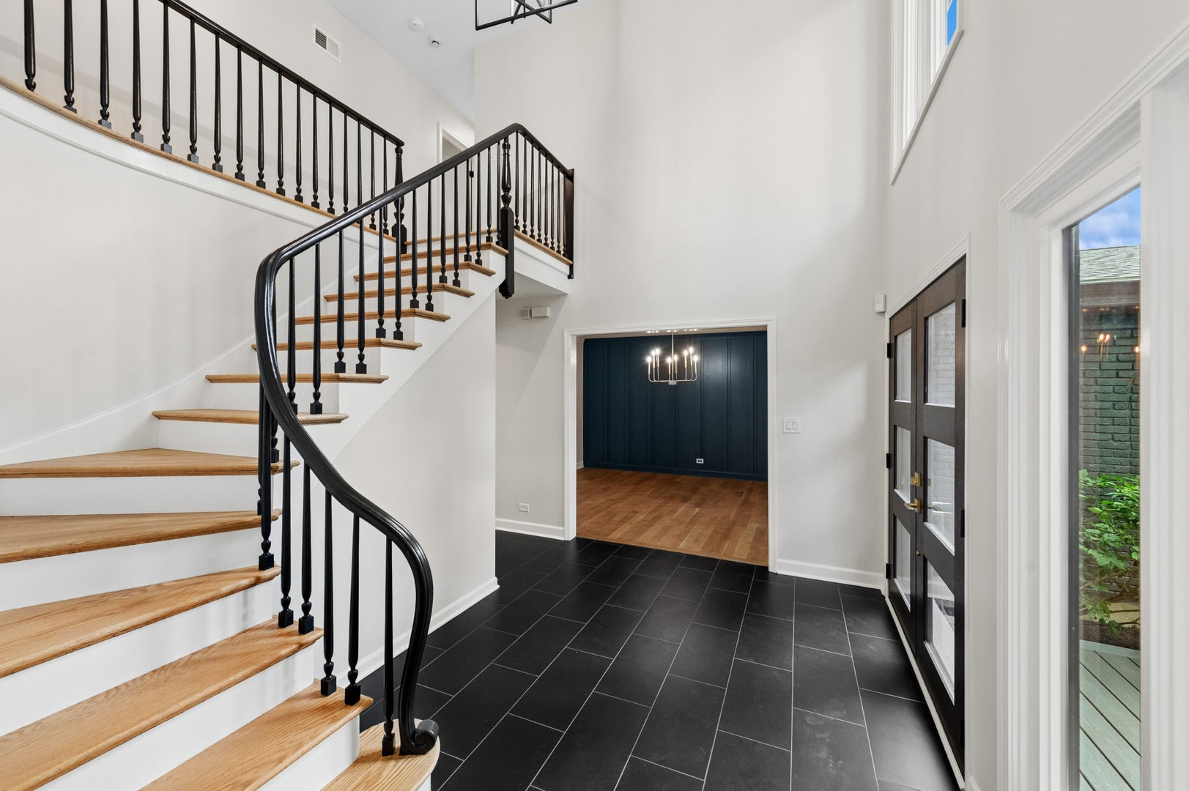
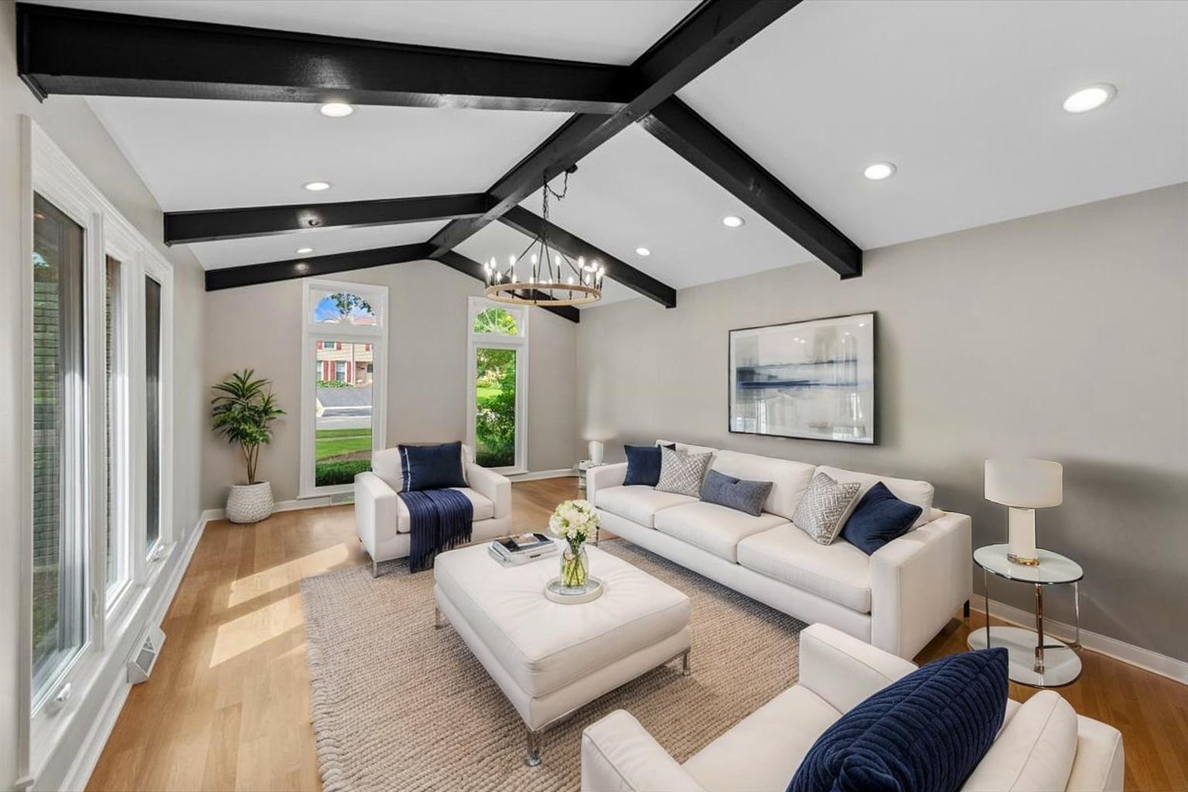
Move in ready, completely remodeled and thoughtfully updated by an experienced builder of many years. This sophisticated 4-bedroom, 2.5-bath home blends elevated design with effortless everyday living. From the welcoming courtyard entry and dramatic double doors to the beautifully finished interiors and generous outdoor spaces, every detail feels both stylish and exceptionally livable. The gracious foyer opens to an expansive living room with soaring cathedral ceiling. The spacious formal dining room is designed for memorable gatherings. A striking, color-rich study offers a sophisticated work-from-home setting and the flexibility to serve as a fifth bedroom. At the heart of the home, the newly remodeled kitchen pairs beautiful quartz countertops with brand new high-end KitchenAid appliances, including two ovens, under-cabinet lighting, a generous pantry, and a bright breakfast area. The adjacent family room overlooks the backyard and features two sets of sliders, a fireplace, and wet bar. It's an inviting space for relaxed evenings or effortless entertaining that leads on to the large deck for outside dining and relaxation. A spacious laundry and mudroom provide exceptional everyday function and lead directly to the attached two-car garage. Upstairs, the expansive primary suite is a private retreat with a distinctive feature wall, two walk-in closets, dual vanity, and a large glass-enclosed shower. Three additional bedrooms and a beautifully updated hall bath provide comfortable accommodations all. The finished basement extends the living space with room for recreation, movie nights, fitness, and gathering. Outside, the generous fenced yard is the perfect, private space for the summer months. Recent improvements include new windows, kitchen, bathrooms, flooring, doors, paint and interior finishes, while the roof and HVAC are both less than 10 years old. The deck is Trex and the siding is Hardy Board so everything is extremely high quality and low maintenance. Ideally situated in a quiet neighborhood with convenient access to downtown, Bannockburn, Deerfield High School, parks, and nature preserves, with easy access to Route 41 and Chicago. A beautifully renovated home offering the space, style, and flexibility to enjoy for years to come.
| 5 days ago | Listing updated with changes from the MLS® | |
| 6 days ago | Status changed to Active | |
| 2 weeks ago | Listing first seen on site |

Based on information submitted to the MLS GRID as of 2026-09-07 11:35 PM UTC. All data is obtained from various sources and may not have been verified by broker or MLS GRID. Supplied Open House Information is subject to change without notice. All information should be independently reviewed and verified for accuracy. Properties may or may not be listed by the office/agent presenting the information.
Last checked: 2026-09-07 11:35 PM UTC
MRED DMCA Copyright Information Copyright © 2026 Midwest Real Estate Data LLC. All rights reserved.