Save
Ask
Tour
Hide
Share
$589,900
14 Days On Site

341 Foxford Drive
Cary, IL 60013

For Sale|Single Family Residence|Active
2
Beds
4
Total Baths
3
Full Baths
1
Partial Bath
2,237
SqFt
$264
/SqFt
2005
Built
Subdivision:
Foxford Hills
County:
McHenry
Listing Courtesy of MRED as distributed by MLS Grid of LPT Realty
Call Now: 847.967.0022
Is this the listing for you? We can help make it yours.
847.967.0022
341 Foxford Drive341 Foxford Drive341 Foxford Drive341 Foxford Drive
Save
Ask
Tour
Hide
Share

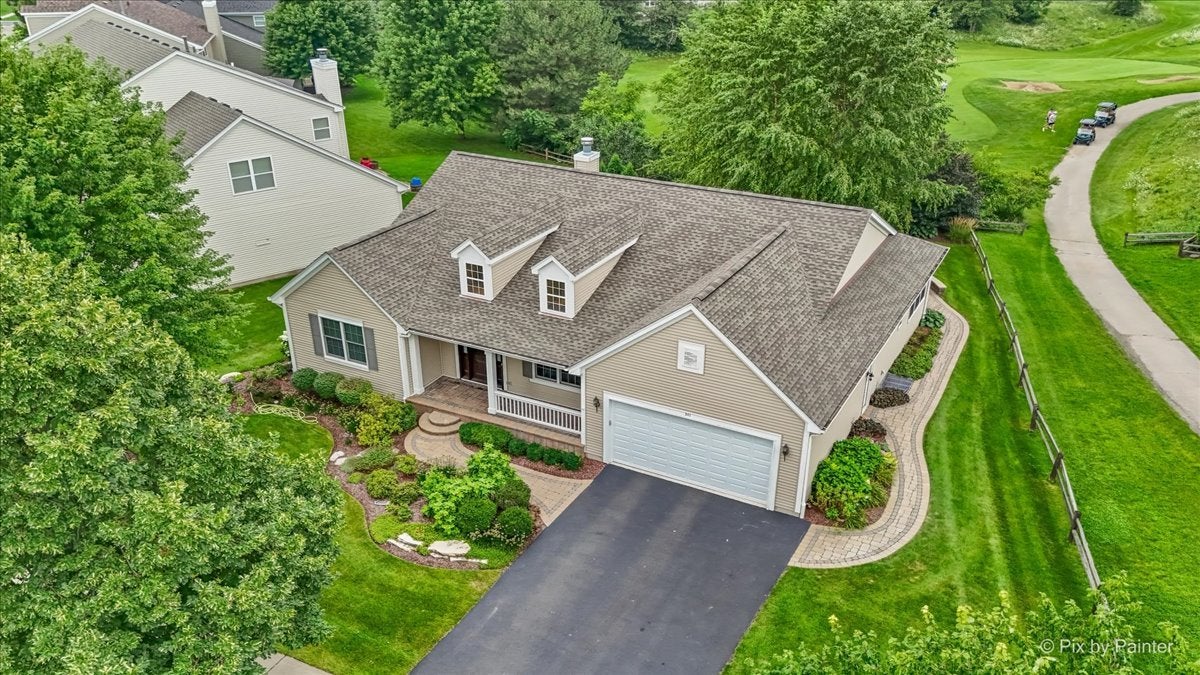
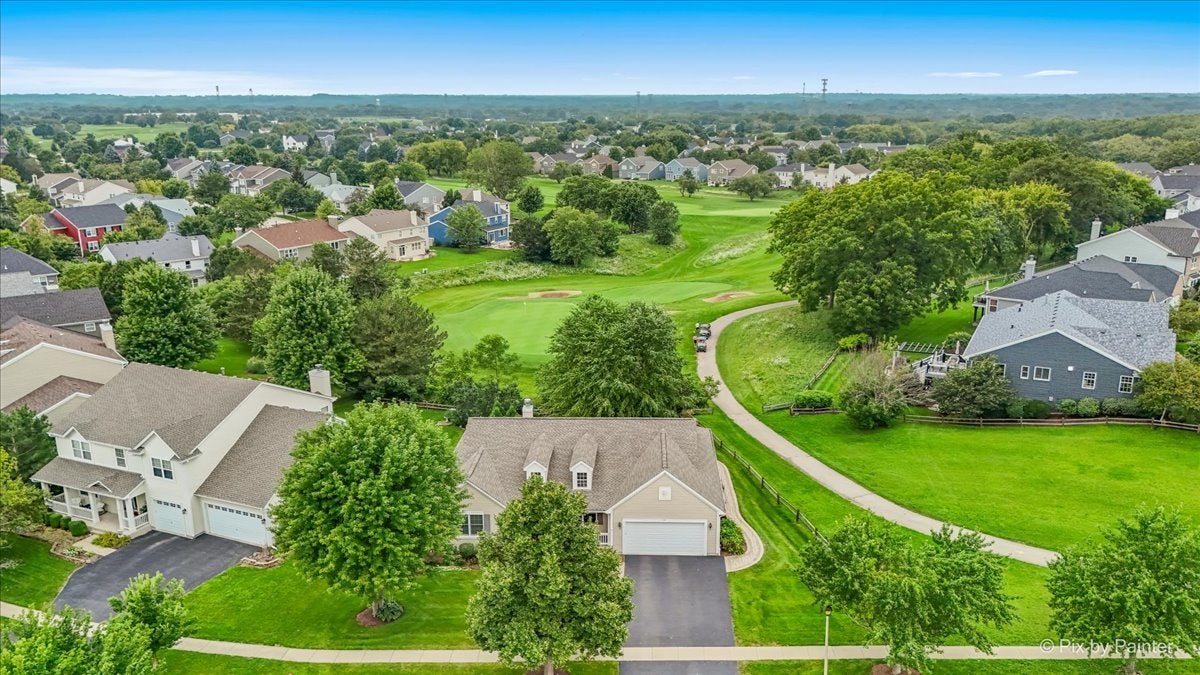
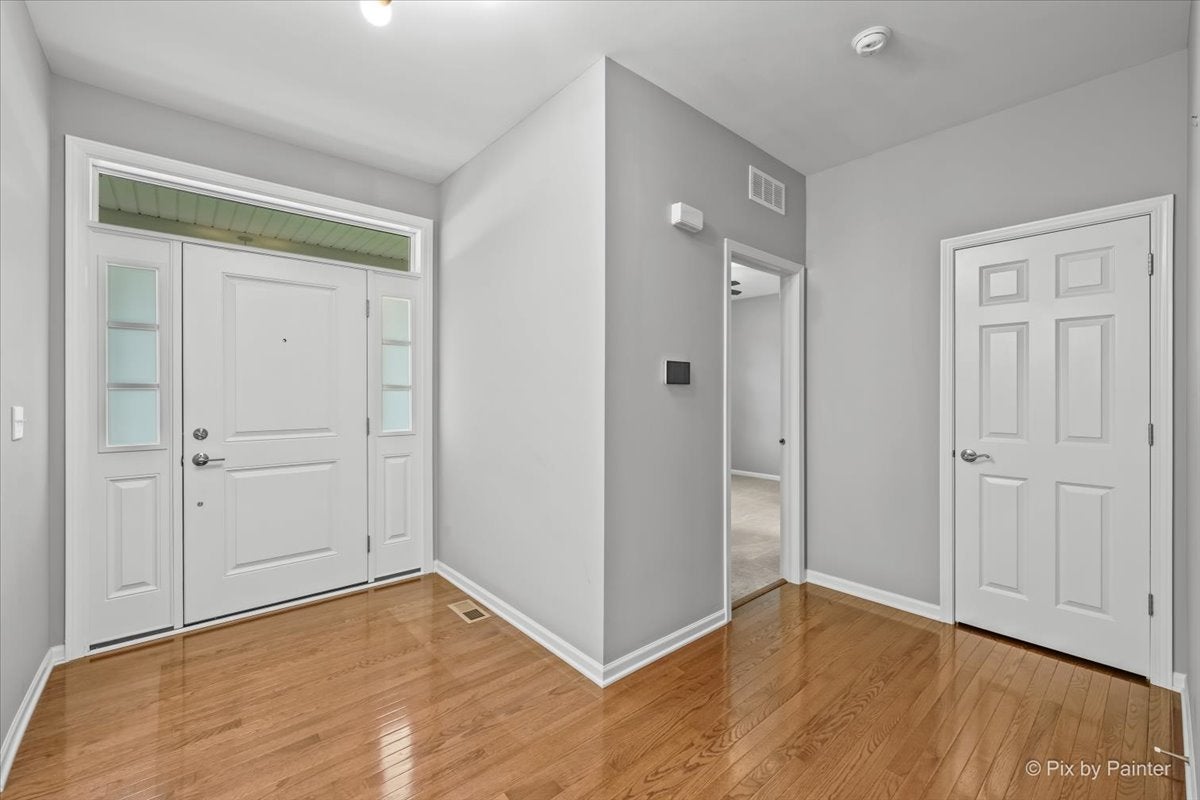
Don't miss this exceptional opportunity to own a true ranch in sought-after Foxford Hills! This beautifully maintained 3 bed, 3.1 bath Coastal model sits on a premium corner lot overlooking the green of hole 8, offering stunning views and an unbeatable location. Step inside through the wide foyer, which opens to a formal dining room-perfect for entertaining-and continues into an open floor plan featuring a spacious kitchen with generous eating table space, flowing seamlessly into a warm and inviting family room with a fireplace and custom built-in cabinetry. The primary suite is a true retreat, showcasing an updated bathroom with double sinks, a separate shower, a relaxing soaking tub, and a walk-in closet, while a second bedroom offers its own private ensuite bathroom, ideal for guests, and an additional office/sunroom wrapped in windows provides serene views and versatile space for work or relaxation. The finished basement expands the living space even further with a media room, third bedroom, full bath, two storage areas, a utility room, and a workroom, offering flexibility for every lifestyle need. Outside the brick paver patio overlooking the golf course is the perfect spot for morning coffee or evening entertaining. Move-in ready and impeccably cared for inside and out, this home offers the perfect blend of comfort, style, and location, just minutes from top-rated schools and the golf course. Recent updates including a new A/C (2026), New Driveway (2025), Reverse Osmosis System (2025), Roof & Windows (2024), Hot Water Heater (2023), and Water Softener (2022)-homes like this rarely come available, so schedule your private showing today!

Save
Ask
Tour
Hide
Share
Listing Snapshot
Price 
$589,900
Days On Site 
14 Days
Bedrooms 
2
Inside Area (SqFt) 
2,237 sqft
Total Baths 
4
Full Baths 
3
Partial Baths 
1
Lot Size 
0.25 Acres
Year Built 
2005
MLS® Number 
12736939
Status 
Active
Property Tax 
$12,936.9
HOA/Condo/Coop Fees 
$23.17 monthly
Sq Ft Source 
Assessor
Friends & Family
Recent Activity
yesterdayListing updated with changes from the MLS®
a week agoStatus changed to Active
2 weeks agoListing first seen on site
General Features
Acres 
0.25
Attached Garage 
Yes
Foundation 
Concrete Perimeter
Garage 
Yes
Garage Spaces 
2
Parking 
AsphaltGarage Door OpenerAttachedGarage
Parking Spaces 
2
Property Sub Type 
Single Family Residence
Sewer 
Public Sewer
Style 
Ranch
Water Source 
Public
Interior Features
Appliances 
Water SoftenerDouble OvenRangeDishwasherRefrigeratorDisposalHumidifier
Basement 
Sump PumpFinishedFull
Cooling 
Ceiling Fan(s)Central Air
Electric 
200+ Amp Service
Fireplace 
Yes
Fireplace Features 
Family RoomGas Log
Fireplaces 
1
Flooring 
Laminate
Heating 
Natural GasForced Air
Interior 
Walk-In Closet(s)Cathedral Ceiling(s)Dry BarOpen Floorplan
Laundry Features 
Main Level
Window Features 
Screens
Bedroom 2 
Dimensions - 15X11Level - Main
Bedroom 3 
Dimensions - 18X10Level - Basement
Bedroom 4 
Dining Room 
Dimensions - 12X14Level - Main
Eating Area 
Dimensions - 13X15Level - Main
Family Room 
Dimensions - 19X16Level - Main
Kitchen 
Dimensions - 20X10Level - MainDescription - Eating Area-Breakfast Bar,Eating Area-Table Space,Island,Granite Counters
Laundry 
Dimensions - 8X8Level - Main
Living Room 
Dimensions - 17X16Level - Main
Master Bedroom 
Dimensions - 13X21Level - Main
Media Room 
Dimensions - 37X22Level - Basement
Office 
Dimensions - 11X11Level - Main
Storage 
Dimensions - 14X10Level - Basement
Utility Room-Lower Level 
Dimensions - 13X8Level - Basement
Walk In Closet 
Dimensions - 5X5Level - Main
Work Room 
Dimensions - 21X10Level - Basement
Save
Ask
Tour
Hide
Share
Exterior Features
Construction Details 
Vinyl Siding
Lot Features 
Corner LotOn Golf CourseLandscaped
Other Structures 
Workshop
Patio And Porch 
Patio
Roof 
Asphalt
Windows/Doors 
Screens
Community Features
Association Dues 
278
Community Features 
ParkCurbsSidewalksStreet Lights
HOA Fee Frequency 
Annually
MLS Area 
Cary / Oakwood Hills / Trout Valley
School District 
Cary-Grove Community High School
Township 
Algonquin
Schools
School District
Cary-Grove Community High School
Elementary School
Deer Path Elementary School
Middle School
Cary Junior High School
High School
Cary-Grove Community High School
Listing Courtesy of MRED as distributed by MLS Grid of LPT Realty


Based on information submitted to the MLS GRID as of 2026-09-04 04:54 AM UTC. All data is obtained from various sources and may not have been verified by broker or MLS GRID. Supplied Open House Information is subject to change without notice. All information should be independently reviewed and verified for accuracy. Properties may or may not be listed by the office/agent presenting the information.
Last checked: 2026-09-04 04:54 AM UTC
MRED DMCA Copyright Information Copyright © 2026 Midwest Real Estate Data LLC. All rights reserved.

Neighborhood & Commute
Source: Walkscore
Save
Ask
Tour
Hide
Share