Save
Ask
Tour
Hide
Share
$699,900
4 Days On Site

5218 Greenshire Circle
Lake In The Hills, IL 60156

For Sale|Single Family Residence|Active
6
Beds
6
Total Baths
5
Full Baths
1
Partial Bath
5,296
SqFt
$132
/SqFt
2006
Built
Subdivision:
Greenshire
County:
McHenry
Listing Courtesy of MRED as distributed by MLS Grid of Compass
Call Now: 847.967.0022
Is this the listing for you? We can help make it yours.
847.967.0022
5218 Greenshire Circle5218 Greenshire Circle5218 Greenshire Circle5218 Greenshire Circle
Save
Ask
Tour
Hide
Share

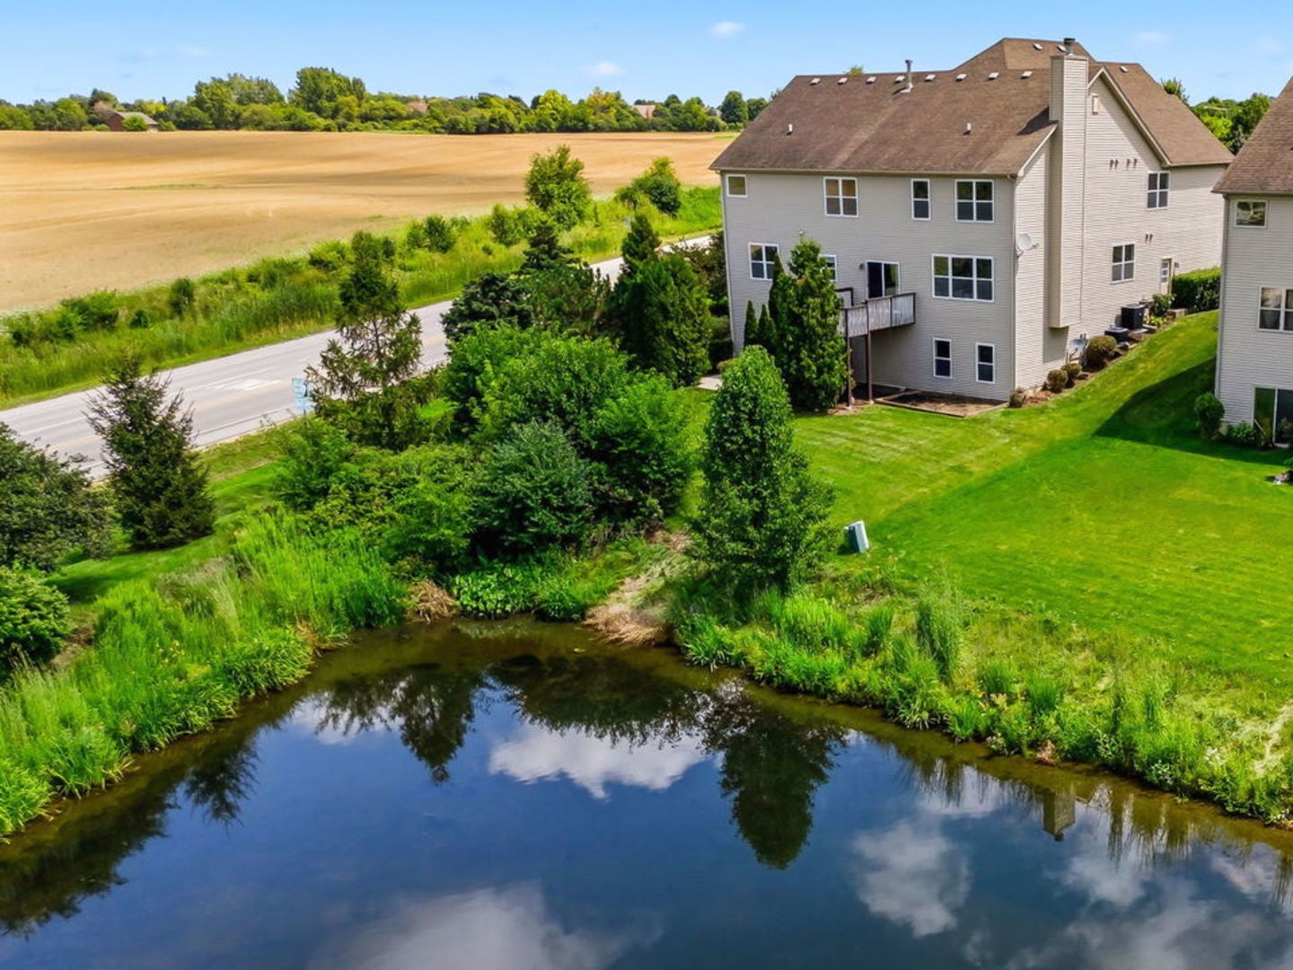
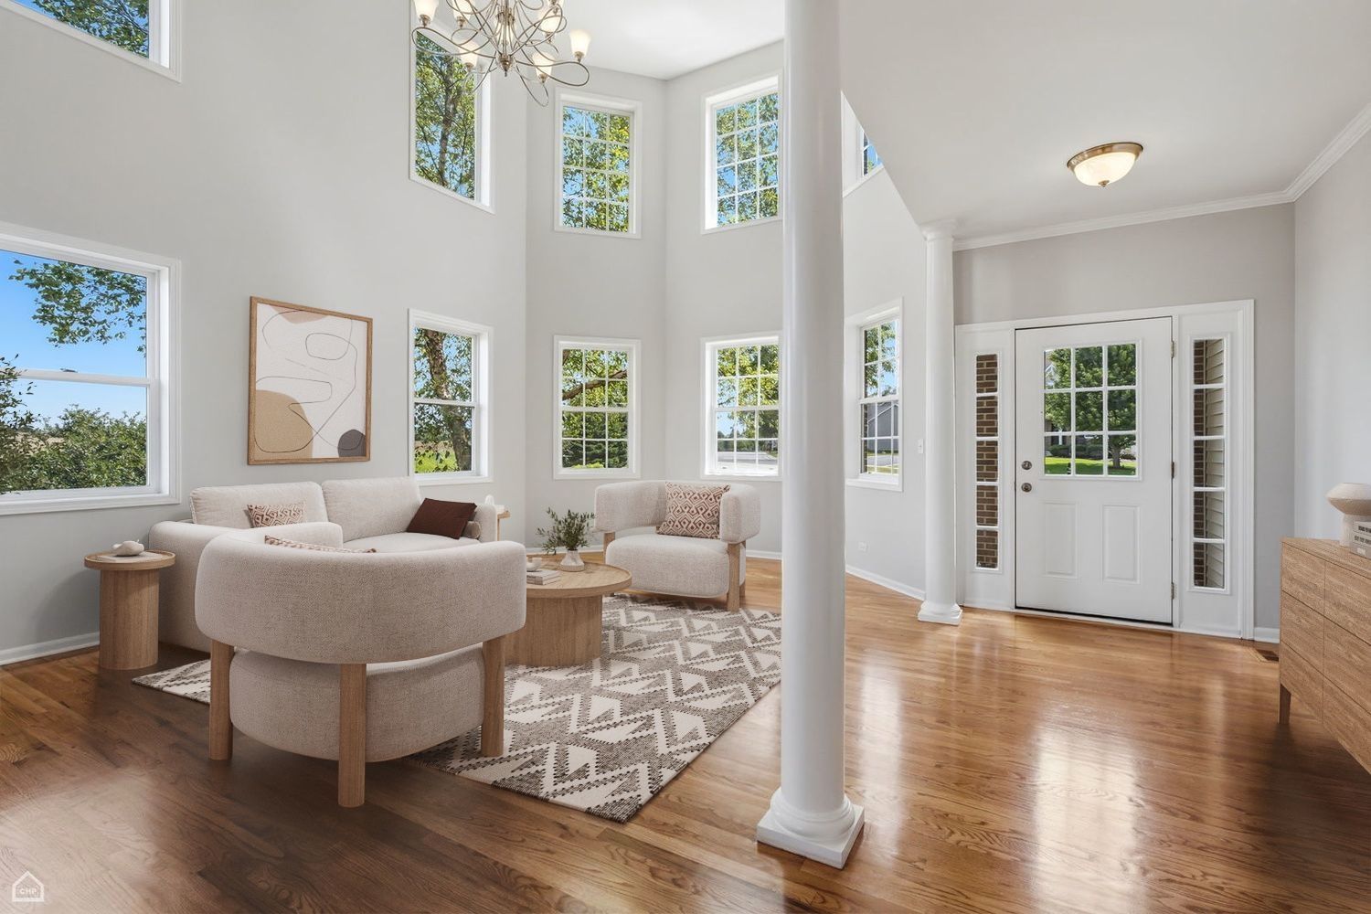
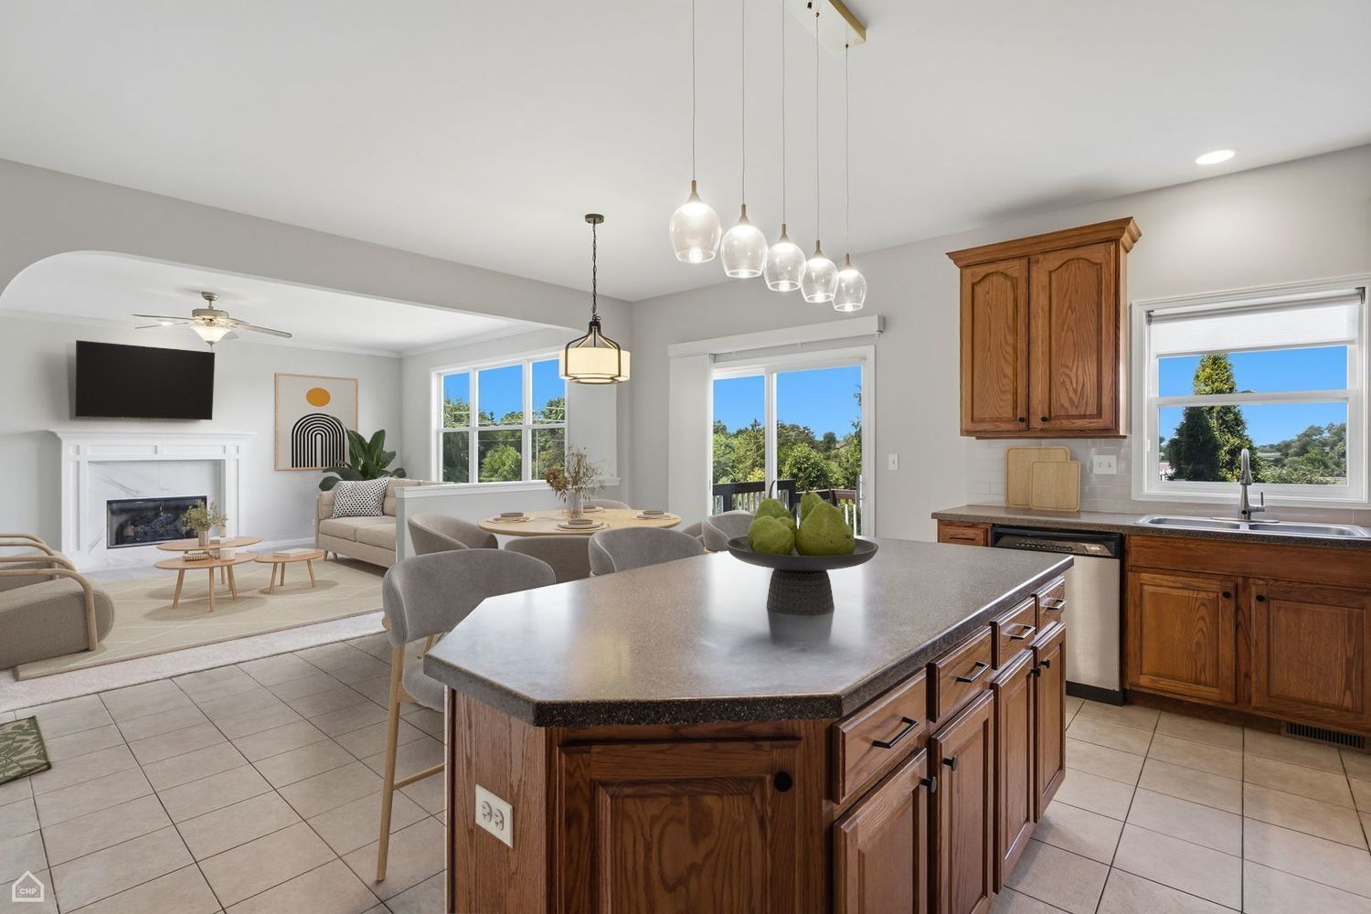
Set on a premier site in Greenshire, this custom 5,300 Sq Ft home is one of only six properties surrounding Greenshire Pond. Its desirable corner location offers open views in every direction, creating a wonderful sense of light, space, and connection to nature. From the street, the home presents a warm, neighborly presence. Inside, it gradually unfolds to reveal dramatic ceiling heights, generous proportions and an exceptional flow, all enhanced by panoramic views in all directions. A grand, double-height entry filled with windows sets the tone. The bright, open kitchen is equally suited to comfortable everyday living and large gatherings. Three separate family rooms each offer their own distinct character, with thoughtful sound separation that allows everyone to enjoy the home in their own way. A 19x16 Family Room adjacent to the kitchen, a 20x18 loft and a 51x19 English Garden family room. A welcoming formal dining room provides a beautiful setting for celebrations and memorable meals. The walkout lower level is filled with natural light from its western exposure, making it a truly usable extension of the home; perfect for related living, long term guests or work from home. Highlights include a wet bar, second kitchen, and abundant space for entertaining, recreation, or extended living. Each of the six bedrooms offers excellent privacy and generous storage. Outdoors, the water views and the natural surroundings create a peaceful, vibrant setting that feels special in every season. Just steps from Sunset Park, running and biking trails, and only minutes from grocery stores, restaurants, shopping, and more. A truly exceptional home in a fabulous, convenient location.

Save
Ask
Tour
Hide
Share
Listing Snapshot
Price 
$699,900
Days On Site 
4 Days
Bedrooms 
6
Inside Area (SqFt) 
5,296 sqft
Total Baths 
6
Full Baths 
5
Partial Baths 
1
Lot Size 
N/A
Year Built 
2006
MLS® Number 
12736947
Status 
Active
Property Tax 
$13,315
HOA/Condo/Coop Fees 
$65 monthly
Sq Ft Source 
N/A
Friends & Family
Recent Activity
4 days agoListing updated with changes from the MLS®
5 days agoListing first seen on site
General Features
Attached Garage 
Yes
Direction Faces 
East
Foundation 
Concrete Perimeter
Garage 
Yes
Garage Spaces 
3
Parking 
AsphaltGarage Door OpenerAttachedGarage
Parking Spaces 
3
Property Sub Type 
Single Family Residence
Sewer 
Public Sewer
SqFt Total 
5296
Style 
Contemporary
Water Source 
Public
Interior Features
Basement 
FinishedExterior EntryWalk-Up AccessDaylightFull
Cooling 
Central AirZoned
Electric 
Circuit Breakers200+ Amp Service
Fireplace 
Yes
Fireplace Features 
Family RoomGas Starter
Fireplaces 
1
Flooring 
Hardwood
Heating 
Natural GasForced Air
Interior 
Vaulted Ceiling(s)Cathedral Ceiling(s)Wet BarIn-Law FloorplanBuilt-in FeaturesWalk-In Closet(s)High CeilingsOpen Floorplan
Laundry Features 
Upper LevelGas Dryer HookupIn UnitMultiple Locations
Bedroom 2 
Dimensions - 18X15Level - Second
Bedroom 3 
Dimensions - 14X14Level - Second
Bedroom 4 
Dimensions - 16X13Level - Second
Bedroom 5 
Dimensions - 15X12Level - Second
Bedroom 6 
Dimensions - 12X11Level - Main
Breakfast Room 
Dimensions - 19X11Level - Main
Den 
Dimensions - 15X12
Dining Room 
Dimensions - 15X12Level - Main
Family Room 
Dimensions - 19X16Level - Main
Family Room - Down 
Dimensions - 51X19
Kitchen 
Dimensions - 19X9Level - MainDescription - Eating Area-Breakfast Bar
Kitchen- 2nd 
Dimensions - 15X15
Laundry 
Dimensions - 6X6Level - Second
Living Room 
Dimensions - 19X14Level - Main
Loft 
Dimensions - 20X18Level - Second
Master Bedroom 
Dimensions - 20X15Level - Second
Play Room 
Dimensions - 12X12
Save
Ask
Tour
Hide
Share
Exterior Features
Construction Details 
Vinyl SidingBrick
Lot Features 
Corner LotLandscapedWoodedViews
Patio And Porch 
DeckPatio
Roof 
Asphalt
View 
Water
Waterfront 
Yes
Waterfront Features 
Lake FrontPondWaterfront
Waterview 
Water
Community Features
Association Dues 
65
HOA Fee Frequency 
Monthly
MLS Area 
Lake in the Hills
School District 
Huntley High School
Township 
Grafton
Schools
School District
Huntley High School
Elementary School
Chesak Elementary School
Middle School
Martin Elementary School
High School
Huntley High School
Listing Courtesy of MRED as distributed by MLS Grid of Compass


Based on information submitted to the MLS GRID as of 2026-08-24 09:18 AM UTC. All data is obtained from various sources and may not have been verified by broker or MLS GRID. Supplied Open House Information is subject to change without notice. All information should be independently reviewed and verified for accuracy. Properties may or may not be listed by the office/agent presenting the information.
Last checked: 2026-08-24 09:18 AM UTC
MRED DMCA Copyright Information Copyright © 2026 Midwest Real Estate Data LLC. All rights reserved.

Neighborhood & Commute
Source: Walkscore
Save
Ask
Tour
Hide
Share