


14274 Flagstaff CourtHuntley, IL 60142
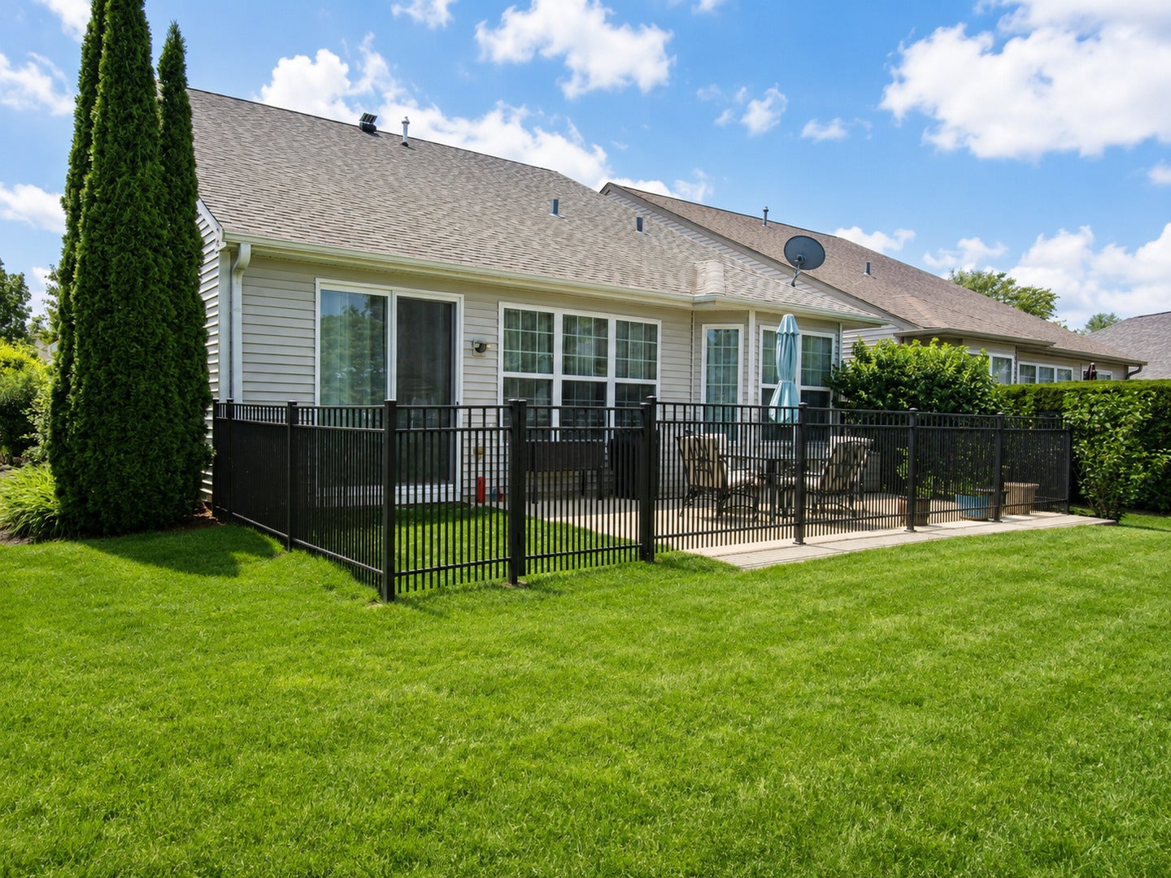
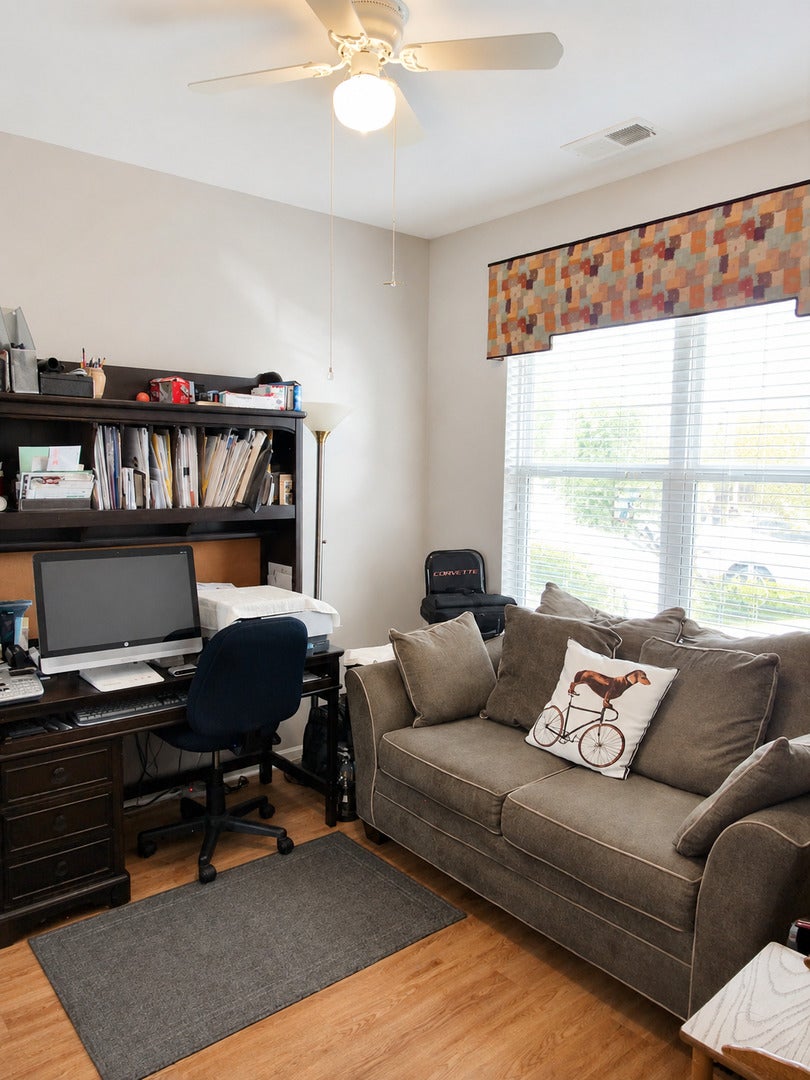
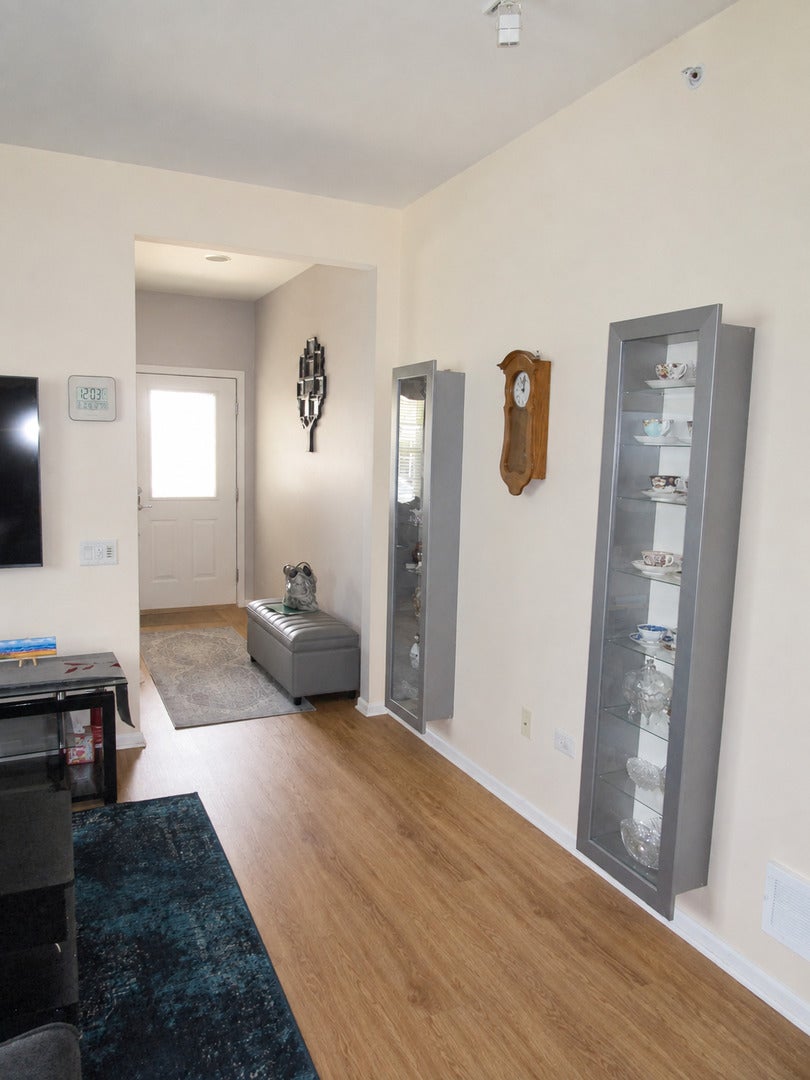
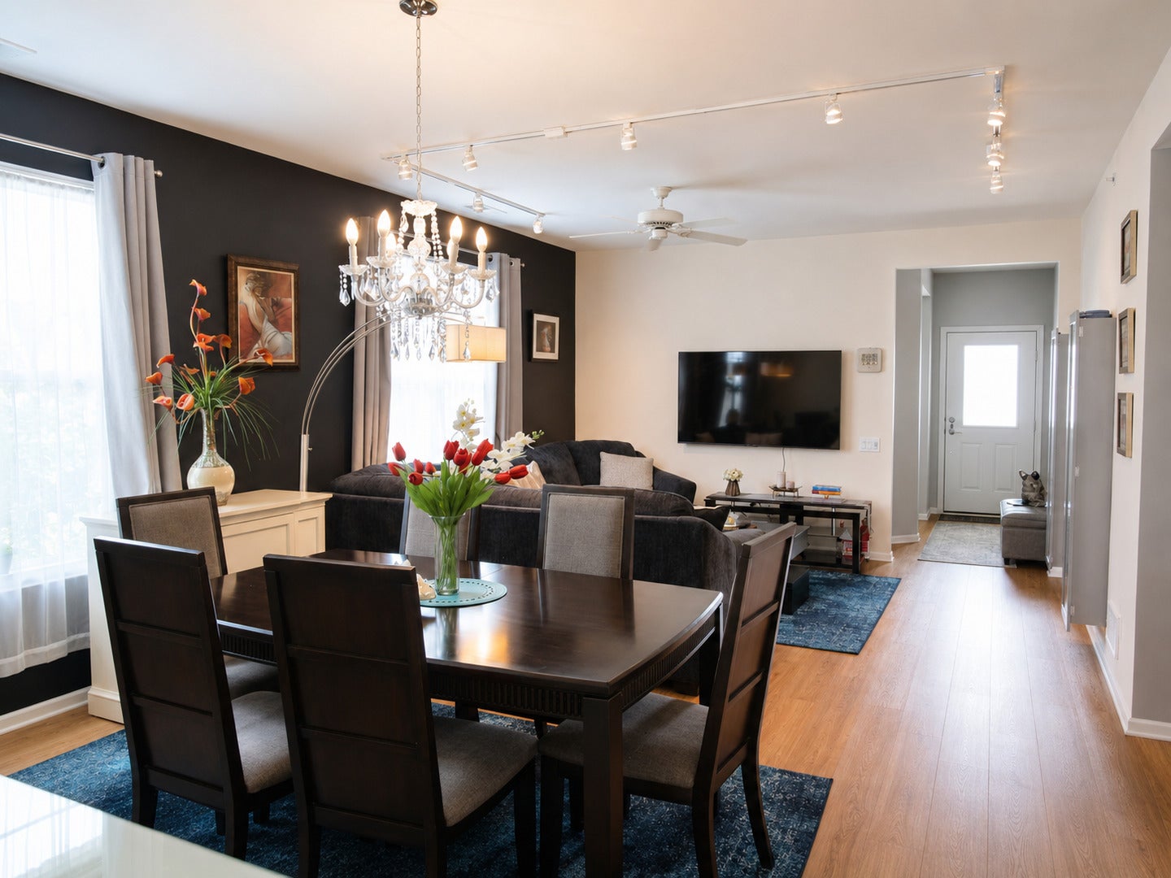
This home is powered by an AI Assistant! Click Virtual Tour and ask questions about the home, neighborhood, community, and local lifestyle-anytime. This beautifully updated 3-bedroom home has been thoughtfully improved from top to bottom, with nearly $72,000 invested in recent upgrades. The bright, inviting interior features a beautifully refreshed kitchen with white soft-close cabinetry, newer stainless-steel appliances, and stylish finishes, along with newer flooring throughout and fresh, neutral decor. Major improvements include a newer Bosch heating and air-conditioning system, updated bathrooms, newer lighting and fixtures, newer washer and dryer, updated windows, and numerous additional mechanical and energy-efficient improvements. Smart-home features, including a Ring doorbell/camera system, add modern convenience. The improvements continue into the garage and exterior, with updates to the garage door system, lighting, painting, concrete and exterior maintenance, irrigation system, hot water dispencer. The list of improvements is extensive-creating a truly move-in-ready home where much of the work has already been done for you. Located in a desirable Huntley active-adult community, this is the perfect opportunity to enjoy a beautifully updated home and the lifestyle you've been looking for.
| yesterday | Listing updated with changes from the MLS® | |
| 3 days ago | Listing first seen on site |

Based on information submitted to the MLS GRID as of 2026-08-22 08:29 AM UTC. All data is obtained from various sources and may not have been verified by broker or MLS GRID. Supplied Open House Information is subject to change without notice. All information should be independently reviewed and verified for accuracy. Properties may or may not be listed by the office/agent presenting the information.
Last checked: 2026-08-22 08:29 AM UTC
MRED DMCA Copyright Information Copyright © 2026 Midwest Real Estate Data LLC. All rights reserved.
Did you know? You can invite friends and family to your search. They can join your search, rate and discuss listings with you.